
Search results for "Essential step" in Home Design Ideas

 Wit Interiors

A high-pitch ceiling with exposed beams opens up this living room along with the many windows and skylights. A neutral palette creates a warm and inviting contemporary space. Layered rugs highlight more intimate seating while creating a coziness at the sofa are.
Photo Credit: Meghan Caudill
 Jones Outdoor Living
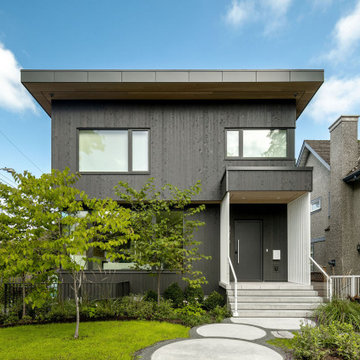
This project started Early 2024 and completed in summer 2025 in the Douglas Park neighbourhood of Vancouver. This project was built for Calumma Creative Landscapes. This corner lot project artfully blends hardscaping and planting using a variety of permeable materials and playful shapes. This project features a pool with a hidden drain strip, two fire pits, circular stepping stones, steel raised planters for trees, permeable bonded gravel pathways and seating area.
I will briefly describe our most recent project in Vancouver. This corner-lot project in the Douglas park neighbourhood built for Calumma Creative Landscapes brings together refined hardscape detailing and and plantings to create a playful modern outdoor space.
Our team installed elements that include a pool with a concealed drain channel, two fire features, circular stepping stone pathways, steel-edged raised planters for specimen trees, and permeable bonded-gravel patios and walkways. Throughout the project, precision was essential from executing a true architectural circle for the stepping pads to shaping slopes around the pool to manage drainage and movement without compromising aesthetics.
Our equipment and expertise in the field helped us create a highly accurate and efficient projects
Find the right local pro for your project


 Rudloff Custom Builders
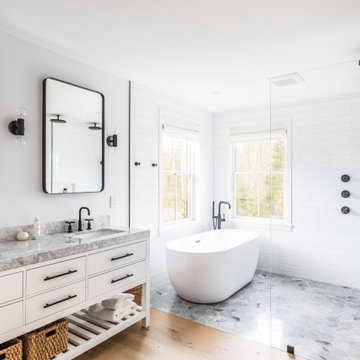
These West Chester, PA, homeowners were looking something new in their master bathroom and his and her's walk in closets. The original space was too segmented and enclosed. So we re-configured and renovated the two water closets, main bathroom area, and two walk in closets. The new spaces are bright, open, and contemporary, featuring Calcutta marble, a soaking tub alcove with built-in shelves and custom millwork,a large marble shower with body jets and multiple shower heads, and custom cabinetry and shelving, and a make up desk in the walk in closets.
RUDLOFF Custom Builders has won Best of Houzz for Customer Service in 2014, 2015 2016 and 2017. We also were voted Best of Design in 2016, 2017 and 2018, which only 2% of professionals receive. Rudloff Custom Builders has been featured on Houzz in their Kitchen of the Week, What to Know About Using Reclaimed Wood in the Kitchen as well as included in their Bathroom WorkBook article. We are a full service, certified remodeling company that covers all of the Philadelphia suburban area. This business, like most others, developed from a friendship of young entrepreneurs who wanted to make a difference in their clients’ lives, one household at a time. This relationship between partners is much more than a friendship. Edward and Stephen Rudloff are brothers who have renovated and built custom homes together paying close attention to detail. They are carpenters by trade and understand concept and execution. RUDLOFF CUSTOM BUILDERS will provide services for you with the highest level of professionalism, quality, detail, punctuality and craftsmanship, every step of the way along our journey together.
Specializing in residential construction allows us to connect with our clients early on in the design phase to ensure that every detail is captured as you imagined. One stop shopping is essentially what you will receive with RUDLOFF CUSTOM BUILDERS from design of your project to the construction of your dreams, executed by on-site project managers and skilled craftsmen. Our concept, envision our client’s ideas and make them a reality. Our mission; CREATING LIFETIME RELATIONSHIPS BUILT ON TRUST AND INTEGRITY.
Photo Credit: JMB Photoworks
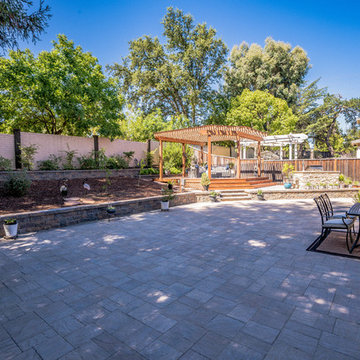
 Direct Home Remodeling, Inc.
Beautiful natural stone patio, Teek wood deck with awning, Natural stone bbq and Outdoor kitchen area. All of the essentials to a fun craftman style backyard retreat.

 Wyant Architecture
Jeffrey Totaro
Large trendy master beige tile limestone floor and beige floor freestanding bathtub photo in Philadelphia with flat-panel cabinets, medium tone wood cabinets, white walls, an undermount sink, limestone countertops, a hinged shower door and beige countertops
Large trendy master beige tile limestone floor and beige floor freestanding bathtub photo in Philadelphia with flat-panel cabinets, medium tone wood cabinets, white walls, an undermount sink, limestone countertops, a hinged shower door and beige countertops

Sponsored
Westerville, OH

Custom Home Works
Franklin County's Award-Winning Design, Build and Remodeling Expert
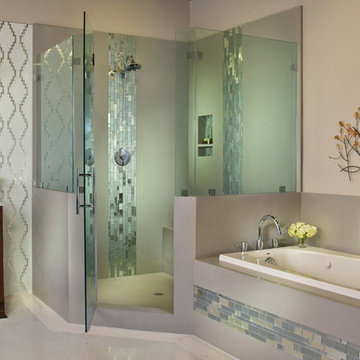
 Simple Steps
This transitional bathroom has a recycled glass counter, shower surround and tub surround. The color is called Ivory and it is 1/4" thick. It is heat resistant, stain resistant, impact resistant and it does not need to be sealed. The floor tile is called White Star. The vanity back splash is made from recycled glass and it has white gold mosaics, the pattern is called Essential 1. There are many mosaic patterns to choose from and you can change the colors to match your design. The metallic striped in the shower and tub front are called Metropolis Diamond and they also come in the Liberty size which is smaller and subway tiles. There are many colors, from reds and blues to opal, silver and more.

 Gnome Architects LLC
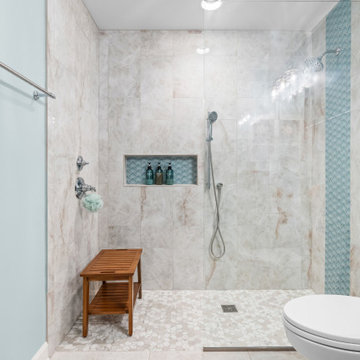
Alcove shower - large contemporary master multicolored tile mosaic tile floor, multicolored floor and double-sink alcove shower idea in Philadelphia with furniture-like cabinets, light wood cabinets, a two-piece toilet, white walls, an undermount sink, marble countertops, a hinged shower door, multicolored countertops and a freestanding vanity

 Eric Reinholdt, Architect
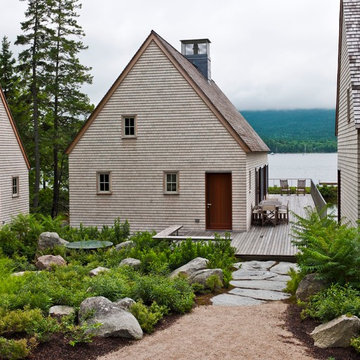
Inspired by local fishing shacks and wharf buildings dotting the coast of Maine, this retreat interweaves large glazed openings with restrained and simple taut-skinned New England shingled cottages.
The cottages are small outbuildings housing single functions - essentially sleeping and living. They're knit into the site via a series of grade level decks, small water features and natural plantings.
The locations of the cottages were carefully planned to reveal different views to the adjacent site from arrival to departure and circulating between each cottage - each is intended to be a unique experience.
Eric Reinholdt - Project Architect/Lead Designer with Elliott + Elliott Architecture
Photo: Tom Crane Photography, Inc.
 Rudloff Custom Builders
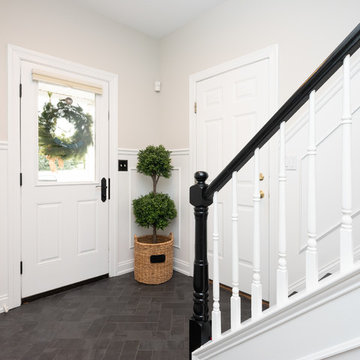
In this transitional farmhouse in West Chester, PA, we renovated the kitchen and family room, and installed new flooring and custom millwork throughout the entire first floor. This chic tuxedo kitchen has white cabinetry, white quartz counters, a black island, soft gold/honed gold pulls and a French door wall oven. The family room’s built in shelving provides extra storage. The shiplap accent wall creates a focal point around the white Carrera marble surround fireplace. The first floor features 8-in reclaimed white oak flooring (which matches the open shelving in the kitchen!) that ties the main living areas together.
Rudloff Custom Builders has won Best of Houzz for Customer Service in 2014, 2015 2016 and 2017. We also were voted Best of Design in 2016, 2017 and 2018, which only 2% of professionals receive. Rudloff Custom Builders has been featured on Houzz in their Kitchen of the Week, What to Know About Using Reclaimed Wood in the Kitchen as well as included in their Bathroom WorkBook article. We are a full service, certified remodeling company that covers all of the Philadelphia suburban area. This business, like most others, developed from a friendship of young entrepreneurs who wanted to make a difference in their clients’ lives, one household at a time. This relationship between partners is much more than a friendship. Edward and Stephen Rudloff are brothers who have renovated and built custom homes together paying close attention to detail. They are carpenters by trade and understand concept and execution. Rudloff Custom Builders will provide services for you with the highest level of professionalism, quality, detail, punctuality and craftsmanship, every step of the way along our journey together.
Specializing in residential construction allows us to connect with our clients early in the design phase to ensure that every detail is captured as you imagined. One stop shopping is essentially what you will receive with Rudloff Custom Builders from design of your project to the construction of your dreams, executed by on-site project managers and skilled craftsmen. Our concept: envision our client’s ideas and make them a reality. Our mission: CREATING LIFETIME RELATIONSHIPS BUILT ON TRUST AND INTEGRITY.
Photo Credit: JMB Photoworks
 Open Envelope Studio

Driveway and front yard with retaining wall, Texas basalt and native plants
This is an example of a small modern front yard gravel driveway in Austin.
This is an example of a small modern front yard gravel driveway in Austin.

Sponsored
Columbus, OH
Free consultation for landscape design!

Peabody Landscape Group
Columbus' Reliable Landscape Design & Contracting

 Dana Van Woert Interiors

Step into your dream mudroom retreat – a harmonious blend of contemporary sophistication and practical organization. This dark gray mudroom boasts exquisite board and batten wall treatment paneling, elevating the space with timeless charm. Complemented by sleek silver hooks, every inch of this area exudes both style and functionality. See More at DanaVanWoert.com
 42 North | DESIGN…at your doorstep®
Ashley Avila Photography
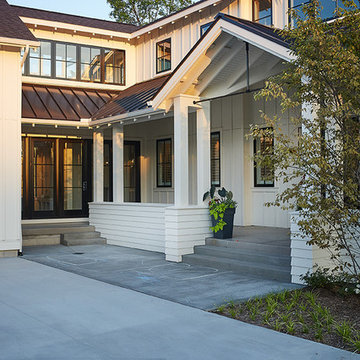
Inspiration for a large farmhouse white two-story concrete fiberboard gable roof remodel in Grand Rapids
Inspiration for a large farmhouse white two-story concrete fiberboard gable roof remodel in Grand Rapids
 Chervin Kitchen & Bath Inc.
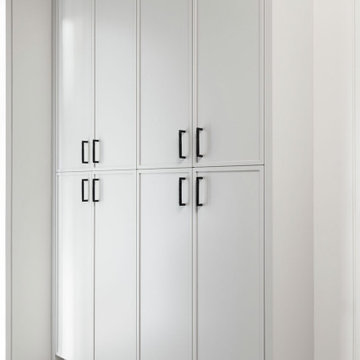
Step into a laundry room reimagined for both functionality and style, where every detail is designed to enhance your daily routine. Tall, pristine white custom cabinetry offers ample storage, elegantly housing everything from detergents to linens, keeping essentials neatly tucked away. A custom pantry ensures easy access to household supplies, maintaining order effortlessly.

Sponsored
Columbus, OH
Free consultation for landscape design!
Peabody Landscape Group
Columbus' Reliable Landscape Design & Contracting
 Convenience Concepts
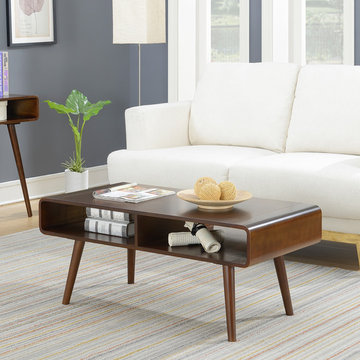
Refresh your home with the Napa Valley Coffee Table from Convenience Concepts. With a minimalist design and Mid-Century modern style combined, this table optimizes storage space for all your living room essentials without overwhelming your current décor. Its curvilinear silhouette, long tapered legs, open cubbies and ample table top, brings an attractive and soothing feel to any room. This table will also endure the test of time with its strong poplar solid wood legs, MDF and bentwood shelves, and birch veneer. Enjoy within minutes of delivery with its easy assembly of only 1 easy step. Look for matching pieces from the Napa Valley Collection from Convenience Concepts, each sold separately.
 Rudloff Custom Builders

The eating area connected to the kitchen is filled with light courtesy of the numerous windows and a set of French doors. The vaulted ceililng contributes to the airy feeling of the space.
Sleek and contemporary, this beautiful home is located in Villanova, PA. Blue, white and gold are the palette of this transitional design. With custom touches and an emphasis on flow and an open floor plan, the renovation included the kitchen, family room, butler’s pantry, mudroom, two powder rooms and floors.
Rudloff Custom Builders has won Best of Houzz for Customer Service in 2014, 2015 2016, 2017 and 2019. We also were voted Best of Design in 2016, 2017, 2018, 2019 which only 2% of professionals receive. Rudloff Custom Builders has been featured on Houzz in their Kitchen of the Week, What to Know About Using Reclaimed Wood in the Kitchen as well as included in their Bathroom WorkBook article. We are a full service, certified remodeling company that covers all of the Philadelphia suburban area. This business, like most others, developed from a friendship of young entrepreneurs who wanted to make a difference in their clients’ lives, one household at a time. This relationship between partners is much more than a friendship. Edward and Stephen Rudloff are brothers who have renovated and built custom homes together paying close attention to detail. They are carpenters by trade and understand concept and execution. Rudloff Custom Builders will provide services for you with the highest level of professionalism, quality, detail, punctuality and craftsmanship, every step of the way along our journey together.
Specializing in residential construction allows us to connect with our clients early in the design phase to ensure that every detail is captured as you imagined. One stop shopping is essentially what you will receive with Rudloff Custom Builders from design of your project to the construction of your dreams, executed by on-site project managers and skilled craftsmen. Our concept: envision our client’s ideas and make them a reality. Our mission: CREATING LIFETIME RELATIONSHIPS BUILT ON TRUST AND INTEGRITY.
Photo Credit: Linda McManus Images
 Inspired Interiors - Design. Build. Furnish.
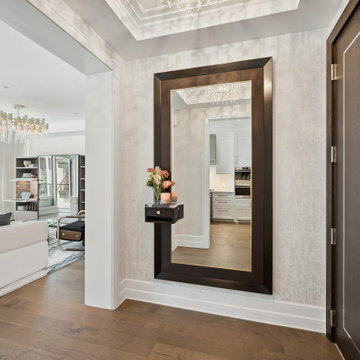
The foyer greets you with an elegant wallcovering, setting a refined tone from the moment you step inside. A full-length mirror enhances the sense of space and style, complemented by sleek floating shelves designed for keys and small essentials. Overhead, a crystal chandelier casts a warm, inviting glow, adding a touch of luxury to this welcoming entryway.
21