
Search results for "Essential step" in Home Design Ideas
 Convenience Concepts
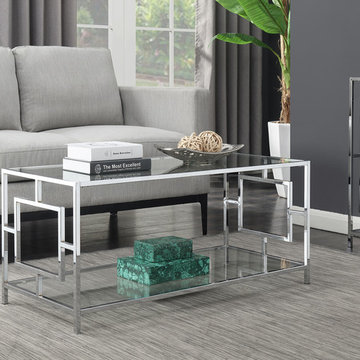
Create a seating group with your favorite sofa and loveseat and make the Town Square Coffee Table from Convenience Concepts its centerpiece. This contemporary table will bring glamour and functionality anywhere it stands. Showcasing two shelving tiers crafted from tempered clear glass, a geometric side framework, and a metal chrome frame, it is designed to create a spacious ambience. Its ample shelves offer plenty of space for all your living room essentials. The removable glass tiers make it for easy maintenance. Simple and easy assembly in 3 easy steps, will have you and your friends admiring its updated classical beauty in no time. Look for matching pieces from the Town Square Collection from Convenience Concepts, each sold separately.
 Convenience Concepts
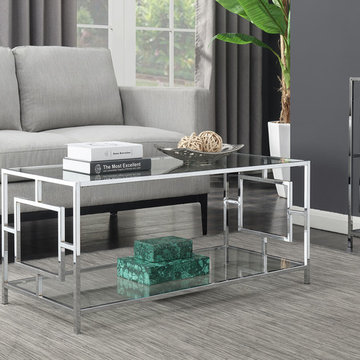
Create a seating group with your favorite sofa and loveseat and make the Town Square Coffee Table from Convenience Concepts its centerpiece. This contemporary table will bring glamour and functionality anywhere it stands. Showcasing two shelving tiers crafted from tempered clear glass, a geometric side framework, and a metal chrome frame, it is designed to create a spacious ambience. Its ample shelves offer plenty of space for all your living room essentials. The removable glass tiers make it for easy maintenance. Simple and easy assembly in 3 easy steps, will have you and your friends admiring its updated classical beauty in no time. Look for matching pieces from the Town Square Collection from Convenience Concepts, each sold separately.

 Progressive Design Build
Transforming a Master Bathroom
When our clients purchased their beautiful home in South Fort Myers, FL they fell in love with the expansive, sweeping space. It wasn’t long, however, before they realized the master bathroom just didn’t suit their taste. The large walk-in shower was practically cave-like. Consequentially, it completely dwarfed the bathroom. Along with bland colors, outdated finishes, and a dividing wall in the middle of the room, the whole space felt smaller than its ample dimensions implied. There was no question about it – the bathroom needed an update.
Making Room for More
First, we demolished the existing finishes and cut the concrete slab for new underground plumbing. We minimized the imposing shower and moved it to the other side of the room. Moving the shower also allowed for the installation of our Dura Supreme Alectra style cabinetry in cocoa brown. For increased functionality, we created split his-and-hers vanities. Then we added towers to match the cabinets. With interior outlets, the towers added smart storage for bathroom appliances, helping to keep the counters clutter-free. For a finishing touch, we outlined the large mirrors with crown molding trim in a complimentary finish – an essential detail to tie all the cabinetry together.
The Spa
To bring the feel of the spa to this gorgeous home, we installed our luxurious drop-in 72”x42” Kohler Air Massage bathtub. We completely surrounded it with 3cm granite countertops in Delicatus green and added a tub deck with tile backsplashes for a sumptuous ambiance.
Lighting
On either side of the his-and-hers vanity, we installed George Kovach tube sconces. Vertical placement of the sconces provided ample lighting while enhancing the contemporary style of the space. To frame the room, we added a drop ceiling with recessed lighting and outlined the tray ceiling with crown molding to match the rest of the design. To complete the bath remodel, we installed the final element – a stunningly unique 10-light polished chrome chandelier from Maxim lighting.
A Complete Transformation
When we met with our clients, it was instantly clear to us why they were unhappy with their master bathroom. The cave-like shower and cumbersome dividing wall overpowered a room in dire need of a modernizing. Furthermore, with two small children and a busy lifestyle, we could sense our clients not only desired a bathroom renovation, they needed a relaxing retreat.
Ultimately, this project was nothing less than a complete transformation of space. In fact, by the time we had finished, the only original fixtures left were the windows! With beautifully updated finishes and an improved layout, we were able to achieve the functionality our clients craved along with a new, spa-like feel. The end result was nothing short of a haven at home – the perfect spot to recharge at the end of a long day.
Find the right local pro for your project
 Chervin Kitchen & Bath Inc.

Step into this chic white modern kitchen, where sleek design and rustic charm harmoniously coexist. Central to the design are white oak floating shelves, adding both functionality and visual interest to the space. These open shelves provide a stylish display area for kitchen essentials and decorative items, while their natural wood grain introduces a touch of organic beauty. Completing the look is a classic farmhouse sink and a spacious dining island, both contributing to the kitchen's inviting atmosphere.
 Elite One, Inc.
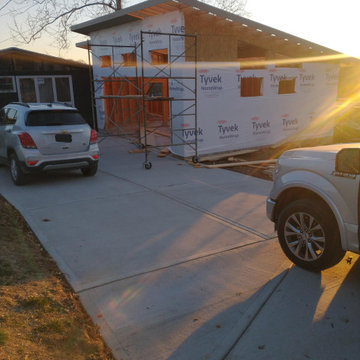
This custom detached garage is shown during the weatherproofing phase with Tyvek HomeWrap installed to protect the structure from moisture while improving energy efficiency and long-term durability. Proper exterior preparation is an essential step in the construction process, ensuring the finished garage, workshop, and siding system perform reliably for years to come while creating a strong foundation for the premium exterior finishes.
 Ariana Designs & Interiors
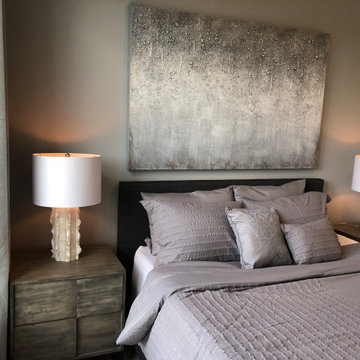
Step into a tranquil retreat where modern luxury meets understated elegance. Light gray bedding contrasts with a bold dark gray headboard, while metallic wall art and sculptural accents add refined charm. Natural wood bedside details and muted floor-to-ceiling curtains complete this private, inviting space.
 PS212 HOME/ LEICHT PALM SPRINGS
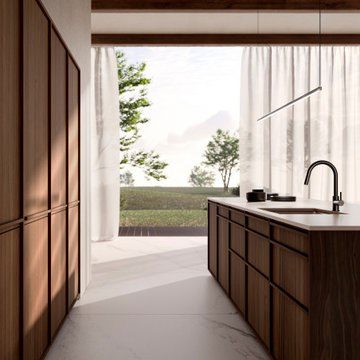
Introducing our KYOTO line, where traditional Japanese craftsmanship meets modern living. Elevate your kitchen and living room with our natural real wood furniture, featuring the finest precision, attention to detail, and timeless elegance. With a focus on essential planning principles, KYOTO creates a clear and structured space, using a unique blend of veneer fronts and wooden profiles. Available in oak and walnut, KYOTO seamlessly merges tradition and modernity, bringing a sense of warmth and homeliness to your home. Step into your LEICHT kitchen and experience the comfort and beauty of real wood. Feel connected to nature and secure in your space.


 Convenience Concepts
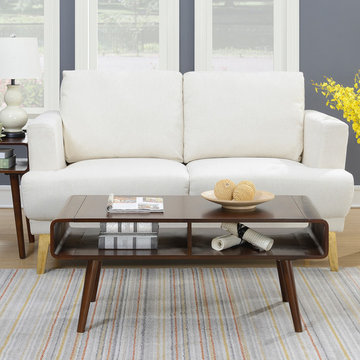
Refresh your home with the Napa Valley Coffee Table from Convenience Concepts. With a minimalist design and Mid-Century modern style combined, this table optimizes storage space for all your living room essentials without overwhelming your current décor. Its curvilinear silhouette, long tapered legs, open cubbies and ample table top, brings an attractive and soothing feel to any room. This table will also endure the test of time with its strong poplar solid wood legs, MDF and bentwood shelves, and birch veneer. Enjoy within minutes of delivery with its easy assembly of only 1 easy step. Look for matching pieces from the Napa Valley Collection from Convenience Concepts, each sold separately.
 Plural Office Architects
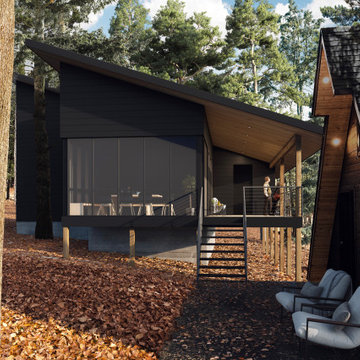
Wisconsin Bathhouse features a series of water-oriented elements, including a bathing room, outdoor shower, and sauna. Together with the lake, these components provide all the essentials for a complete spa experience. After moving from the shower to the sauna, bathers have the option of reaping full health and thereaputic benefits by stepping off the porch and into the lake for a cold plunge. The porch also connects to the courtyard on the north side of the A-frame, which provides family and friends space to congregate.
 Thayer Hopkins Architects
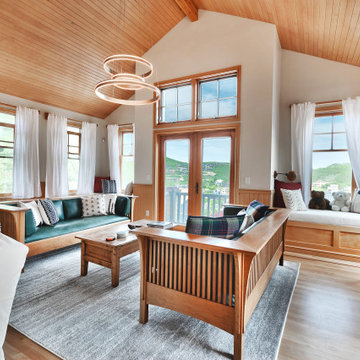
Located in Old Town immediately overlooking Park City, this four-level family home incorporates elements of the historic silver mining town vernacular. The home steps back as it ascends the hill to reduce the mass, creating outdoor terraces with views up Deer Valley. The ground level is comprised of an articulated stone base with arched openings for vehicular access, which supports the complex interlocking gables of the upper stories. The geometry of the roof lines and overhangs are reminiscent of classic chalet architecture. The elegantly appointed interiors are defined by beamed ceilings and wooden wainscotting that run throughout the house, creating an atmosphere of comfort and warmth
 Voar Construction
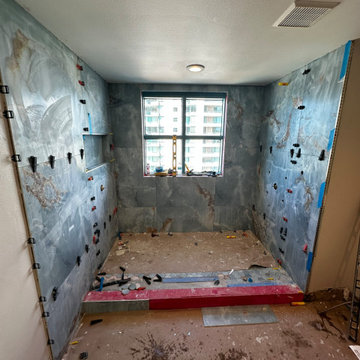
Master Bathroom Renovation – Wall & Floor Tile Installation
In this phase of the renovation, both wall and floor tiles are being installed. A recessed wall niche has also been added inside the shower—a built-in shelf designed to hold shampoo, soap, and other essentials. This step combines functionality and design, bringing practicality to the space while preparing it for the final finishes.
 PS212 HOME/ LEICHT PALM SPRINGS
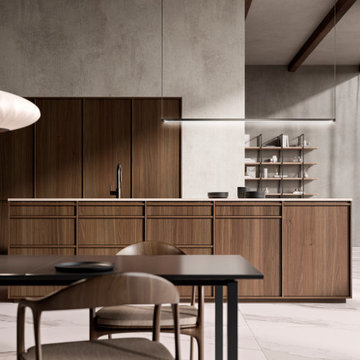
Introducing our KYOTO line, where traditional Japanese craftsmanship meets modern living. Elevate your kitchen and living room with our natural real wood furniture, featuring the finest precision, attention to detail, and timeless elegance. With a focus on essential planning principles, KYOTO creates a clear and structured space, using a unique blend of veneer fronts and wooden profiles. Available in oak and walnut, KYOTO seamlessly merges tradition and modernity, bringing a sense of warmth and homeliness to your home. Step into your LEICHT kitchen and experience the comfort and beauty of real wood. Feel connected to nature and secure in your space.
 Thayer Hopkins Architects
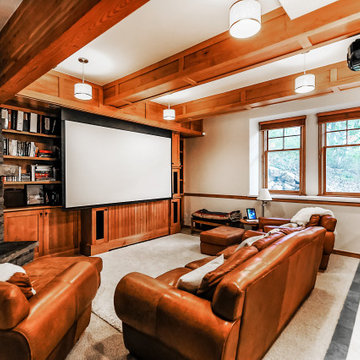
Located in Old Town immediately overlooking Park City, this four-level family home incorporates elements of the historic silver mining town vernacular. The home steps back as it ascends the hill to reduce the mass, creating outdoor terraces with views up Deer Valley. The ground level is comprised of an articulated stone base with arched openings for vehicular access, which supports the complex interlocking gables of the upper stories. The geometry of the roof lines and overhangs are reminiscent of classic chalet architecture. The elegantly appointed interiors are defined by beamed ceilings and wooden wainscotting that run throughout the house, creating an atmosphere of comfort and warmth


 Rudloff Custom Builders

We renovated the exterior and the 4-car garage of this colonial, New England-style estate in Haverford, PA. The 3-story main house has white, western red cedar siding and a green roof. The detached, 4-car garage also functions as a gentleman’s workshop. Originally, that building was two separate structures. The challenge was to create one building with a cohesive look that fit with the main house’s New England style. Challenge accepted! We started by building a breezeway to connect the two structures. The new building’s exterior mimics that of the main house’s siding, stone and roof, and has copper downspouts and gutters. The stone exterior has a German shmear finish to make the stone look as old as the stone on the house. The workshop portion features mahogany, carriage style doors. The workshop floors are reclaimed Belgian block brick.
RUDLOFF Custom Builders has won Best of Houzz for Customer Service in 2014, 2015 2016 and 2017. We also were voted Best of Design in 2016, 2017 and 2018, which only 2% of professionals receive. Rudloff Custom Builders has been featured on Houzz in their Kitchen of the Week, What to Know About Using Reclaimed Wood in the Kitchen as well as included in their Bathroom WorkBook article. We are a full service, certified remodeling company that covers all of the Philadelphia suburban area. This business, like most others, developed from a friendship of young entrepreneurs who wanted to make a difference in their clients’ lives, one household at a time. This relationship between partners is much more than a friendship. Edward and Stephen Rudloff are brothers who have renovated and built custom homes together paying close attention to detail. They are carpenters by trade and understand concept and execution. RUDLOFF CUSTOM BUILDERS will provide services for you with the highest level of professionalism, quality, detail, punctuality and craftsmanship, every step of the way along our journey together.
Specializing in residential construction allows us to connect with our clients early in the design phase to ensure that every detail is captured as you imagined. One stop shopping is essentially what you will receive with RUDLOFF CUSTOM BUILDERS from design of your project to the construction of your dreams, executed by on-site project managers and skilled craftsmen. Our concept: envision our client’s ideas and make them a reality. Our mission: CREATING LIFETIME RELATIONSHIPS BUILT ON TRUST AND INTEGRITY.
Photo Credit: JMB Photoworks
 PS212 HOME/ LEICHT PALM SPRINGS
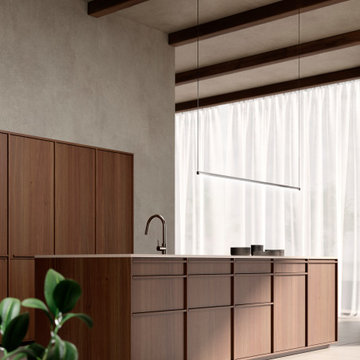
Introducing our KYOTO line, where traditional Japanese craftsmanship meets modern living. Elevate your kitchen and living room with our natural real wood furniture, featuring the finest precision, attention to detail, and timeless elegance. With a focus on essential planning principles, KYOTO creates a clear and structured space, using a unique blend of veneer fronts and wooden profiles. Available in oak and walnut, KYOTO seamlessly merges tradition and modernity, bringing a sense of warmth and homeliness to your home. Step into your LEICHT kitchen and experience the comfort and beauty of real wood. Feel connected to nature and secure in your space.
 NanaWall
Creative Design Freedom
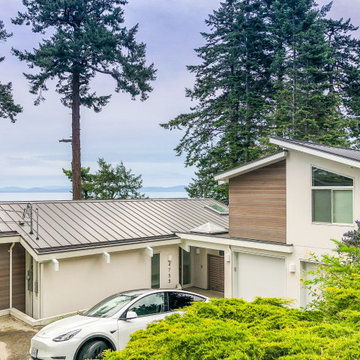
cero®―absolute architectural minimalism at its finest―questions conventional boundaries. With cero, architectural design is distilled to its most essential elements allowing for light, form, material, space, and nature to speak for itself. Outside and inside become one.
NanaWall System: Cero
Application Living Room
Architect: Step One Design
Construction: Bowcey Construction
https://www.nanawall.com/projects/cordova-bay-residence
 Rudloff Custom Builders
You enter this bright and light master bathroom through a custom pocket door that is inlayed with a mirror. The room features a beautiful free-standing tub. The shower is Carrera marble and has a seat, storage inset, a body jet and dual showerheads. The striking single vanity is a deep navy blue with beaded inset cabinets, chrome handles and provides tons of storage. Along with the blue vanity, the rose gold fixtures, including the shower grate, are eye catching and provide a subtle pop of color.
What started as an addition project turned into a full house remodel in this Modern Craftsman home in Narberth, PA. The addition included the creation of a sitting room, family room, mudroom and third floor. As we moved to the rest of the home, we designed and built a custom staircase to connect the family room to the existing kitchen. We laid red oak flooring with a mahogany inlay throughout house. Another central feature of this is home is all the built-in storage. We used or created every nook for seating and storage throughout the house, as you can see in the family room, dining area, staircase landing, bedroom and bathrooms. Custom wainscoting and trim are everywhere you look, and gives a clean, polished look to this warm house.
Rudloff Custom Builders has won Best of Houzz for Customer Service in 2014, 2015 2016, 2017 and 2019. We also were voted Best of Design in 2016, 2017, 2018, 2019 which only 2% of professionals receive. Rudloff Custom Builders has been featured on Houzz in their Kitchen of the Week, What to Know About Using Reclaimed Wood in the Kitchen as well as included in their Bathroom WorkBook article. We are a full service, certified remodeling company that covers all of the Philadelphia suburban area. This business, like most others, developed from a friendship of young entrepreneurs who wanted to make a difference in their clients’ lives, one household at a time. This relationship between partners is much more than a friendship. Edward and Stephen Rudloff are brothers who have renovated and built custom homes together paying close attention to detail. They are carpenters by trade and understand concept and execution. Rudloff Custom Builders will provide services for you with the highest level of professionalism, quality, detail, punctuality and craftsmanship, every step of the way along our journey together.
Specializing in residential construction allows us to connect with our clients early in the design phase to ensure that every detail is captured as you imagined. One stop shopping is essentially what you will receive with Rudloff Custom Builders from design of your project to the construction of your dreams, executed by on-site project managers and skilled craftsmen. Our concept: envision our client’s ideas and make them a reality. Our mission: CREATING LIFETIME RELATIONSHIPS BUILT ON TRUST AND INTEGRITY.
Photo Credit: Linda McManus Images

Sponsored
Columbus, OH
Free consultation for landscape design!

Peabody Landscape Group
Franklin County's Reliable Landscape Design & Contracting
 Zume Builders
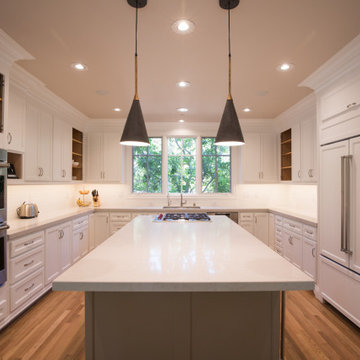
Step into the epitome of elegance and sophistication with this stunning luxury kitchen adorned with pristine white custom cabinets, a gleaming white countertop island, and an array of high-end kitchen appliances.
The custom cabinets, meticulously crafted with the finest materials, showcase a lustrous white finish that seamlessly blends with the overall aesthetic of the space. Their sleek, minimalist design exudes modernity while exuding an air of timeless charm. The cabinetry provides ample storage space, ingeniously designed to accommodate all culinary essentials, ensuring a clutter-free environment.
The overall design of the kitchen is complemented by carefully curated lighting fixtures that create an atmosphere of warmth and refinement. Recessed ceiling lights illuminate the entire space, highlighting the gleaming surfaces and accentuating the beauty of the custom cabinets. Pendant lights above the countertop island add an artistic touch, casting a soft, inviting glow.
 Thayer Hopkins Architects
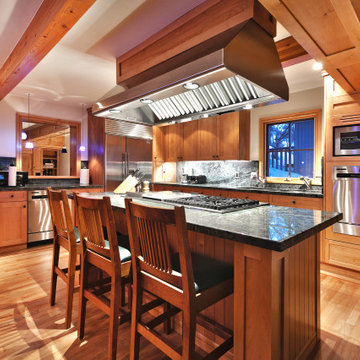
Located in Old Town immediately overlooking Park City, this four-level family home incorporates elements of the historic silver mining town vernacular. The home steps back as it ascends the hill to reduce the mass, creating outdoor terraces with views up Deer Valley. The ground level is comprised of an articulated stone base with arched openings for vehicular access, which supports the complex interlocking gables of the upper stories. The geometry of the roof lines and overhangs are reminiscent of classic chalet architecture. The elegantly appointed interiors are defined by beamed ceilings and wooden wainscotting that run throughout the house, creating an atmosphere of comfort and warmth
 Jetstream Contractors LLC
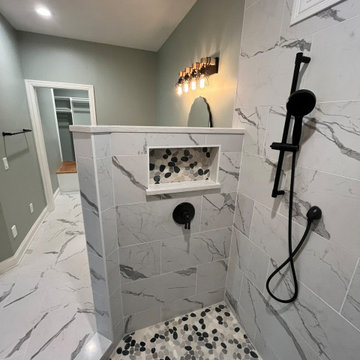
Spa-Like Shower – Featuring a gorgeous open-concept design with dual showerheads, a sleek rainfall fixture, and a built-in bench for ultimate relaxation. The marble-inspired tile and pebble flooring create a luxurious, modern feel. Plus, two custom shower niches provide convenient and stylish storage for all your bath essentials!
✅ His & Hers Vanities – A perfect blend of style and function with warm wood cabinetry, matte black fixtures, and elegant lighting to complete the look.
✅ Walk-In Closet – Designed for maximum storage and organization, this space boasts built-in shelves, drawers, and hanging racks with beautiful wood accents to tie it all together. Plus, dedicated shoe storage ensures every pair has its perfect place!
✅ Heated Floors – No more cold feet! This master bath features a heated flooring system, bringing warmth and comfort to every step. A perfect touch for those chilly mornings!
24