
Search results for "Essential tips" in Home Design Ideas


 Complete Flooring
Chris Golden
Inspiration for a transitional carpeted living room remodel in Phoenix with beige walls, a standard fireplace and a tile fireplace
Inspiration for a transitional carpeted living room remodel in Phoenix with beige walls, a standard fireplace and a tile fireplace
 catlin stothers design
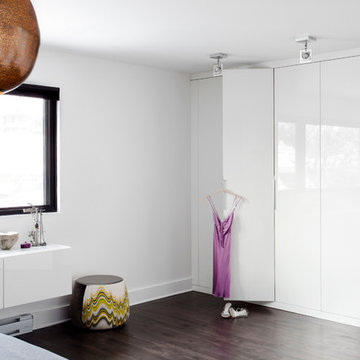
Well situated in Mont Royal, this split-level home had many positives apart from its dated interior, and layout of many small and inefficient rooms. This was all at odds with the owners’ lifestyle and aesthetic.
The client had architectural plans designed for a third floor addition that were to include a master bedroom and ensuite bathroom. The desired look for the entire house influenced all aspects of construction. Apart from the removal most walls on the main floor, everything was stripped back to the most simple and pure of finishing materials.
The existing floors were refinished in a smoked grey matte palette and offset the rich warm walnut accents in the kitchen and soft white walls.
With an abundance of white walls throughout, feature walls were essential in both the master bedroom and ensuite. The deep charcoal wall in the bedroom provides dramatic contrast to the teak headboard and hammered silver light fixture. The ensuite’s feature wall is made of pewter ceramic tiles that add texture and elegance to this simple space.
Materials and furnishings throughout were selected for their simplicity and form.
Photo : Drew Hadley
Find the right local pro for your project

 Quality Edge
TruCedar Steel Siding shown in 10" Board & Batten in Napa Vine.
Beige two-story metal exterior home idea in Grand Rapids
Beige two-story metal exterior home idea in Grand Rapids
 Grand Appliance and TV
The electric is the most commonly overlooked component to any TV install. Everyone seems to consider how they're going to connect everything, but rarely do our customers consider how they'll power it.
It's against code to fish your TV's power cable thru the wall (or any product's power cable for that matter). In addition, installing a traditional outlet behind the TV typically leaves the TV susceptible to a power surge.
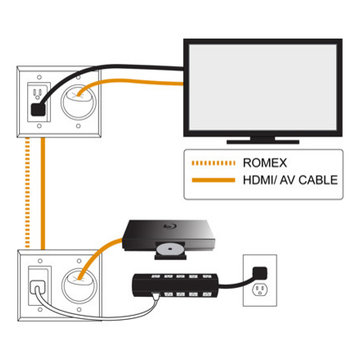
As a result, we typically install a power bridge. See the diagram below.
Start at the bottom right of the diagram with the standard electric outlet. It's important to start with this outlet because you're essentially plugging your TV into this outlet. The bridge simply extends it safely thru the wall to the TV via standard ROMEX electrical wiring.
Aside from avoiding unsightly exposed power cables, the key advantage to the power bridge is the ability to run your entire system -- mounted TV and all components -- thru a surge protector. As shown above, the surge protector plugs into the wall and everything else plugs into it.
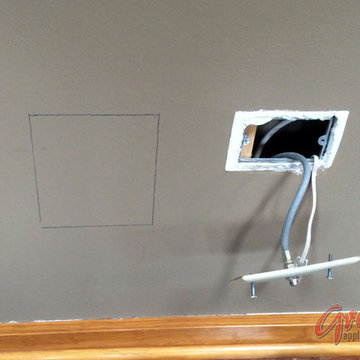
When installed, the top and bottom portion of the power bridge are about the size of a standard quad outlet. See below for an image of where we marked off the bottom portion of the power bridge to cutout. This gives you size perspective in comparison to a standard cable or dual electric outlet.


 Grand Appliance and TV
Placement of your TV relative to your furniture, speakers, etc. is crucial to the overall design aesthetic. If your TV will be mounted above a cabinet with nothing on top of it, we typically recommend the bottom of the TV be no less than two inches and no more than six inches from the top of the cabinet. The latter, six inches, should only be with very large TVs and/or very tall ceilings.
If there will be a speaker or some sort of decoration on top of the table, we typically error on the side of less space from the top of whatever that is to the bottom of the TV rather than more.
This job was particularly interesting because we were dealing with a curved TV mounted above a soundbar with the added design challenge of incorporating the existing chair rail on the wall.
In the end, we decided to marry the bottom of the soundbar with the top of the chair rail.
From that decision, we could determine the top of the soundbar and place the TV wall bracket in such a way that there would be a 1-2 inch gap between the bottom of the TV and the wall mounted soundbar.
Note that your TV mount comes in two parts. One part attaches to the wall, the other part is usually two arms that connect to the TV. The two parts essentially hook together for an easy hanging installation. Its important to measure according to where the hooking will take place (rather than the outside edge of the TV per se) in order to achieve proper spacing.

Sponsored
Sunbury, OH

J.Holderby - Renovations
Franklin County's Leading General Contractors - 2X Best of Houzz!


 Thinkterior LLC
For a family who believes fitness is not only an essential part of life but also a fun opportunity for the whole family to connect, build and achieve greatness together there is nothing better than a custom designed obstacle course right in your back yard.
THEME
The theme of this half mile trail through the woods is evident in the fun, creative and all-inclusive obstacles hidden in the natural flow of the land around this amazing family home. The course was created with adults and children, advanced and beginner athletes, competitive and entertaining events all accounted for. Each of the 13 obstacles was designed to be challenging no matter the size, skill or ability of the athlete lucky enough to run the course.
FOCUS
The focus for this family was to create an outdoor adventure that could be an athletic, social and personal outlet for their entire family while maintaining the natural beauty of the landscape and without altering the sweeping views from the home. The large scale of the challenging obstacles is camouflaged within the landscape using the rolling hills and mature trees as a natural curtain in every season. The beauty of the course does not diminish the functional and demanding nature of the obstacles which are designed to focus on multiple strength, agility, and cardio fitness abilities and intensities.
STORAGE
The start of the trail includes a raised training area offering a dedicated space clear from the ground to place bags, mats and other equipment used during the run. A small all-terrain storage cart was provided for use with 6 yoga mats, 3 medicine balls of various weights, rings, sprinting cones, and a large digital timer to record laps.
GROWTH
The course was designed to provide an athletic and fun challenge for children, teens and adults no matter their experience or athletic prowess. This course offers competitive athletes a challenge and budding athletes an opportunity to experience and ignite their passion for physical activity. Initially the concept for the course was focused on the youngest of the family however as the design grew so did the obstacles and now it is a true family experience that will meet their adapting needs for years. Each obstacle is paired with an instructional sign directing the runners in proper use of the obstacle, adaptations for skill levels and tips on form. These signs are all customized for this course and are printed on metal to ensure they last for many years.
SAFETY
Safety is crucial for all physical activity and an obstacle course of this scale presents unique safety concerns. Children should always be supervised when participating in an adventure on the course however additional care was paid to details on the course to ensure everyone has a great time. All of the course obstacles have been created with pressure treated lumber that will withstand the seasonal poundings. All footer pilings that support obstacles have been placed into the ground between 3 to 4 feet (.9 to 1.2 meters) and each piling has 2 to 3 bags of concrete (totaling over 90 bags used throughout the course) ensuring stability of the structure and safety of the participants. Additionally, all obstacle lumber has been given rounded corners and sanded down offering less splintering and more time for everyone to enjoy the course.
This athletic and charismatic family strives to incorporate a healthy active lifestyle into their daily life and this obstacle course offers their family an opportunity to strengthen themselves and host some memorable and active events at their amazing home.

 Jack Calderone
This bedroom and full bathroom are part of an adventuresome project my wife and I embarked upon to create a complete apartment in the basement of our townhouse. We designed a floor plan that creatively and efficiently used all of the 385-square-foot-space, without sacrificing beauty, comfort or function – and all without breaking the bank! To maximize our budget, we did the work ourselves and added everything from thrift store finds to DIY wall art to bring it all together.
A partial double closet bar adds a little extra space while still leaving room for longer hanging clothes.


 safe ZOnea
Maintaining a pest-free home requires attention throughout the year. Seasonal changes affect pest behavior, and understanding these patterns can save homeowners from costly damage and health hazards. In this guide, we will explore practical strategies for spring pest prevention tips, ensuring your property stays protected through every season. From spotting early signs to implementing proactive measures, these steps empower homeowners to take control before infestations occur.
Understanding Seasonal Pest Patterns
Pests adapt to changing weather, and knowing their patterns helps prevent infestations effectively.
Spring: Awakening Pests
Spring signals the end of winter dormancy for many pests. Rodents, ants, and termites start seeking food and warmth. Effective spring pest prevention tips include:
● Cleaning gutters and removing debris
● Sealing cracks and gaps in exterior walls
● Inspecting wood piles and compost areas
● Monitoring early signs of termite activity
Pro Tip: Conduct a termite inspection or a professional evaluation to catch infestations early before they spread.
Summer: Peak Pest Season
Warm temperatures accelerate pest breeding cycles. For a comprehensive summer pest prevention guide:
● Maintain lawns and trim vegetation away from homes
● Check window and door screens for tears
● Store food in sealed containers
● Inspect water sources that attract mosquitoes
Do You Know? Mosquitoes can lay eggs in a teaspoon of water. Eliminating stagnant water is crucial to reducing their population.
Fall: Preparing for Winter
As temperatures drop, pests search for warm indoor spaces. Key actions include:
● Inspecting for winter rodent entry points
● Sealing attic vents, crawl spaces, and foundation gaps
● Cleaning storage areas to minimize hiding spots
● Checking chimney and fireplace openings
Quick Fact: Rodents can enter homes through openings as small as ¼ inch.
Seasonal Pest Checklist for Homeowners
Creating a structured seasonal pest checklist simplifies preventive measures and ensures nothing is overlooked.
Season
Key Actions
Spring
Inspect for termites, seal exterior gaps, clean gutters, and check compost
Summer
Repair screens, trim vegetation, remove standing water, and secure food
Fall
Seal entry points, inspect attic/crawlspace, clear debris, and prepare storage
Winter
Monitor indoor activity, keep firewood away from walls, and maintain traps
Inspection & Maintenance Tips
● Schedule annual pest inspections by professional Virginia pest control consultation to detect hidden problems
● Keep a log of pest sightings and treatment dates
● Regularly replace weather stripping and caulk cracks
Note: Even small preventive steps, when consistently applied, drastically reduce infestations.
Common Pests and Their Seasonal Behaviors
Understanding how different pests behave each season helps homeowners take timely action to protect their property.
● Ants and Termites: Ants emerge in spring seeking food, while termites become active and can damage wood unnoticed. Early detection is critical.
● Rodents and Mice: Fall and winter increase rodent intrusions. Block all entry points and keep food sealed.
● Mosquitoes and Flies: Summer creates the ideal breeding environment for mosquitoes. Eliminate standing water and use physical barriers like nets.
● Spiders and Other Insects: Seasonal shifts cause spiders to move indoors. Regular vacuuming and decluttering reduce hiding spots.
Eco-Friendly Prevention Methods
● Use natural repellents like peppermint oil or diatomaceous earth
● Encourage beneficial insects, such as ladybugs, to reduce pest populations
● Plant pest-deterring plants near home boundaries, like marigolds or lavender
Integrated Pest Management (IPM)
Adopt an IPM approach by combining physical barriers, monitoring, and environmentally safe treatments. This minimizes chemical use while maintaining a pest-free home.
Quote: “Prevention is the most effective form of pest control.” – National Pest Management Association
Seasonal Pest Prevention Tools
● Snap traps and humane rodent traps
● Sticky traps for insects
● Outdoor perimeter sprays (eco-friendly)
● Moisture meters to detect early termite or mold problems
Pro Tip: Keep tools organized and accessible to act quickly when pest activity is noticed.
Planning: Annual Pest Calendar
Month
Recommended Action
March-April
Spring pest prevention tips: Inspect, seal, clean gutters
June-July
Summer pest prevention guide: Screens, standing water, food storage
September
Seasonal pest checklist: Seal entries, declutter, prep storage
November
Winter rodent entry points: Monitor indoors, maintain traps
Key Takeaways
● Seasonal awareness prevents infestations and property damage
● Consistent inspections and maintenance are essential
● Simple eco-friendly measures can significantly reduce pests
● Use a structured checklist and calendar for effective prevention
Conclusion
Homeowners who stay proactive and follow spring pest prevention tips, along with year-round monitoring, ensure their properties remain safe and comfortable. Using a summer pest prevention guide, checking winter rodent entry points, and maintaining a seasonal pest checklist ensure your home remains safe and comfortable. Remember to combine inspections, physical barriers, and environmentally friendly methods for the best results.
FAQs
Q1: How often should I perform a termite inspection?
A1: Conduct inspections annually, especially in spring, to detect early signs of termite activity and prevent extensive damage.
Q2: Can pests enter my home during winter?
A2: Yes, rodents and insects seek warmth and shelter indoors. Sealing entry points and monitoring for activity is crucial.
Q3: What is the most effective eco-friendly method for pest prevention?
A3: Using natural repellents, encouraging beneficial insects, and eliminating water sources effectively reduces pest populations without chemicals.
Ensure your home is ready for every season. Schedule a professional Virginia pest control consultation or a termite inspection in Suffolk, VA, today and stay ahead of potential infestations.
 Closet Factory

Revamping the laundry room brings a blend of functionality and style to an often-overlooked space. Upgrading appliances to energy-efficient models enhances efficiency while minimizing environmental impact.
Custom cabinetry and shelving solutions maximize storage for detergents, cleaning supplies, and laundry essentials, promoting an organized and clutter-free environment. Consideration of ergonomic design, such as a folding counter or ironing station, streamlines tasks and adds a touch of convenience.
Thoughtful lighting choices, perhaps with LED fixtures or natural light sources, contribute to a bright and inviting atmosphere. Flooring upgrades for durability, such as water-resistant tiles or easy-to-clean materials, can withstand the demands of laundry tasks.
Ultimately, a remodeled laundry room not only elevates its practical functionality but also transforms it into a well-designed, efficient space that makes the often-dreaded chore of laundry a more pleasant experience.
Sponsored
Sunbury, OH
J.Holderby - Renovations
Franklin County's Leading General Contractors - 2X Best of Houzz!
 Thinkterior LLC
For a family who believes fitness is not only an essential part of life but also a fun opportunity for the whole family to connect, build and achieve greatness together there is nothing better than a custom designed obstacle course right in your back yard.
THEME
The theme of this half mile trail through the woods is evident in the fun, creative and all-inclusive obstacles hidden in the natural flow of the land around this amazing family home. The course was created with adults and children, advanced and beginner athletes, competitive and entertaining events all accounted for. Each of the 13 obstacles was designed to be challenging no matter the size, skill or ability of the athlete lucky enough to run the course.
FOCUS
The focus for this family was to create an outdoor adventure that could be an athletic, social and personal outlet for their entire family while maintaining the natural beauty of the landscape and without altering the sweeping views from the home. The large scale of the challenging obstacles is camouflaged within the landscape using the rolling hills and mature trees as a natural curtain in every season. The beauty of the course does not diminish the functional and demanding nature of the obstacles which are designed to focus on multiple strength, agility, and cardio fitness abilities and intensities.
STORAGE
The start of the trail includes a raised training area offering a dedicated space clear from the ground to place bags, mats and other equipment used during the run. A small all-terrain storage cart was provided for use with 6 yoga mats, 3 medicine balls of various weights, rings, sprinting cones, and a large digital timer to record laps.
GROWTH
The course was designed to provide an athletic and fun challenge for children, teens and adults no matter their experience or athletic prowess. This course offers competitive athletes a challenge and budding athletes an opportunity to experience and ignite their passion for physical activity. Initially the concept for the course was focused on the youngest of the family however as the design grew so did the obstacles and now it is a true family experience that will meet their adapting needs for years. Each obstacle is paired with an instructional sign directing the runners in proper use of the obstacle, adaptations for skill levels and tips on form. These signs are all customized for this course and are printed on metal to ensure they last for many years.
SAFETY
Safety is crucial for all physical activity and an obstacle course of this scale presents unique safety concerns. Children should always be supervised when participating in an adventure on the course however additional care was paid to details on the course to ensure everyone has a great time. All of the course obstacles have been created with pressure treated lumber that will withstand the seasonal poundings. All footer pilings that support obstacles have been placed into the ground between 3 to 4 feet (.9 to 1.2 meters) and each piling has 2 to 3 bags of concrete (totaling over 90 bags used throughout the course) ensuring stability of the structure and safety of the participants. Additionally, all obstacle lumber has been given rounded corners and sanded down offering less splintering and more time for everyone to enjoy the course.
This athletic and charismatic family strives to incorporate a healthy active lifestyle into their daily life and this obstacle course offers their family an opportunity to strengthen themselves and host some memorable and active events at their amazing home.
 Delicious Kitchens & Interiors, LLC
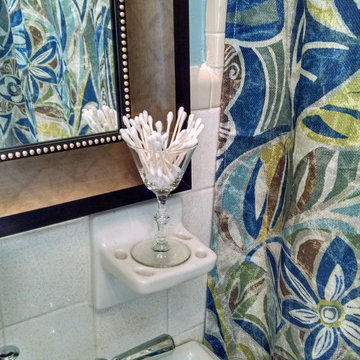
A vintage martini glass holds bathroom essentials. This vintage tile was retained... it's in great shape and why add to the landfill when the neutral color could be worked into the plan? The new horizontal mirror amplifies the space and replaced a relic metal medicine cabinet which was too small for the space and too low for most adults. The Grohe faucet is traditional and timeless in polished chrome, it's lever handles make it easy for all to use.
Delicious Kitchens & Interiors, LLC
 Thinkterior LLC
For a family who believes fitness is not only an essential part of life but also a fun opportunity for the whole family to connect, build and achieve greatness together there is nothing better than a custom designed obstacle course right in your back yard.
THEME
The theme of this half mile trail through the woods is evident in the fun, creative and all-inclusive obstacles hidden in the natural flow of the land around this amazing family home. The course was created with adults and children, advanced and beginner athletes, competitive and entertaining events all accounted for. Each of the 13 obstacles was designed to be challenging no matter the size, skill or ability of the athlete lucky enough to run the course.
FOCUS
The focus for this family was to create an outdoor adventure that could be an athletic, social and personal outlet for their entire family while maintaining the natural beauty of the landscape and without altering the sweeping views from the home. The large scale of the challenging obstacles is camouflaged within the landscape using the rolling hills and mature trees as a natural curtain in every season. The beauty of the course does not diminish the functional and demanding nature of the obstacles which are designed to focus on multiple strength, agility, and cardio fitness abilities and intensities.
STORAGE
The start of the trail includes a raised training area offering a dedicated space clear from the ground to place bags, mats and other equipment used during the run. A small all-terrain storage cart was provided for use with 6 yoga mats, 3 medicine balls of various weights, rings, sprinting cones, and a large digital timer to record laps.
GROWTH
The course was designed to provide an athletic and fun challenge for children, teens and adults no matter their experience or athletic prowess. This course offers competitive athletes a challenge and budding athletes an opportunity to experience and ignite their passion for physical activity. Initially the concept for the course was focused on the youngest of the family however as the design grew so did the obstacles and now it is a true family experience that will meet their adapting needs for years. Each obstacle is paired with an instructional sign directing the runners in proper use of the obstacle, adaptations for skill levels and tips on form. These signs are all customized for this course and are printed on metal to ensure they last for many years.
SAFETY
Safety is crucial for all physical activity and an obstacle course of this scale presents unique safety concerns. Children should always be supervised when participating in an adventure on the course however additional care was paid to details on the course to ensure everyone has a great time. All of the course obstacles have been created with pressure treated lumber that will withstand the seasonal poundings. All footer pilings that support obstacles have been placed into the ground between 3 to 4 feet (.9 to 1.2 meters) and each piling has 2 to 3 bags of concrete (totaling over 90 bags used throughout the course) ensuring stability of the structure and safety of the participants. Additionally, all obstacle lumber has been given rounded corners and sanded down offering less splintering and more time for everyone to enjoy the course.
This athletic and charismatic family strives to incorporate a healthy active lifestyle into their daily life and this obstacle course offers their family an opportunity to strengthen themselves and host some memorable and active events at their amazing home.

 Reyes Creative Concepts LLC.
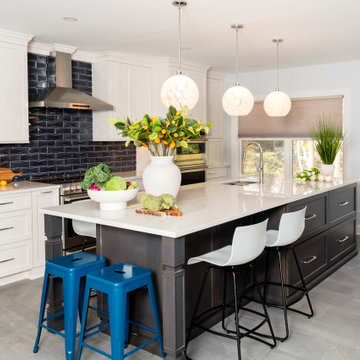
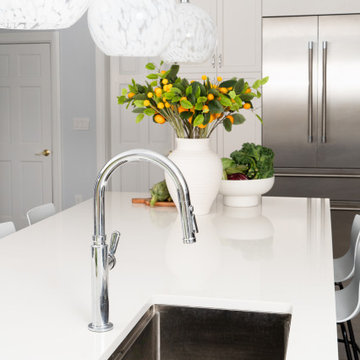
This kitchen isn’t just a pretty face—it’s built to perform!
Think maxed-out storage, a massive island that does it all, bold finishes, and plenty of room to breathe.
Want your kitchen to do more?
Here are ways to get the most out of your space:
Take cabinets all the way up—more storage, less clutter.
Use your island for seating, prep, and storage.
Mix light and dark finishes for a modern, balanced look.
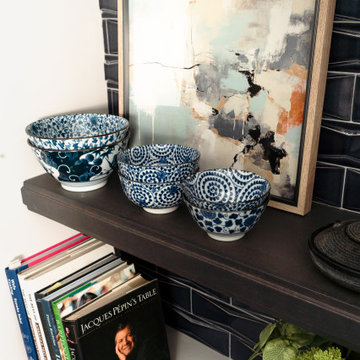
We also added open shelving.
Open shelving isn't just about storage—it’s about creating a stunning focal point that breathes life into your kitchen!
Here, we designed custom floating shelves that seamlessly integrate with the surrounding space, thanks to a striking backsplash tile that continues from the kitchen walls.
The result? A cohesive, elevated aesthetic that balances both beauty and practicality.
Maximize your open shelving with these design tips:
Curate with intention – Display a mix of functional and decorative pieces to create visual interest: cookbooks, plateware, and art.
Stick to a color palette – Keep it cohesive by coordinating dishware, frames, and accessories.
Layer textures – Combine ceramics, glass, and natural elements like wood or greenery for added depth.
Prioritize accessibility – Keep everyday essentials within reach while showcasing special pieces up top.
 Reyes Creative Concepts LLC.
This kitchen isn’t just a pretty face—it’s built to perform!
Think maxed-out storage, a massive island that does it all, bold finishes, and plenty of room to breathe.
Want your kitchen to do more?
Here are ways to get the most out of your space:
Take cabinets all the way up—more storage, less clutter.
Use your island for seating, prep, and storage.
Mix light and dark finishes for a modern, balanced look.
We also added open shelving.
Open shelving isn't just about storage—it’s about creating a stunning focal point that breathes life into your kitchen!
Here, we designed custom floating shelves that seamlessly integrate with the surrounding space, thanks to a striking backsplash tile that continues from the kitchen walls.
The result? A cohesive, elevated aesthetic that balances both beauty and practicality.
Maximize your open shelving with these design tips:
Curate with intention – Display a mix of functional and decorative pieces to create visual interest: cookbooks, plateware, and art.
Stick to a color palette – Keep it cohesive by coordinating dishware, frames, and accessories.
Layer textures – Combine ceramics, glass, and natural elements like wood or greenery for added depth.
Prioritize accessibility – Keep everyday essentials within reach while showcasing special pieces up top.
 Reyes Creative Concepts LLC.
This kitchen isn’t just a pretty face—it’s built to perform!
Think maxed-out storage, a massive island that does it all, bold finishes, and plenty of room to breathe.
Want your kitchen to do more?
Here are ways to get the most out of your space:
Take cabinets all the way up—more storage, less clutter.
Use your island for seating, prep, and storage.
Mix light and dark finishes for a modern, balanced look.
We also added open shelving.
Open shelving isn't just about storage—it’s about creating a stunning focal point that breathes life into your kitchen!
Here, we designed custom floating shelves that seamlessly integrate with the surrounding space, thanks to a striking backsplash tile that continues from the kitchen walls.
The result? A cohesive, elevated aesthetic that balances both beauty and practicality.
Maximize your open shelving with these design tips:
Curate with intention – Display a mix of functional and decorative pieces to create visual interest: cookbooks, plateware, and art.
Stick to a color palette – Keep it cohesive by coordinating dishware, frames, and accessories.
Layer textures – Combine ceramics, glass, and natural elements like wood or greenery for added depth.
Prioritize accessibility – Keep everyday essentials within reach while showcasing special pieces up top.
 Reyes Creative Concepts LLC.
This kitchen isn’t just a pretty face—it’s built to perform!
Think maxed-out storage, a massive island that does it all, bold finishes, and plenty of room to breathe.
Want your kitchen to do more?
Here are ways to get the most out of your space:
Take cabinets all the way up—more storage, less clutter.
Use your island for seating, prep, and storage.
Mix light and dark finishes for a modern, balanced look.
We also added open shelving.
Open shelving isn't just about storage—it’s about creating a stunning focal point that breathes life into your kitchen!
Here, we designed custom floating shelves that seamlessly integrate with the surrounding space, thanks to a striking backsplash tile that continues from the kitchen walls.
The result? A cohesive, elevated aesthetic that balances both beauty and practicality.
Maximize your open shelving with these design tips:
Curate with intention – Display a mix of functional and decorative pieces to create visual interest: cookbooks, plateware, and art.
Stick to a color palette – Keep it cohesive by coordinating dishware, frames, and accessories.
Layer textures – Combine ceramics, glass, and natural elements like wood or greenery for added depth.
Prioritize accessibility – Keep everyday essentials within reach while showcasing special pieces up top.
8