
Search results for "Essentially transfer" in Home Design Ideas






Find the right local pro for your project






 Nick's Pro Tile & Bath Remodeling
This bathroom remodel features a bright and modern walk in shower with large format white tile and a custom herringbone accent niche. The shower floor was finished with small mosaic tile for proper drainage and slip resistance. Matching floor tile was installed throughout the bathroom for a seamless, clean look.
The design focuses on simplicity, clean lines, and a timeless finish. Every detail was completed with precision to ensure a high quality and long lasting result.

Sponsored
Sunbury, OH

J.Holderby - Renovations
Franklin County's Leading General Contractors - 2X Best of Houzz!

 Kobi Raham
Water damage restoration New flooring new drywall some wood replacement new doors new vanity xWater damage restoration xNew flooring contractor xNew flooring installation xHardwood floor installation xFlaming repairs xInstallation of doors xPainting contractor xPainting repairs xDrywall installations x
 Aleto Construction Group
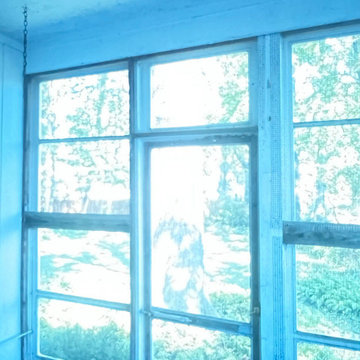
Some projects are about more than just updating a space—they’re about preserving memories.
This screened-in porch was originally built by the homeowner’s father, making this renovation especially meaningful. Our goal was to bring it back to its original glory while honoring the character and craftsmanship that made it so special in the first place.
With fresh screens, new paint, and thoughtful restoration work, this beloved family space is ready for many more years of morning coffee, summer evenings, and making memories.

 Mayne Construction, LLC
Design and Decor by Natalie P. (516-316-7211)
Bedroom - bedroom idea in New York
Bedroom - bedroom idea in New York

 Helét van Blerk
Design ideas for a mid-sized eclectic full sun front yard concrete paver formal garden.

 Queen Street Carpentry and Contracting
Mid-sized danish painted straight wood railing staircase photo with painted risers

 Excellent Floors & Services
Inspiration for a large 1960s light wood floor living room remodel in DC Metro
Sponsored
Sunbury, OH
J.Holderby - Renovations
Franklin County's Leading General Contractors - 2X Best of Houzz!

 Hush House
Trim+Edge is a custom mid-century modern residential landscape remodel in East Austin, Texas (78702). Designed by Hush House, the project transforms a sloped residential lot into three functional outdoor zones using a slatted steel retaining wall, a pea gravel courtyard, and a shaded patio lounge.
2. Design Challenge & Architectural Solution
The Challenge: Leveling a sloped backyard lot to create usable, multi-functional outdoor living spaces for family gathering and entertaining.
The Solution: Installing a low-profile, slatted steel retaining structure to level the upper lawn while creating a seamless step-down transition into a pea gravel courtyard and shaded patio lounge directly adjacent to the main home.
3. Key Architectural Features & Materials
Slatted Steel Retaining Wall: A custom steel retaining structure that encases, levels, and elevates the upper lawn area.
Pea Gravel Courtyard: A low-maintenance gravel patio designed for flexible seating, dining, and casual outdoor entertaining.
Shaded Patio Lounge: An oversized covered seating area situated right next to the house for all-day shade and comfort.
Three-Zone Functional Layout: A layered landscape plan designed to activate distinct areas for concurrent family activities and large social gatherings.





 BC FLOORS Flooring Company
Oleg Ivanov
Mid-sized minimalist medium tone wood floor and brown floor hallway photo in Vancouver with yellow walls
Mid-sized minimalist medium tone wood floor and brown floor hallway photo in Vancouver with yellow walls

 MARIE AUNE INTERIØRDESIGNER
Marie Aune
Example of a mid-sized danish master laminate floor and brown floor bedroom design with gray walls and no fireplace
Example of a mid-sized danish master laminate floor and brown floor bedroom design with gray walls and no fireplace



 KG Landscape Management
Jeremy Bydlon
This is an example of a small traditional full sun front yard mulch landscaping in Minneapolis.
This is an example of a small traditional full sun front yard mulch landscaping in Minneapolis.
69