
Search results for "Esszimmer einrichten" in Home Design Ideas


 Boxwood Interiors
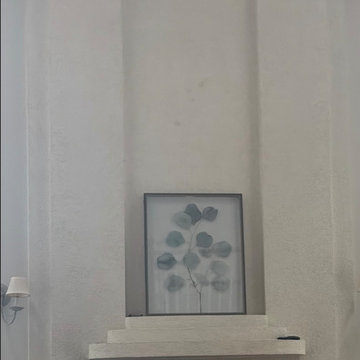
BEFORE PICTURE: The ceiling and some of the walls had to be resurfaced before the new wallcovering could be installed.The final outcome of the room depends so much on the prep work before hand. New electric had to be run to accomodate the new lighting in the room as well.

Find the right local pro for your project







 Chester County Kitchen & Bath
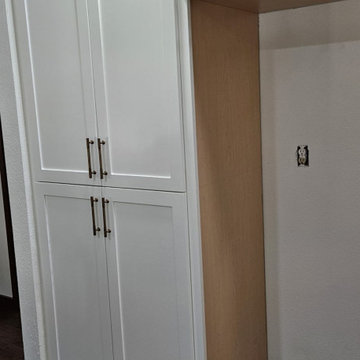
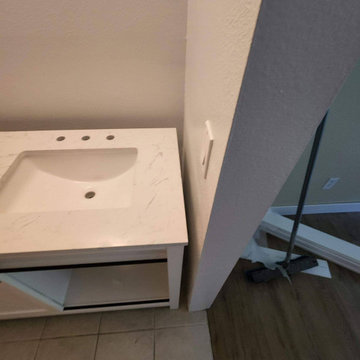
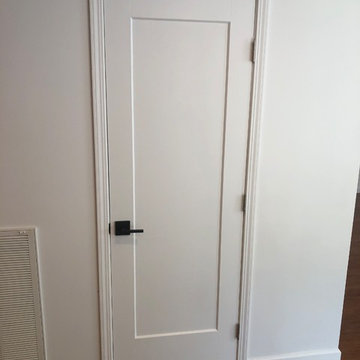
Kennett Square PA kitchen and first floor refresh. It was time for this home's original kitchen to be brought up to date. This discerning client chose white shaker style cabinetry for its simple lines and clean look. Fabuwood cabinetry in galaxy Frost was designed with a contrasting Nickel painted island and bench area. Original kitchen soffits were removed and new, LED recessed and under cabinet lighting, tiled backsplash, and quartz countertops were added to this kitchen’s great new look. The floors were in need of an upgrade as well so we chose a wide plank engineered hardwood and replaced the entire first floor. A little powder room spruce up while we were there and now it's like a new home.




 MDM Custom Remodeling Inc
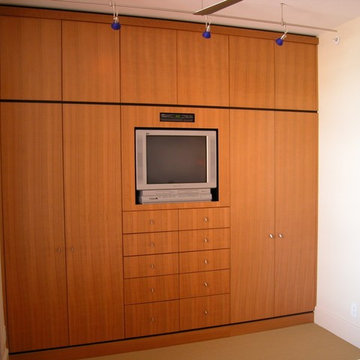
Mid-sized trendy medium tone wood floor and brown floor bedroom photo in Los Angeles with white walls




 Kitchen Refresh
SEE THE HINGES?
Nope you don't - One of the small items that adds a better look is when we eliminate exposed hinges, like seen here. They just make a cabinet system look busy and are a visual distraction to the kitchen's overall appearance.

 Petit Construction, Inc.
This BEFORE photo shows the old 8' x 8' Jaccuzi hot tub which wasted half of the bathroom area. The new open shower & free-standing tub was installed in this area.



64