
Search results for "Establish" in Home Design Ideas

 MSM Design
Michael Montgomery
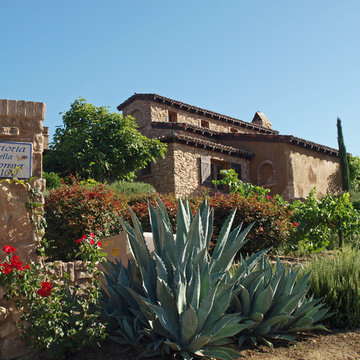
finished home with established landscaping
Large tuscan two-story stone exterior home photo in San Diego
Large tuscan two-story stone exterior home photo in San Diego


Find the right local pro for your project

 Mariani Landscape
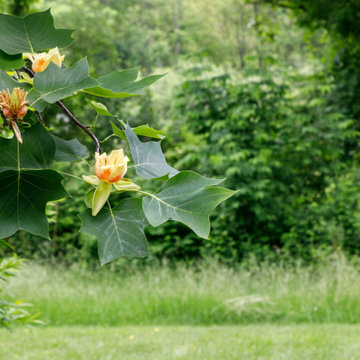
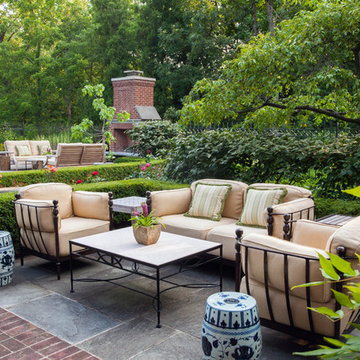
This project represents the evolution of a 10 acre space over more than three decades. It began with the pool and space around it. As the vegetable garden grew, the orchard was established and the display gardens blossomed. The prairie was restored and a kitchen was added to complete the space. Although, it continues to change with a pond next on the design plan. Photo credit: Linda Oyama Bryan
 Borealis Landscape & Design DBA Skipley Farm
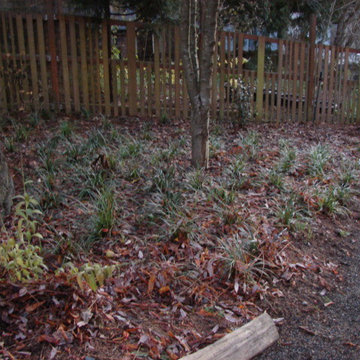
Instead of turf here we have a very low light plant- Lilyturf or Liriope. It establishes in about 3 years to form a weed-proof soft textured ground cover requiring no supplemental water once established. Gil Schieber
 Decore Interiors LLC
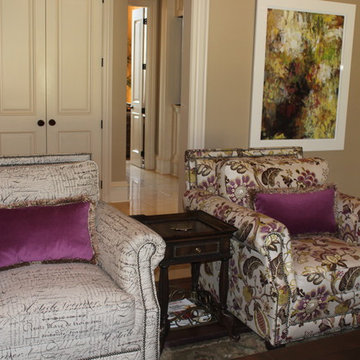
Although your chairs may be different patterns using the same throw pillow on them establishes harmony.
Family room - traditional family room idea
Family room - traditional family room idea
 Art Girl Shay - Shay Holloway
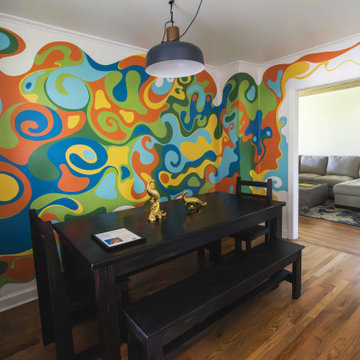
Abstract, hand painted wall mural in a newly established Airbnb in Fayetteville, Arkansas.
Dining room - large eclectic dining room idea
Dining room - large eclectic dining room idea

 User
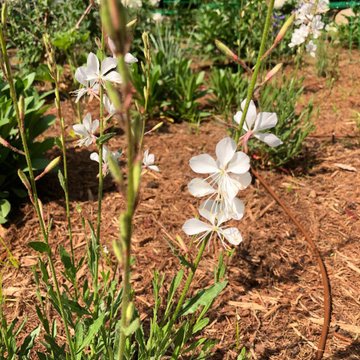
UserGaura lindheimeri blooming in the cottage garden. One month after installation, plants getting bigger and more established. Full sun, deer resistant garden.
 Rutland Nurseries, Inc.
Rutland Nurseries, Inc.
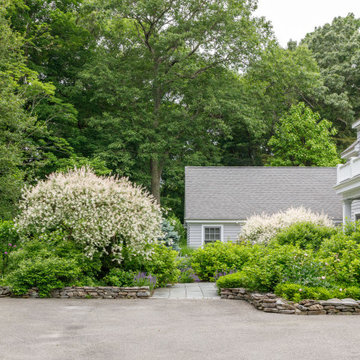

This is an example of a mid-sized traditional front yard stone garden path in Boston.
This is an example of a mid-sized traditional front yard stone garden path in Boston.
 CAB Architects
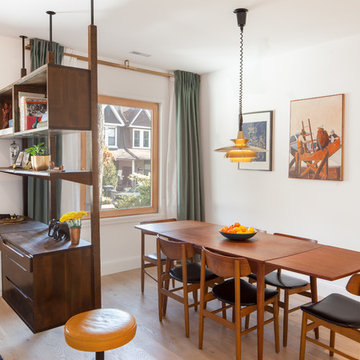
This dining room is located beside the entrance to this rowhouse, and is screened by a mid-century modern shelving unit. The dining room is furnished with an expandable teak dining table and a 1960s Danish brass pendant light. The tilt and turn window swings inwards to establish an indoor-outdoor connection.

 Domus Constructors, LLC.
“Compelling.” That’s how one of our judges characterized this stair, which manages to embody both reassuring solidity and airy weightlessness. Architect Mahdad Saniee specified beefy maple treads—each laminated from two boards, to resist twisting and cupping—and supported them at the wall with hidden steel hangers. “We wanted to make them look like they are floating,” he says, “so they sit away from the wall by about half an inch.” The stainless steel rods that seem to pierce the treads’ opposite ends are, in fact, joined by threaded couplings hidden within the thickness of the wood. The result is an assembly whose stiffness underfoot defies expectation, Saniee says. “It feels very solid, much more solid than average stairs.” With the rods working in tension from above and compression below, “it’s very hard for those pieces of wood to move.”
The interplay of wood and steel makes abstract reference to a Steinway concert grand, Saniee notes. “It’s taking elements of a piano and playing with them.” A gently curved soffit in the ceiling reinforces the visual rhyme. The jury admired the effect but was equally impressed with the technical acumen required to achieve it. “The rhythm established by the vertical rods sets up a rigorous discipline that works with the intricacies of stair dimensions,” observed one judge. “That’s really hard to do.”
 Train Architects
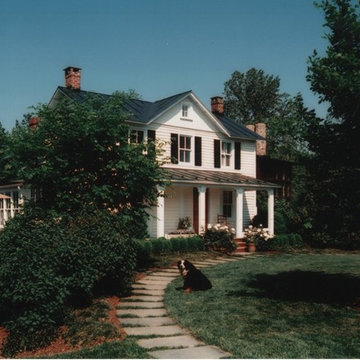
Although the addition plays a background role, the design carefully establishes a relationship between the new living space and the main house.
 User
UserPeonies and Phlox on the rock wall border. One month after installation, plants getting bigger and more established. Full sun, deer resistant garden.


 Cantoni
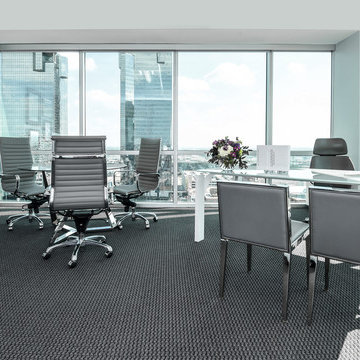
An established and successful law firm known for winning in the courtroom looks to Cantoni design consultant, Nicole George for an equally impressive headquarters. Read the full story here: https://www.cantoni.com/topic/a+sophisticated+law+firm.do
Photos by David Deleon
 Bellingham Bay Builders

The owners of this home came to us with a plan to build a new high-performance home that physically and aesthetically fit on an infill lot in an old well-established neighborhood in Bellingham. The Craftsman exterior detailing, Scandinavian exterior color palette, and timber details help it blend into the older neighborhood. At the same time the clean modern interior allowed their artistic details and displayed artwork take center stage.
We started working with the owners and the design team in the later stages of design, sharing our expertise with high-performance building strategies, custom timber details, and construction cost planning. Our team then seamlessly rolled into the construction phase of the project, working with the owners and Michelle, the interior designer until the home was complete.
The owners can hardly believe the way it all came together to create a bright, comfortable, and friendly space that highlights their applied details and favorite pieces of art.
Photography by Radley Muller Photography
Design by Deborah Todd Building Design Services
Interior Design by Spiral Studios
53