
Search results for "Establish" in Home Design Ideas
 CarsonSpeer Builders

The screen porch features a cut blue stone floor, a vaulted cypress ceiling, and stained eight foot entry doors. White painted brick is consistent on the entire exterior of the home.
Kris Decker/Firewater Photography
 Cantoni

An established and successful law firm known for winning in the courtroom looks to Cantoni design consultant, Nicole George for an equally impressive headquarters. Read the full story here: https://www.cantoni.com/topic/a+sophisticated+law+firm.do
Photos by David Deleon

 Natalie DeNormandie
Ladies Mantle with morning dew.
This is an example of a transitional landscaping in Boston.
This is an example of a transitional landscaping in Boston.
Find the right local pro for your project
 Truesdale Nursery & Landscape Services
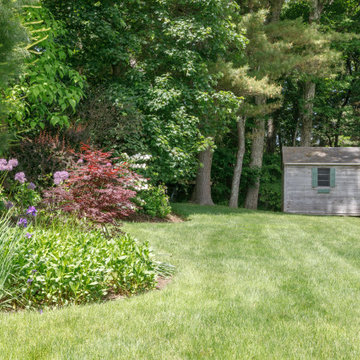
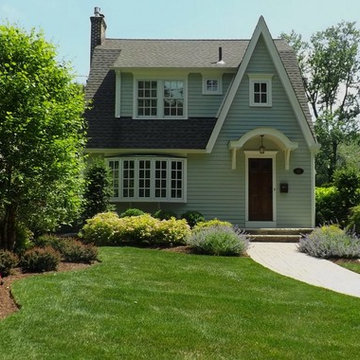
Designed and installed new landscape for front of home. Established new beds so the shrubs will be shown to best advantage.
Design ideas for a large traditional full sun front yard concrete paver garden path in New York.
Design ideas for a large traditional full sun front yard concrete paver garden path in New York.
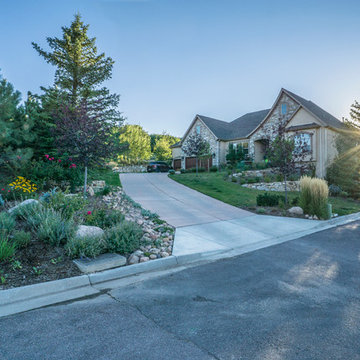
 Accent Landscapes
Large, mature trees are excellent way to make a new landscape feel more established.
Photo of a large traditional beige, drought-tolerant and partial sun two-story and front yard mixed siding and concrete paver water fountain landscape in Denver for summer.
Photo of a large traditional beige, drought-tolerant and partial sun two-story and front yard mixed siding and concrete paver water fountain landscape in Denver for summer.

 Teach ‘em to Fish Landscaping
Design ideas for a small modern partial sun front yard stone garden path in Chicago for summer.
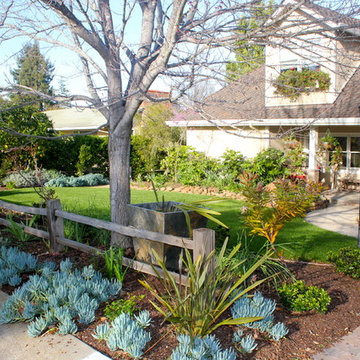
 Pazmany Bros. Landscaping
Pazmany Bros. Landscaping is a second generation family owned and operated business. Established in 1981, we have been providing valued services to our customers in the local community for over 34 years.
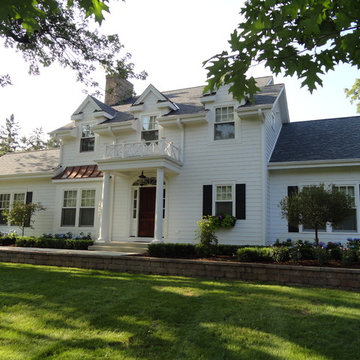
 Imagery Homes
Beautiful new custom home built to fit in with the well-established existing neighborhood.
Large elegant white two-story concrete fiberboard exterior home photo in Milwaukee
Large elegant white two-story concrete fiberboard exterior home photo in Milwaukee
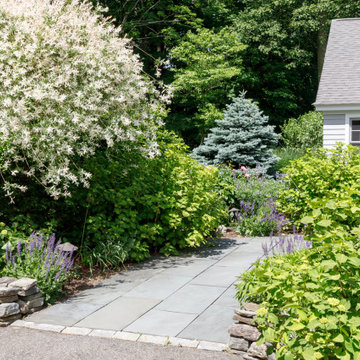 Natalie DeNormandie
Front entry garden in sun
This is an example of a transitional landscaping in Boston.
This is an example of a transitional landscaping in Boston.
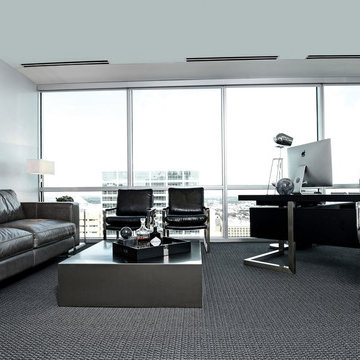 Cantoni
An established and successful law firm known for winning in the courtroom looks to Cantoni design consultant, Nicole George for an equally impressive headquarters. Read the full story here: https://www.cantoni.com/topic/a+sophisticated+law+firm.do
Photos by David Deleon
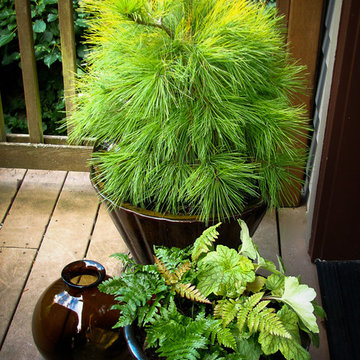
 Alyson Ross Markley
Perfect for containers, Louie pine is more chartreuse in summer but turns to gold in winter
Photo credit; Alyson Ross-Markley
This is an example of a traditional landscaping in Seattle.
This is an example of a traditional landscaping in Seattle.

 Sandra Oster Interiors
Subtle Interior Design established to showcase client's art collection.
Inspiration for a modern home design remodel in New York
Inspiration for a modern home design remodel in New York

 June Scott Design
Succulents, grasses and low-water shrubs with vivid foliage give this coastal garden a rich, textured look with minimal maintenance. Exterior colors and furniture selection by Julie McMahon. Photos by Daniel Bosler
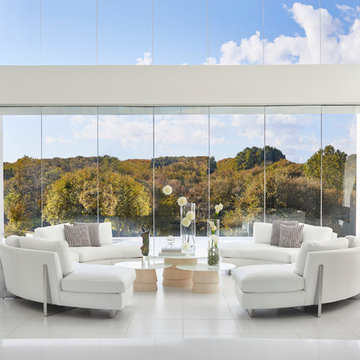 Cantoni
Cantoni designer Nicole George collaborates with an established architect to create beautiful interiors and a stunning custom kitchen for the modern home he built for his family in Fort Worth.
https://www.cantoni.com/topic/villa+quantum.do?from=ac
Photos by Cody Ulrich

 Alicia Roche Interiors
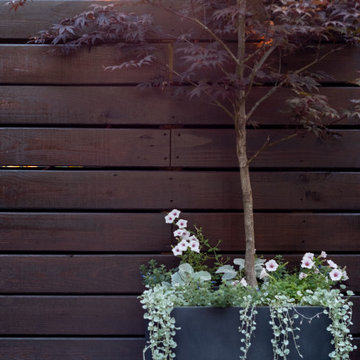
Japanese maple with a variety of annuals make this backyard corner a true statement piece in the design! Plantscape by Dirt Queen NYC.
Small eclectic backyard concrete patio container garden photo in Austin with an awning
Small eclectic backyard concrete patio container garden photo in Austin with an awning
 Gus Pools

Whether its an in-ground pool or semi in-ground pool, your home or establishment will look great. Professional quality and service.
Call us today! (718) 746 – 5005
 Kate Glicksberg Photography

Complete renovation of a 19th century brownstone in Brooklyn's Fort Greene neighborhood. Modern interiors that preserve many original details.
Kate Glicksberg Photography

 Mihaly Slocombe
Brunswick Parlour transforms a Victorian cottage into a hard-working, personalised home for a family of four.
Our clients loved the character of their Brunswick terrace home, but not its inefficient floor plan and poor year-round thermal control. They didn't need more space, they just needed their space to work harder.
The front bedrooms remain largely untouched, retaining their Victorian features and only introducing new cabinetry. Meanwhile, the main bedroom’s previously pokey en suite and wardrobe have been expanded, adorned with custom cabinetry and illuminated via a generous skylight.
At the rear of the house, we reimagined the floor plan to establish shared spaces suited to the family’s lifestyle. Flanked by the dining and living rooms, the kitchen has been reoriented into a more efficient layout and features custom cabinetry that uses every available inch. In the dining room, the Swiss Army Knife of utility cabinets unfolds to reveal a laundry, more custom cabinetry, and a craft station with a retractable desk. Beautiful materiality throughout infuses the home with warmth and personality, featuring Blackbutt timber flooring and cabinetry, and selective pops of green and pink tones.
The house now works hard in a thermal sense too. Insulation and glazing were updated to best practice standard, and we’ve introduced several temperature control tools. Hydronic heating installed throughout the house is complemented by an evaporative cooling system and operable skylight.
The result is a lush, tactile home that increases the effectiveness of every existing inch to enhance daily life for our clients, proving that good design doesn’t need to add space to add value.
55