
Search results for "Establish" in Home Design Ideas
 New Zealand Certified Builders Association

An enormous dining area featuring schist and exposed beams throughout making the home feel established like it has always been there.
Example of a huge arts and crafts dark wood floor, brown floor and exposed beam great room design with a wood stove and a stacked stone fireplace
Example of a huge arts and crafts dark wood floor, brown floor and exposed beam great room design with a wood stove and a stacked stone fireplace

Find the right local pro for your project
 Amelia Bennett
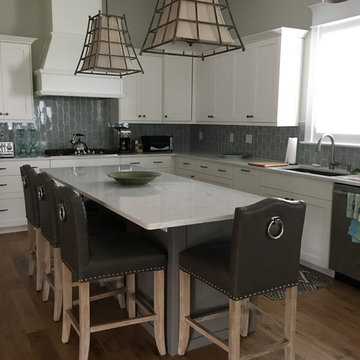
Classic kitchen with white cabinets, quartz surfaces and accent tile backsplash. Worked with the owner to establish overall finish palette, hardware and counter material.
 Avant Garden
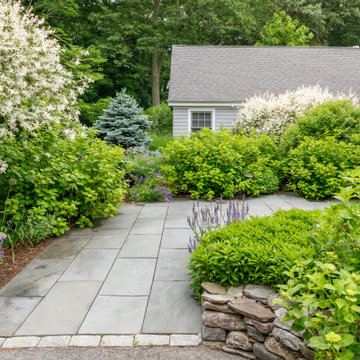
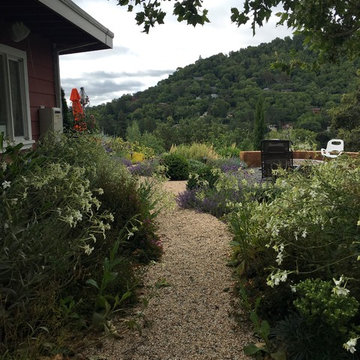
Photos shows established plantings and gravel walkway. photos by Galen Fultz
Photo of a modern landscaping in San Francisco.
Photo of a modern landscaping in San Francisco.
 Schwartz and Architecture

The proposal analyzes the site as a series of existing flows or “routes” across the landscape. The negotiation of both constructed and natural systems establishes the logic of the site plan and the orientation and organization of the new home. Conceptually, the project becomes a highly choreographed knot at the center of these routes, drawing strands in, engaging them with others, and propelling them back out again. The project’s intent is to capture and harness the physical and ephemeral sense of these latent natural movements as a way to promote in the architecture the wanderlust the surrounding landscape inspires. At heart, the client’s initial family agenda--a home as antidote to the city and basecamp for exploration--establishes the ethos and design objectives of the work.
Photography - Bruce Damonte
 Darci Hether
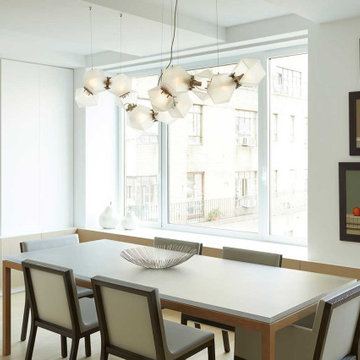
On this project, a bright and modern apartment on central park west, we were fortunate enough to have already established a strong working relationship with the architect. having collaborated on a number of projects in the past, we were already acquainted with working as a team, which allowed us to hit the ground running.
 Natalie DeNormandie
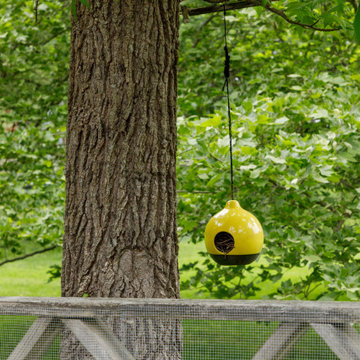
Ceramic birdhouse in Sweetgum tree.
Home design - transitional home design idea in Boston
Home design - transitional home design idea in Boston
 Stark Carpet
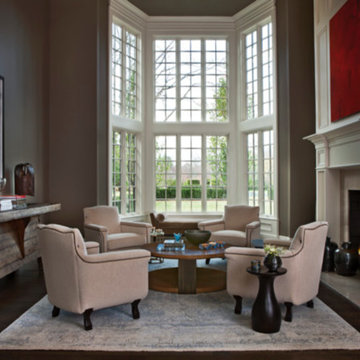
Witmer Design used a pale custom handmade rug to establish a more intimate seating area within a lofty living room with dark walls and floor.
 Jay Sifford
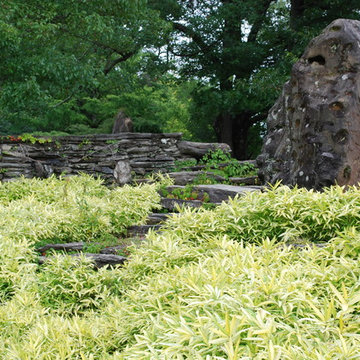
Innisfree Garden, Millbrook, NY. Photo by Jay Sifford.
This is an example of an eclectic landscaping in Charlotte.
This is an example of an eclectic landscaping in Charlotte.

 Cantoni
An established and successful law firm known for winning in the courtroom looks to Cantoni design consultant, Nicole George for an equally impressive headquarters. Read the full story here: https://www.cantoni.com/topic/a+sophisticated+law+firm.do
Photos by David Deleon
 ideco par Brigitte Poitras
Une chambre bien délimitée
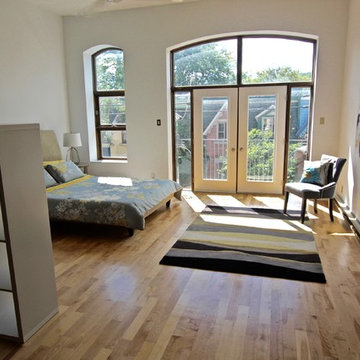
A well established bedroom
Bedroom - mid-sized industrial guest light wood floor bedroom idea in Montreal with white walls and no fireplace
Bedroom - mid-sized industrial guest light wood floor bedroom idea in Montreal with white walls and no fireplace
 Cantoni
An established and successful law firm known for winning in the courtroom looks to Cantoni design consultant, Nicole George for an equally impressive headquarters. Read the full story here: https://www.cantoni.com/topic/a+sophisticated+law+firm.do
Photos by David Deleon
 Environmental Designs, LLC
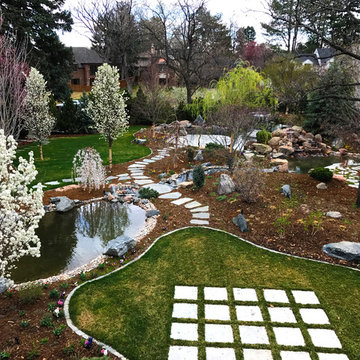
To give the space a more established feel we needed large trees. Some of the spruce and pine trees are as much as 25’ tall. The maples and crabapples, brought in from out of state, are as large as 8” caliper. We also embraced the clients’ desire to be involved with the selection and placement of almost every plant.

 Secret Gardens
This coastal garden is located 4 hours north of Sydney. This garden has been an ongoing project for Secret Gardens over the last decade. The original brief was for a ‘mini botanic garden’ which proved a challenge on a site with little tree or vegetation cover and limited top soil. The plantings are 95% native, from the establishing rainforest where over 25 varieties of trees have been used to the drier areas where Callistemon, Kangaroo Paw and ornamental grasses have been used in large swathes.The result now is an established garden that will continue to evolve and provide great enjoyment for our clients.
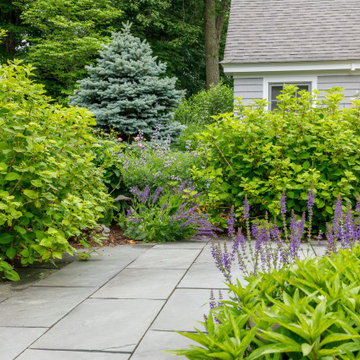 Natalie DeNormandie
Front entry garden closeup
This is an example of a transitional landscaping in Boston.
This is an example of a transitional landscaping in Boston.
 Secret Gardens
This coastal garden is located 4 hours north of Sydney. This garden has been an ongoing project for Secret Gardens over the last decade. The original brief was for a ‘mini botanic garden’ which proved a challenge on a site with little tree or vegetation cover and limited top soil. The plantings are 95% native, from the establishing rainforest where over 25 varieties of trees have been used to the drier areas where Callistemon, Kangaroo Paw and ornamental grasses have been used in large swathes.The result now is an established garden that will continue to evolve and provide great enjoyment for our clients.



 Greey Pickett
The landscape of this home honors the formality of Spanish Colonial / Santa Barbara Style early homes in the Arcadia neighborhood of Phoenix. By re-grading the lot and allowing for terraced opportunities, we featured a variety of hardscape stone, brick, and decorative tiles that reinforce the eclectic Spanish Colonial feel. Cantera and La Negra volcanic stone, brick, natural field stone, and handcrafted Spanish decorative tiles are used to establish interest throughout the property.
A front courtyard patio includes a hand painted tile fountain and sitting area near the outdoor fire place. This patio features formal Boxwood hedges, Hibiscus, and a rose garden set in pea gravel.
The living room of the home opens to an outdoor living area which is raised three feet above the pool. This allowed for opportunity to feature handcrafted Spanish tiles and raised planters. The side courtyard, with stepping stones and Dichondra grass, surrounds a focal Crape Myrtle tree.
One focal point of the back patio is a 24-foot hand-hammered wrought iron trellis, anchored with a stone wall water feature. We added a pizza oven and barbecue, bistro lights, and hanging flower baskets to complete the intimate outdoor dining space.
Project Details:
Landscape Architect: Greey|Pickett
Architect: Higgins Architects
Landscape Contractor: Premier Environments
Photography: Scott Sandler

 Regenesis Ecological Design
Garden arbor with an established Wysteria vine shades the patio.
This is an example of a mid-sized contemporary shade front yard formal garden.
This is an example of a mid-sized contemporary shade front yard formal garden.
54