
Search results for "Established schedule" in Home Design Ideas

 Sosna Inc
An Ensuite Transformation in Richmond Hill
This project showcases how we helped a wonderful retired couple in Richmond Hill transform their dated and dysfunctional master ensuite into a tranquil spa-like retreat. These lovely empty nesters, in their mid to late 70s, envisioned a space where they could truly relax and enjoy their time at home, especially when their family and grandkids came to visit. We were so honored to help them bring that vision to life.
Understanding Their Needs:
From our initial conversations, it was clear how much this couple valued comfort and tranquility. The existing ensuite, unfortunately, fell short of providing either. For the wife, the leaky deck-mount tub was a major disappointment, as she deeply cherished her long, hot baths. The husband, meanwhile, was eager to replace the outdated and cumbersome toilet/bidet combo with a modern, single-piece smart toilet – a desire for both convenience and a touch of modern luxury. The shower stall was cramped, dark, and plagued by mold, while the large double vanity, despite its size, lacked functional storage. It simply wasn't the relaxing oasis they deserved.
Addressing Their Concerns:
We understood that undertaking a renovation can be stressful, especially when you're not going to be on-site for much of the process. This couple was understandably concerned about potential delays, workmanship quality, and the possibility of unforeseen issues arising while they were away. We made it our priority to address each of these concerns with transparency, open communication, and a commitment to delivering on our promises.
Our Personalized Solutions:
We worked closely with the couple to develop solutions that perfectly matched their needs and desires:
● A Sanctuary for Soaking: The leaky deck-mount tub was replaced with a beautiful, freestanding oval tub – easier to access and offering a more contemporary aesthetic. The wife's vision of a small decorative table nearby for her bath essentials added a personal touch, creating a true spa-like experience.
● Modern Comfort and Convenience: The separate toilet and bidet were replaced with a sleek, high-tech smart toilet, fulfilling the husband's wish and adding a touch of modern luxury to their daily routine.
● A Bright and Inviting Shower: The cramped and moldy shower stall was completely transformed. We demolished the existing bulkhead and built a custom walk-in shower with frameless glass, a built-in bench, and a niche for toiletries. The result was a dramatically brighter and more spacious shower experience.
● Storage and Style: A semi-custom double vanity with ample cabinets and drawers was installed, finally providing each of them with dedicated storage and eliminating
countertop clutter. This seemingly small change made a huge difference in their daily lives.
● A Calming Atmosphere: We carefully selected a calming spa-like color palette, incorporating muted, neutral tones and high-quality finishes to create a truly relaxing and inviting atmosphere.
Navigating the Challenges Together:
Renovations rarely go perfectly smoothly, and this project was no exception. We encountered delays with plumbing fixture deliveries, which threatened our timeline. However, by leveraging our established relationships with reliable suppliers, we were able to find alternative solutions
and minimize the impact on the project schedule. We also faced a minor setback when the initially chosen grey vanity went out of stock. Working closely with the couple, we explored other options and ultimately selected a stunning sandstone-stained maple finish, which, as it turned out, complemented the other design elements beautifully. These moments reinforced the importance of open communication and collaboration throughout the process.
The Joy of Transformation:
The final result was truly remarkable. The transformed ensuite is a testament to the power of thoughtful design and meticulous execution. The space now features large-format, light-colored concrete-look porcelain tiles, creating a bright and airy feel. The sandstone-stained maple vanity, topped with a quartz countertop, serves as a beautiful focal point against the muted green walls. Matte black plumbing fixtures, hardware, and accessories add a touch of modern sophistication. The custom frameless shower glass enclosure enhances the spaciousness of the shower, while the smart toilet provides the ultimate in comfort and convenience.
A Space to Cherish:
The renovation has made a profound difference in this couple's daily lives. The wife can now indulge in her beloved long, hot baths in a truly tranquil setting. The husband enjoys the modern convenience of his new smart toilet. The spacious and bright walk-in shower is both beautiful and functional. And the new vanity provides ample storage, keeping the countertop clutter-free and contributing to the overall sense of peace and calm. This ensuite is no longer just a bathroom; it's a personal spa, a sanctuary within their home, where they can relax, rejuvenate, and enjoy their time together.
Memorable Moments and Hiccups:
● Budget Adjustment: After finalizing the initial design, we worked closely with the clients to reselect the freestanding tub to ensure it aligned perfectly with their budget. ● Vanity Setback: The unexpected out-of-stock situation with the original vanity color required a quick and effective re-selection process, which ultimately led to an even better design outcome. This highlighted the importance of flexibility and collaboration during a renovation.
 Lola Cwikowski Studio
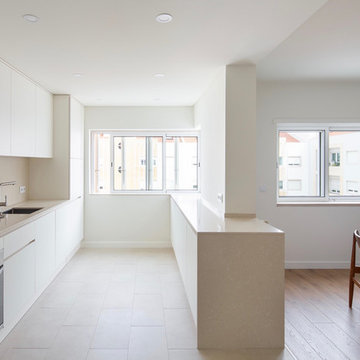
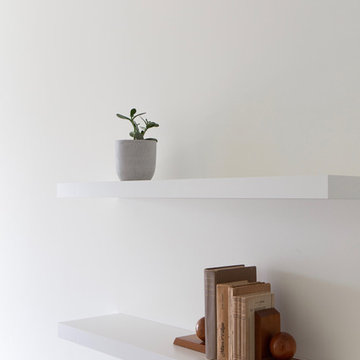
In the residential periphery of Lisbon, two physicians are establishing a home to grow their family. The original interior was conscientiously updated to serve as a pristine haven for the pair of professionals with busy schedules. Neutral walls, left bare to the interplay between light and shadow, are humanized by a verdant leitmotif inspired by their love of outdoor travel. Custom furniture from local craftsmen features simple volumes in wood and white tones that evoke a sense of both the natural and the minimal. Robust yet luxurious, child- and pet-friendly materials dress the interior.
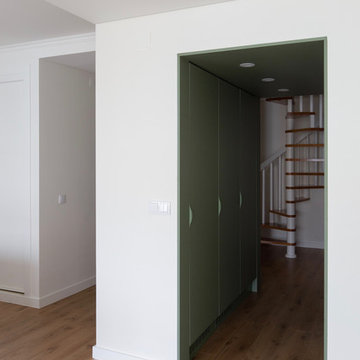
The kitchen and dining room were united into one open entertaining space at the heart of the home. Composite countertops chosen to match the existing stone window sills allot ample workspace and serve as a buffet for the adjacent dining room. There, a custom-crafted table and floating shelf provide a neutral canvas for soirées, while mid-century chairs and a dry floral arrangement by a local ikebana artist add a spray of color. The kitchen entrance was transformed into a virescent, multi-purpose pantry corridor, complete with integrated refrigerator and freezer.
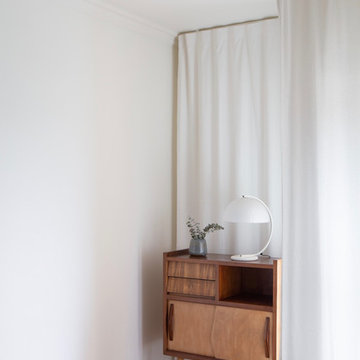
A corner niche in the foyer features the ceramic sculpture Gato Assanhado (Hissing Cat) by Bordallo Pinheiro, and a bespoke mirror reflects upon double doors to a living room configured for both work and relaxation; a tailored desk and drawer unit support the former, an ample couch and welcoming armchairs the latter. A vintage wooden sideboard and finishing touches from Portuguese flea markets imbue the space with local soul.
PHOTOGRAPHY: © ALEXANDER BOGORODSKIY
 Sosna Inc
An Ensuite Transformation in Richmond Hill
This project showcases how we helped a wonderful retired couple in Richmond Hill transform their dated and dysfunctional master ensuite into a tranquil spa-like retreat. These lovely empty nesters, in their mid to late 70s, envisioned a space where they could truly relax and enjoy their time at home, especially when their family and grandkids came to visit. We were so honored to help them bring that vision to life.
Understanding Their Needs:
From our initial conversations, it was clear how much this couple valued comfort and tranquility. The existing ensuite, unfortunately, fell short of providing either. For the wife, the leaky deck-mount tub was a major disappointment, as she deeply cherished her long, hot baths. The husband, meanwhile, was eager to replace the outdated and cumbersome toilet/bidet combo with a modern, single-piece smart toilet – a desire for both convenience and a touch of modern luxury. The shower stall was cramped, dark, and plagued by mold, while the large double vanity, despite its size, lacked functional storage. It simply wasn't the relaxing oasis they deserved.
Addressing Their Concerns:
We understood that undertaking a renovation can be stressful, especially when you're not going to be on-site for much of the process. This couple was understandably concerned about potential delays, workmanship quality, and the possibility of unforeseen issues arising while they were away. We made it our priority to address each of these concerns with transparency, open communication, and a commitment to delivering on our promises.
Our Personalized Solutions:
We worked closely with the couple to develop solutions that perfectly matched their needs and desires:
● A Sanctuary for Soaking: The leaky deck-mount tub was replaced with a beautiful, freestanding oval tub – easier to access and offering a more contemporary aesthetic. The wife's vision of a small decorative table nearby for her bath essentials added a personal touch, creating a true spa-like experience.
● Modern Comfort and Convenience: The separate toilet and bidet were replaced with a sleek, high-tech smart toilet, fulfilling the husband's wish and adding a touch of modern luxury to their daily routine.
● A Bright and Inviting Shower: The cramped and moldy shower stall was completely transformed. We demolished the existing bulkhead and built a custom walk-in shower with frameless glass, a built-in bench, and a niche for toiletries. The result was a dramatically brighter and more spacious shower experience.
● Storage and Style: A semi-custom double vanity with ample cabinets and drawers was installed, finally providing each of them with dedicated storage and eliminating
countertop clutter. This seemingly small change made a huge difference in their daily lives.
● A Calming Atmosphere: We carefully selected a calming spa-like color palette, incorporating muted, neutral tones and high-quality finishes to create a truly relaxing and inviting atmosphere.
Navigating the Challenges Together:
Renovations rarely go perfectly smoothly, and this project was no exception. We encountered delays with plumbing fixture deliveries, which threatened our timeline. However, by leveraging our established relationships with reliable suppliers, we were able to find alternative solutions
and minimize the impact on the project schedule. We also faced a minor setback when the initially chosen grey vanity went out of stock. Working closely with the couple, we explored other options and ultimately selected a stunning sandstone-stained maple finish, which, as it turned out, complemented the other design elements beautifully. These moments reinforced the importance of open communication and collaboration throughout the process.
The Joy of Transformation:
The final result was truly remarkable. The transformed ensuite is a testament to the power of thoughtful design and meticulous execution. The space now features large-format, light-colored concrete-look porcelain tiles, creating a bright and airy feel. The sandstone-stained maple vanity, topped with a quartz countertop, serves as a beautiful focal point against the muted green walls. Matte black plumbing fixtures, hardware, and accessories add a touch of modern sophistication. The custom frameless shower glass enclosure enhances the spaciousness of the shower, while the smart toilet provides the ultimate in comfort and convenience.
A Space to Cherish:
The renovation has made a profound difference in this couple's daily lives. The wife can now indulge in her beloved long, hot baths in a truly tranquil setting. The husband enjoys the modern convenience of his new smart toilet. The spacious and bright walk-in shower is both beautiful and functional. And the new vanity provides ample storage, keeping the countertop clutter-free and contributing to the overall sense of peace and calm. This ensuite is no longer just a bathroom; it's a personal spa, a sanctuary within their home, where they can relax, rejuvenate, and enjoy their time together.
Memorable Moments and Hiccups:
● Budget Adjustment: After finalizing the initial design, we worked closely with the clients to reselect the freestanding tub to ensure it aligned perfectly with their budget. ● Vanity Setback: The unexpected out-of-stock situation with the original vanity color required a quick and effective re-selection process, which ultimately led to an even better design outcome. This highlighted the importance of flexibility and collaboration during a renovation.
Find the right local pro for your project
 Sosna Inc
An Ensuite Transformation in Richmond Hill
This project showcases how we helped a wonderful retired couple in Richmond Hill transform their dated and dysfunctional master ensuite into a tranquil spa-like retreat. These lovely empty nesters, in their mid to late 70s, envisioned a space where they could truly relax and enjoy their time at home, especially when their family and grandkids came to visit. We were so honored to help them bring that vision to life.
Understanding Their Needs:
From our initial conversations, it was clear how much this couple valued comfort and tranquility. The existing ensuite, unfortunately, fell short of providing either. For the wife, the leaky deck-mount tub was a major disappointment, as she deeply cherished her long, hot baths. The husband, meanwhile, was eager to replace the outdated and cumbersome toilet/bidet combo with a modern, single-piece smart toilet – a desire for both convenience and a touch of modern luxury. The shower stall was cramped, dark, and plagued by mold, while the large double vanity, despite its size, lacked functional storage. It simply wasn't the relaxing oasis they deserved.
Addressing Their Concerns:
We understood that undertaking a renovation can be stressful, especially when you're not going to be on-site for much of the process. This couple was understandably concerned about potential delays, workmanship quality, and the possibility of unforeseen issues arising while they were away. We made it our priority to address each of these concerns with transparency, open communication, and a commitment to delivering on our promises.
Our Personalized Solutions:
We worked closely with the couple to develop solutions that perfectly matched their needs and desires:
● A Sanctuary for Soaking: The leaky deck-mount tub was replaced with a beautiful, freestanding oval tub – easier to access and offering a more contemporary aesthetic. The wife's vision of a small decorative table nearby for her bath essentials added a personal touch, creating a true spa-like experience.
● Modern Comfort and Convenience: The separate toilet and bidet were replaced with a sleek, high-tech smart toilet, fulfilling the husband's wish and adding a touch of modern luxury to their daily routine.
● A Bright and Inviting Shower: The cramped and moldy shower stall was completely transformed. We demolished the existing bulkhead and built a custom walk-in shower with frameless glass, a built-in bench, and a niche for toiletries. The result was a dramatically brighter and more spacious shower experience.
● Storage and Style: A semi-custom double vanity with ample cabinets and drawers was installed, finally providing each of them with dedicated storage and eliminating
countertop clutter. This seemingly small change made a huge difference in their daily lives.
● A Calming Atmosphere: We carefully selected a calming spa-like color palette, incorporating muted, neutral tones and high-quality finishes to create a truly relaxing and inviting atmosphere.
Navigating the Challenges Together:
Renovations rarely go perfectly smoothly, and this project was no exception. We encountered delays with plumbing fixture deliveries, which threatened our timeline. However, by leveraging our established relationships with reliable suppliers, we were able to find alternative solutions
and minimize the impact on the project schedule. We also faced a minor setback when the initially chosen grey vanity went out of stock. Working closely with the couple, we explored other options and ultimately selected a stunning sandstone-stained maple finish, which, as it turned out, complemented the other design elements beautifully. These moments reinforced the importance of open communication and collaboration throughout the process.
The Joy of Transformation:
The final result was truly remarkable. The transformed ensuite is a testament to the power of thoughtful design and meticulous execution. The space now features large-format, light-colored concrete-look porcelain tiles, creating a bright and airy feel. The sandstone-stained maple vanity, topped with a quartz countertop, serves as a beautiful focal point against the muted green walls. Matte black plumbing fixtures, hardware, and accessories add a touch of modern sophistication. The custom frameless shower glass enclosure enhances the spaciousness of the shower, while the smart toilet provides the ultimate in comfort and convenience.
A Space to Cherish:
The renovation has made a profound difference in this couple's daily lives. The wife can now indulge in her beloved long, hot baths in a truly tranquil setting. The husband enjoys the modern convenience of his new smart toilet. The spacious and bright walk-in shower is both beautiful and functional. And the new vanity provides ample storage, keeping the countertop clutter-free and contributing to the overall sense of peace and calm. This ensuite is no longer just a bathroom; it's a personal spa, a sanctuary within their home, where they can relax, rejuvenate, and enjoy their time together.
Memorable Moments and Hiccups:
● Budget Adjustment: After finalizing the initial design, we worked closely with the clients to reselect the freestanding tub to ensure it aligned perfectly with their budget. ● Vanity Setback: The unexpected out-of-stock situation with the original vanity color required a quick and effective re-selection process, which ultimately led to an even better design outcome. This highlighted the importance of flexibility and collaboration during a renovation.
 Sosna Inc
An Ensuite Transformation in Richmond Hill
This project showcases how we helped a wonderful retired couple in Richmond Hill transform their dated and dysfunctional master ensuite into a tranquil spa-like retreat. These lovely empty nesters, in their mid to late 70s, envisioned a space where they could truly relax and enjoy their time at home, especially when their family and grandkids came to visit. We were so honored to help them bring that vision to life.
Understanding Their Needs:
From our initial conversations, it was clear how much this couple valued comfort and tranquility. The existing ensuite, unfortunately, fell short of providing either. For the wife, the leaky deck-mount tub was a major disappointment, as she deeply cherished her long, hot baths. The husband, meanwhile, was eager to replace the outdated and cumbersome toilet/bidet combo with a modern, single-piece smart toilet – a desire for both convenience and a touch of modern luxury. The shower stall was cramped, dark, and plagued by mold, while the large double vanity, despite its size, lacked functional storage. It simply wasn't the relaxing oasis they deserved.
Addressing Their Concerns:
We understood that undertaking a renovation can be stressful, especially when you're not going to be on-site for much of the process. This couple was understandably concerned about potential delays, workmanship quality, and the possibility of unforeseen issues arising while they were away. We made it our priority to address each of these concerns with transparency, open communication, and a commitment to delivering on our promises.
Our Personalized Solutions:
We worked closely with the couple to develop solutions that perfectly matched their needs and desires:
● A Sanctuary for Soaking: The leaky deck-mount tub was replaced with a beautiful, freestanding oval tub – easier to access and offering a more contemporary aesthetic. The wife's vision of a small decorative table nearby for her bath essentials added a personal touch, creating a true spa-like experience.
● Modern Comfort and Convenience: The separate toilet and bidet were replaced with a sleek, high-tech smart toilet, fulfilling the husband's wish and adding a touch of modern luxury to their daily routine.
● A Bright and Inviting Shower: The cramped and moldy shower stall was completely transformed. We demolished the existing bulkhead and built a custom walk-in shower with frameless glass, a built-in bench, and a niche for toiletries. The result was a dramatically brighter and more spacious shower experience.
● Storage and Style: A semi-custom double vanity with ample cabinets and drawers was installed, finally providing each of them with dedicated storage and eliminating
countertop clutter. This seemingly small change made a huge difference in their daily lives.
● A Calming Atmosphere: We carefully selected a calming spa-like color palette, incorporating muted, neutral tones and high-quality finishes to create a truly relaxing and inviting atmosphere.
Navigating the Challenges Together:
Renovations rarely go perfectly smoothly, and this project was no exception. We encountered delays with plumbing fixture deliveries, which threatened our timeline. However, by leveraging our established relationships with reliable suppliers, we were able to find alternative solutions
and minimize the impact on the project schedule. We also faced a minor setback when the initially chosen grey vanity went out of stock. Working closely with the couple, we explored other options and ultimately selected a stunning sandstone-stained maple finish, which, as it turned out, complemented the other design elements beautifully. These moments reinforced the importance of open communication and collaboration throughout the process.
The Joy of Transformation:
The final result was truly remarkable. The transformed ensuite is a testament to the power of thoughtful design and meticulous execution. The space now features large-format, light-colored concrete-look porcelain tiles, creating a bright and airy feel. The sandstone-stained maple vanity, topped with a quartz countertop, serves as a beautiful focal point against the muted green walls. Matte black plumbing fixtures, hardware, and accessories add a touch of modern sophistication. The custom frameless shower glass enclosure enhances the spaciousness of the shower, while the smart toilet provides the ultimate in comfort and convenience.
A Space to Cherish:
The renovation has made a profound difference in this couple's daily lives. The wife can now indulge in her beloved long, hot baths in a truly tranquil setting. The husband enjoys the modern convenience of his new smart toilet. The spacious and bright walk-in shower is both beautiful and functional. And the new vanity provides ample storage, keeping the countertop clutter-free and contributing to the overall sense of peace and calm. This ensuite is no longer just a bathroom; it's a personal spa, a sanctuary within their home, where they can relax, rejuvenate, and enjoy their time together.
Memorable Moments and Hiccups:
● Budget Adjustment: After finalizing the initial design, we worked closely with the clients to reselect the freestanding tub to ensure it aligned perfectly with their budget. ● Vanity Setback: The unexpected out-of-stock situation with the original vanity color required a quick and effective re-selection process, which ultimately led to an even better design outcome. This highlighted the importance of flexibility and collaboration during a renovation.
 Sosna Inc
An Ensuite Transformation in Richmond Hill
This project showcases how we helped a wonderful retired couple in Richmond Hill transform their dated and dysfunctional master ensuite into a tranquil spa-like retreat. These lovely empty nesters, in their mid to late 70s, envisioned a space where they could truly relax and enjoy their time at home, especially when their family and grandkids came to visit. We were so honored to help them bring that vision to life.
Understanding Their Needs:
From our initial conversations, it was clear how much this couple valued comfort and tranquility. The existing ensuite, unfortunately, fell short of providing either. For the wife, the leaky deck-mount tub was a major disappointment, as she deeply cherished her long, hot baths. The husband, meanwhile, was eager to replace the outdated and cumbersome toilet/bidet combo with a modern, single-piece smart toilet – a desire for both convenience and a touch of modern luxury. The shower stall was cramped, dark, and plagued by mold, while the large double vanity, despite its size, lacked functional storage. It simply wasn't the relaxing oasis they deserved.
Addressing Their Concerns:
We understood that undertaking a renovation can be stressful, especially when you're not going to be on-site for much of the process. This couple was understandably concerned about potential delays, workmanship quality, and the possibility of unforeseen issues arising while they were away. We made it our priority to address each of these concerns with transparency, open communication, and a commitment to delivering on our promises.
Our Personalized Solutions:
We worked closely with the couple to develop solutions that perfectly matched their needs and desires:
● A Sanctuary for Soaking: The leaky deck-mount tub was replaced with a beautiful, freestanding oval tub – easier to access and offering a more contemporary aesthetic. The wife's vision of a small decorative table nearby for her bath essentials added a personal touch, creating a true spa-like experience.
● Modern Comfort and Convenience: The separate toilet and bidet were replaced with a sleek, high-tech smart toilet, fulfilling the husband's wish and adding a touch of modern luxury to their daily routine.
● A Bright and Inviting Shower: The cramped and moldy shower stall was completely transformed. We demolished the existing bulkhead and built a custom walk-in shower with frameless glass, a built-in bench, and a niche for toiletries. The result was a dramatically brighter and more spacious shower experience.
● Storage and Style: A semi-custom double vanity with ample cabinets and drawers was installed, finally providing each of them with dedicated storage and eliminating
countertop clutter. This seemingly small change made a huge difference in their daily lives.
● A Calming Atmosphere: We carefully selected a calming spa-like color palette, incorporating muted, neutral tones and high-quality finishes to create a truly relaxing and inviting atmosphere.
Navigating the Challenges Together:
Renovations rarely go perfectly smoothly, and this project was no exception. We encountered delays with plumbing fixture deliveries, which threatened our timeline. However, by leveraging our established relationships with reliable suppliers, we were able to find alternative solutions
and minimize the impact on the project schedule. We also faced a minor setback when the initially chosen grey vanity went out of stock. Working closely with the couple, we explored other options and ultimately selected a stunning sandstone-stained maple finish, which, as it turned out, complemented the other design elements beautifully. These moments reinforced the importance of open communication and collaboration throughout the process.
The Joy of Transformation:
The final result was truly remarkable. The transformed ensuite is a testament to the power of thoughtful design and meticulous execution. The space now features large-format, light-colored concrete-look porcelain tiles, creating a bright and airy feel. The sandstone-stained maple vanity, topped with a quartz countertop, serves as a beautiful focal point against the muted green walls. Matte black plumbing fixtures, hardware, and accessories add a touch of modern sophistication. The custom frameless shower glass enclosure enhances the spaciousness of the shower, while the smart toilet provides the ultimate in comfort and convenience.
A Space to Cherish:
The renovation has made a profound difference in this couple's daily lives. The wife can now indulge in her beloved long, hot baths in a truly tranquil setting. The husband enjoys the modern convenience of his new smart toilet. The spacious and bright walk-in shower is both beautiful and functional. And the new vanity provides ample storage, keeping the countertop clutter-free and contributing to the overall sense of peace and calm. This ensuite is no longer just a bathroom; it's a personal spa, a sanctuary within their home, where they can relax, rejuvenate, and enjoy their time together.
Memorable Moments and Hiccups:
● Budget Adjustment: After finalizing the initial design, we worked closely with the clients to reselect the freestanding tub to ensure it aligned perfectly with their budget. ● Vanity Setback: The unexpected out-of-stock situation with the original vanity color required a quick and effective re-selection process, which ultimately led to an even better design outcome. This highlighted the importance of flexibility and collaboration during a renovation.
 Sosna Inc
An Ensuite Transformation in Richmond Hill
This project showcases how we helped a wonderful retired couple in Richmond Hill transform their dated and dysfunctional master ensuite into a tranquil spa-like retreat. These lovely empty nesters, in their mid to late 70s, envisioned a space where they could truly relax and enjoy their time at home, especially when their family and grandkids came to visit. We were so honored to help them bring that vision to life.
Understanding Their Needs:
From our initial conversations, it was clear how much this couple valued comfort and tranquility. The existing ensuite, unfortunately, fell short of providing either. For the wife, the leaky deck-mount tub was a major disappointment, as she deeply cherished her long, hot baths. The husband, meanwhile, was eager to replace the outdated and cumbersome toilet/bidet combo with a modern, single-piece smart toilet – a desire for both convenience and a touch of modern luxury. The shower stall was cramped, dark, and plagued by mold, while the large double vanity, despite its size, lacked functional storage. It simply wasn't the relaxing oasis they deserved.
Addressing Their Concerns:
We understood that undertaking a renovation can be stressful, especially when you're not going to be on-site for much of the process. This couple was understandably concerned about potential delays, workmanship quality, and the possibility of unforeseen issues arising while they were away. We made it our priority to address each of these concerns with transparency, open communication, and a commitment to delivering on our promises.
Our Personalized Solutions:
We worked closely with the couple to develop solutions that perfectly matched their needs and desires:
● A Sanctuary for Soaking: The leaky deck-mount tub was replaced with a beautiful, freestanding oval tub – easier to access and offering a more contemporary aesthetic. The wife's vision of a small decorative table nearby for her bath essentials added a personal touch, creating a true spa-like experience.
● Modern Comfort and Convenience: The separate toilet and bidet were replaced with a sleek, high-tech smart toilet, fulfilling the husband's wish and adding a touch of modern luxury to their daily routine.
● A Bright and Inviting Shower: The cramped and moldy shower stall was completely transformed. We demolished the existing bulkhead and built a custom walk-in shower with frameless glass, a built-in bench, and a niche for toiletries. The result was a dramatically brighter and more spacious shower experience.
● Storage and Style: A semi-custom double vanity with ample cabinets and drawers was installed, finally providing each of them with dedicated storage and eliminating
countertop clutter. This seemingly small change made a huge difference in their daily lives.
● A Calming Atmosphere: We carefully selected a calming spa-like color palette, incorporating muted, neutral tones and high-quality finishes to create a truly relaxing and inviting atmosphere.
Navigating the Challenges Together:
Renovations rarely go perfectly smoothly, and this project was no exception. We encountered delays with plumbing fixture deliveries, which threatened our timeline. However, by leveraging our established relationships with reliable suppliers, we were able to find alternative solutions
and minimize the impact on the project schedule. We also faced a minor setback when the initially chosen grey vanity went out of stock. Working closely with the couple, we explored other options and ultimately selected a stunning sandstone-stained maple finish, which, as it turned out, complemented the other design elements beautifully. These moments reinforced the importance of open communication and collaboration throughout the process.
The Joy of Transformation:
The final result was truly remarkable. The transformed ensuite is a testament to the power of thoughtful design and meticulous execution. The space now features large-format, light-colored concrete-look porcelain tiles, creating a bright and airy feel. The sandstone-stained maple vanity, topped with a quartz countertop, serves as a beautiful focal point against the muted green walls. Matte black plumbing fixtures, hardware, and accessories add a touch of modern sophistication. The custom frameless shower glass enclosure enhances the spaciousness of the shower, while the smart toilet provides the ultimate in comfort and convenience.
A Space to Cherish:
The renovation has made a profound difference in this couple's daily lives. The wife can now indulge in her beloved long, hot baths in a truly tranquil setting. The husband enjoys the modern convenience of his new smart toilet. The spacious and bright walk-in shower is both beautiful and functional. And the new vanity provides ample storage, keeping the countertop clutter-free and contributing to the overall sense of peace and calm. This ensuite is no longer just a bathroom; it's a personal spa, a sanctuary within their home, where they can relax, rejuvenate, and enjoy their time together.
Memorable Moments and Hiccups:
● Budget Adjustment: After finalizing the initial design, we worked closely with the clients to reselect the freestanding tub to ensure it aligned perfectly with their budget. ● Vanity Setback: The unexpected out-of-stock situation with the original vanity color required a quick and effective re-selection process, which ultimately led to an even better design outcome. This highlighted the importance of flexibility and collaboration during a renovation.
 Lola Cwikowski Studio
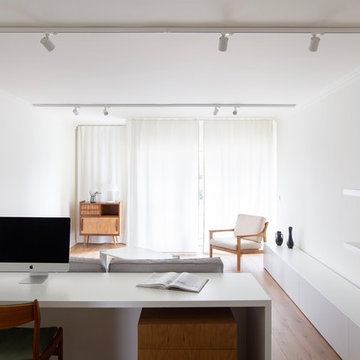
In the residential periphery of Lisbon, two physicians are establishing a home to grow their family. The original interior was conscientiously updated to serve as a pristine haven for the pair of professionals with busy schedules. Neutral walls, left bare to the interplay between light and shadow, are humanized by a verdant leitmotif inspired by their love of outdoor travel. Custom furniture from local craftsmen features simple volumes in wood and white tones that evoke a sense of both the natural and the minimal. Robust yet luxurious, child- and pet-friendly materials dress the interior.
The kitchen and dining room were united into one open entertaining space at the heart of the home. Composite countertops chosen to match the existing stone window sills allot ample workspace and serve as a buffet for the adjacent dining room. There, a custom-crafted table and floating shelf provide a neutral canvas for soirées, while mid-century chairs and a dry floral arrangement by a local ikebana artist add a spray of color. The kitchen entrance was transformed into a virescent, multi-purpose pantry corridor, complete with integrated refrigerator and freezer.
A corner niche in the foyer features the ceramic sculpture Gato Assanhado (Hissing Cat) by Bordallo Pinheiro, and a bespoke mirror reflects upon double doors to a living room configured for both work and relaxation; a tailored desk and drawer unit support the former, an ample couch and welcoming armchairs the latter. A vintage wooden sideboard and finishing touches from Portuguese flea markets imbue the space with local soul.
PHOTOGRAPHY: © ALEXANDER BOGORODSKIY
 Lola Cwikowski Studio
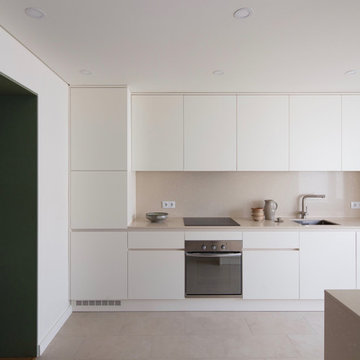
In the residential periphery of Lisbon, two physicians are establishing a home to grow their family. The original interior was conscientiously updated to serve as a pristine haven for the pair of professionals with busy schedules. Neutral walls, left bare to the interplay between light and shadow, are humanized by a verdant leitmotif inspired by their love of outdoor travel. Custom furniture from local craftsmen features simple volumes in wood and white tones that evoke a sense of both the natural and the minimal. Robust yet luxurious, child- and pet-friendly materials dress the interior.
The kitchen and dining room were united into one open entertaining space at the heart of the home. Composite countertops chosen to match the existing stone window sills allot ample workspace and serve as a buffet for the adjacent dining room. There, a custom-crafted table and floating shelf provide a neutral canvas for soirées, while mid-century chairs and a dry floral arrangement by a local ikebana artist add a spray of color. The kitchen entrance was transformed into a virescent, multi-purpose pantry corridor, complete with integrated refrigerator and freezer.
A corner niche in the foyer features the ceramic sculpture Gato Assanhado (Hissing Cat) by Bordallo Pinheiro, and a bespoke mirror reflects upon double doors to a living room configured for both work and relaxation; a tailored desk and drawer unit support the former, an ample couch and welcoming armchairs the latter. A vintage wooden sideboard and finishing touches from Portuguese flea markets imbue the space with local soul.
PHOTOGRAPHY: © ALEXANDER BOGORODSKIY
 Lola Cwikowski Studio
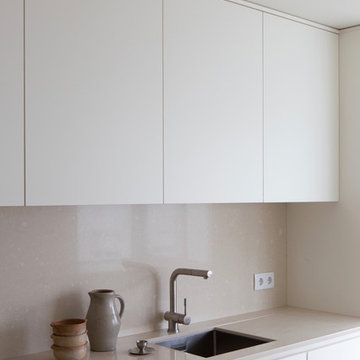
In the residential periphery of Lisbon, two physicians are establishing a home to grow their family. The original interior was conscientiously updated to serve as a pristine haven for the pair of professionals with busy schedules. Neutral walls, left bare to the interplay between light and shadow, are humanized by a verdant leitmotif inspired by their love of outdoor travel. Custom furniture from local craftsmen features simple volumes in wood and white tones that evoke a sense of both the natural and the minimal. Robust yet luxurious, child- and pet-friendly materials dress the interior.
The kitchen and dining room were united into one open entertaining space at the heart of the home. Composite countertops chosen to match the existing stone window sills allot ample workspace and serve as a buffet for the adjacent dining room. There, a custom-crafted table and floating shelf provide a neutral canvas for soirées, while mid-century chairs and a dry floral arrangement by a local ikebana artist add a spray of color. The kitchen entrance was transformed into a virescent, multi-purpose pantry corridor, complete with integrated refrigerator and freezer.
A corner niche in the foyer features the ceramic sculpture Gato Assanhado (Hissing Cat) by Bordallo Pinheiro, and a bespoke mirror reflects upon double doors to a living room configured for both work and relaxation; a tailored desk and drawer unit support the former, an ample couch and welcoming armchairs the latter. A vintage wooden sideboard and finishing touches from Portuguese flea markets imbue the space with local soul.
PHOTOGRAPHY: © ALEXANDER BOGORODSKIY
 Sosna Inc
An Ensuite Transformation in Richmond Hill
This project showcases how we helped a wonderful retired couple in Richmond Hill transform their dated and dysfunctional master ensuite into a tranquil spa-like retreat. These lovely empty nesters, in their mid to late 70s, envisioned a space where they could truly relax and enjoy their time at home, especially when their family and grandkids came to visit. We were so honored to help them bring that vision to life.
Understanding Their Needs:
From our initial conversations, it was clear how much this couple valued comfort and tranquility. The existing ensuite, unfortunately, fell short of providing either. For the wife, the leaky deck-mount tub was a major disappointment, as she deeply cherished her long, hot baths. The husband, meanwhile, was eager to replace the outdated and cumbersome toilet/bidet combo with a modern, single-piece smart toilet – a desire for both convenience and a touch of modern luxury. The shower stall was cramped, dark, and plagued by mold, while the large double vanity, despite its size, lacked functional storage. It simply wasn't the relaxing oasis they deserved.
Addressing Their Concerns:
We understood that undertaking a renovation can be stressful, especially when you're not going to be on-site for much of the process. This couple was understandably concerned about potential delays, workmanship quality, and the possibility of unforeseen issues arising while they were away. We made it our priority to address each of these concerns with transparency, open communication, and a commitment to delivering on our promises.
Our Personalized Solutions:
We worked closely with the couple to develop solutions that perfectly matched their needs and desires:
● A Sanctuary for Soaking: The leaky deck-mount tub was replaced with a beautiful, freestanding oval tub – easier to access and offering a more contemporary aesthetic. The wife's vision of a small decorative table nearby for her bath essentials added a personal touch, creating a true spa-like experience.
● Modern Comfort and Convenience: The separate toilet and bidet were replaced with a sleek, high-tech smart toilet, fulfilling the husband's wish and adding a touch of modern luxury to their daily routine.
● A Bright and Inviting Shower: The cramped and moldy shower stall was completely transformed. We demolished the existing bulkhead and built a custom walk-in shower with frameless glass, a built-in bench, and a niche for toiletries. The result was a dramatically brighter and more spacious shower experience.
● Storage and Style: A semi-custom double vanity with ample cabinets and drawers was installed, finally providing each of them with dedicated storage and eliminating
countertop clutter. This seemingly small change made a huge difference in their daily lives.
● A Calming Atmosphere: We carefully selected a calming spa-like color palette, incorporating muted, neutral tones and high-quality finishes to create a truly relaxing and inviting atmosphere.
Navigating the Challenges Together:
Renovations rarely go perfectly smoothly, and this project was no exception. We encountered delays with plumbing fixture deliveries, which threatened our timeline. However, by leveraging our established relationships with reliable suppliers, we were able to find alternative solutions
and minimize the impact on the project schedule. We also faced a minor setback when the initially chosen grey vanity went out of stock. Working closely with the couple, we explored other options and ultimately selected a stunning sandstone-stained maple finish, which, as it turned out, complemented the other design elements beautifully. These moments reinforced the importance of open communication and collaboration throughout the process.
The Joy of Transformation:
The final result was truly remarkable. The transformed ensuite is a testament to the power of thoughtful design and meticulous execution. The space now features large-format, light-colored concrete-look porcelain tiles, creating a bright and airy feel. The sandstone-stained maple vanity, topped with a quartz countertop, serves as a beautiful focal point against the muted green walls. Matte black plumbing fixtures, hardware, and accessories add a touch of modern sophistication. The custom frameless shower glass enclosure enhances the spaciousness of the shower, while the smart toilet provides the ultimate in comfort and convenience.
A Space to Cherish:
The renovation has made a profound difference in this couple's daily lives. The wife can now indulge in her beloved long, hot baths in a truly tranquil setting. The husband enjoys the modern convenience of his new smart toilet. The spacious and bright walk-in shower is both beautiful and functional. And the new vanity provides ample storage, keeping the countertop clutter-free and contributing to the overall sense of peace and calm. This ensuite is no longer just a bathroom; it's a personal spa, a sanctuary within their home, where they can relax, rejuvenate, and enjoy their time together.
Memorable Moments and Hiccups:
● Budget Adjustment: After finalizing the initial design, we worked closely with the clients to reselect the freestanding tub to ensure it aligned perfectly with their budget. ● Vanity Setback: The unexpected out-of-stock situation with the original vanity color required a quick and effective re-selection process, which ultimately led to an even better design outcome. This highlighted the importance of flexibility and collaboration during a renovation.
 Lola Cwikowski Studio
In the residential periphery of Lisbon, two physicians are establishing a home to grow their family. The original interior was conscientiously updated to serve as a pristine haven for the pair of professionals with busy schedules. Neutral walls, left bare to the interplay between light and shadow, are humanized by a verdant leitmotif inspired by their love of outdoor travel. Custom furniture from local craftsmen features simple volumes in wood and white tones that evoke a sense of both the natural and the minimal. Robust yet luxurious, child- and pet-friendly materials dress the interior.
The kitchen and dining room were united into one open entertaining space at the heart of the home. Composite countertops chosen to match the existing stone window sills allot ample workspace and serve as a buffet for the adjacent dining room. There, a custom-crafted table and floating shelf provide a neutral canvas for soirées, while mid-century chairs and a dry floral arrangement by a local ikebana artist add a spray of color. The kitchen entrance was transformed into a virescent, multi-purpose pantry corridor, complete with integrated refrigerator and freezer.
A corner niche in the foyer features the ceramic sculpture Gato Assanhado (Hissing Cat) by Bordallo Pinheiro, and a bespoke mirror reflects upon double doors to a living room configured for both work and relaxation; a tailored desk and drawer unit support the former, an ample couch and welcoming armchairs the latter. A vintage wooden sideboard and finishing touches from Portuguese flea markets imbue the space with local soul.
PHOTOGRAPHY: © ALEXANDER BOGORODSKIY
 Lola Cwikowski Studio
In the residential periphery of Lisbon, two physicians are establishing a home to grow their family. The original interior was conscientiously updated to serve as a pristine haven for the pair of professionals with busy schedules. Neutral walls, left bare to the interplay between light and shadow, are humanized by a verdant leitmotif inspired by their love of outdoor travel. Custom furniture from local craftsmen features simple volumes in wood and white tones that evoke a sense of both the natural and the minimal. Robust yet luxurious, child- and pet-friendly materials dress the interior.
The kitchen and dining room were united into one open entertaining space at the heart of the home. Composite countertops chosen to match the existing stone window sills allot ample workspace and serve as a buffet for the adjacent dining room. There, a custom-crafted table and floating shelf provide a neutral canvas for soirées, while mid-century chairs and a dry floral arrangement by a local ikebana artist add a spray of color. The kitchen entrance was transformed into a virescent, multi-purpose pantry corridor, complete with integrated refrigerator and freezer.
A corner niche in the foyer features the ceramic sculpture Gato Assanhado (Hissing Cat) by Bordallo Pinheiro, and a bespoke mirror reflects upon double doors to a living room configured for both work and relaxation; a tailored desk and drawer unit support the former, an ample couch and welcoming armchairs the latter. A vintage wooden sideboard and finishing touches from Portuguese flea markets imbue the space with local soul.
PHOTOGRAPHY: © ALEXANDER BOGORODSKIY
 Sosna Inc
An Ensuite Transformation in Richmond Hill
This project showcases how we helped a wonderful retired couple in Richmond Hill transform their dated and dysfunctional master ensuite into a tranquil spa-like retreat. These lovely empty nesters, in their mid to late 70s, envisioned a space where they could truly relax and enjoy their time at home, especially when their family and grandkids came to visit. We were so honored to help them bring that vision to life.
Understanding Their Needs:
From our initial conversations, it was clear how much this couple valued comfort and tranquility. The existing ensuite, unfortunately, fell short of providing either. For the wife, the leaky deck-mount tub was a major disappointment, as she deeply cherished her long, hot baths. The husband, meanwhile, was eager to replace the outdated and cumbersome toilet/bidet combo with a modern, single-piece smart toilet – a desire for both convenience and a touch of modern luxury. The shower stall was cramped, dark, and plagued by mold, while the large double vanity, despite its size, lacked functional storage. It simply wasn't the relaxing oasis they deserved.
Addressing Their Concerns:
We understood that undertaking a renovation can be stressful, especially when you're not going to be on-site for much of the process. This couple was understandably concerned about potential delays, workmanship quality, and the possibility of unforeseen issues arising while they were away. We made it our priority to address each of these concerns with transparency, open communication, and a commitment to delivering on our promises.
Our Personalized Solutions:
We worked closely with the couple to develop solutions that perfectly matched their needs and desires:
● A Sanctuary for Soaking: The leaky deck-mount tub was replaced with a beautiful, freestanding oval tub – easier to access and offering a more contemporary aesthetic. The wife's vision of a small decorative table nearby for her bath essentials added a personal touch, creating a true spa-like experience.
● Modern Comfort and Convenience: The separate toilet and bidet were replaced with a sleek, high-tech smart toilet, fulfilling the husband's wish and adding a touch of modern luxury to their daily routine.
● A Bright and Inviting Shower: The cramped and moldy shower stall was completely transformed. We demolished the existing bulkhead and built a custom walk-in shower with frameless glass, a built-in bench, and a niche for toiletries. The result was a dramatically brighter and more spacious shower experience.
● Storage and Style: A semi-custom double vanity with ample cabinets and drawers was installed, finally providing each of them with dedicated storage and eliminating
countertop clutter. This seemingly small change made a huge difference in their daily lives.
● A Calming Atmosphere: We carefully selected a calming spa-like color palette, incorporating muted, neutral tones and high-quality finishes to create a truly relaxing and inviting atmosphere.
Navigating the Challenges Together:
Renovations rarely go perfectly smoothly, and this project was no exception. We encountered delays with plumbing fixture deliveries, which threatened our timeline. However, by leveraging our established relationships with reliable suppliers, we were able to find alternative solutions
and minimize the impact on the project schedule. We also faced a minor setback when the initially chosen grey vanity went out of stock. Working closely with the couple, we explored other options and ultimately selected a stunning sandstone-stained maple finish, which, as it turned out, complemented the other design elements beautifully. These moments reinforced the importance of open communication and collaboration throughout the process.
The Joy of Transformation:
The final result was truly remarkable. The transformed ensuite is a testament to the power of thoughtful design and meticulous execution. The space now features large-format, light-colored concrete-look porcelain tiles, creating a bright and airy feel. The sandstone-stained maple vanity, topped with a quartz countertop, serves as a beautiful focal point against the muted green walls. Matte black plumbing fixtures, hardware, and accessories add a touch of modern sophistication. The custom frameless shower glass enclosure enhances the spaciousness of the shower, while the smart toilet provides the ultimate in comfort and convenience.
A Space to Cherish:
The renovation has made a profound difference in this couple's daily lives. The wife can now indulge in her beloved long, hot baths in a truly tranquil setting. The husband enjoys the modern convenience of his new smart toilet. The spacious and bright walk-in shower is both beautiful and functional. And the new vanity provides ample storage, keeping the countertop clutter-free and contributing to the overall sense of peace and calm. This ensuite is no longer just a bathroom; it's a personal spa, a sanctuary within their home, where they can relax, rejuvenate, and enjoy their time together.
Memorable Moments and Hiccups:
● Budget Adjustment: After finalizing the initial design, we worked closely with the clients to reselect the freestanding tub to ensure it aligned perfectly with their budget. ● Vanity Setback: The unexpected out-of-stock situation with the original vanity color required a quick and effective re-selection process, which ultimately led to an even better design outcome. This highlighted the importance of flexibility and collaboration during a renovation.
 Sosna Inc
An Ensuite Transformation in Richmond Hill
This project showcases how we helped a wonderful retired couple in Richmond Hill transform their dated and dysfunctional master ensuite into a tranquil spa-like retreat. These lovely empty nesters, in their mid to late 70s, envisioned a space where they could truly relax and enjoy their time at home, especially when their family and grandkids came to visit. We were so honored to help them bring that vision to life.
Understanding Their Needs:
From our initial conversations, it was clear how much this couple valued comfort and tranquility. The existing ensuite, unfortunately, fell short of providing either. For the wife, the leaky deck-mount tub was a major disappointment, as she deeply cherished her long, hot baths. The husband, meanwhile, was eager to replace the outdated and cumbersome toilet/bidet combo with a modern, single-piece smart toilet – a desire for both convenience and a touch of modern luxury. The shower stall was cramped, dark, and plagued by mold, while the large double vanity, despite its size, lacked functional storage. It simply wasn't the relaxing oasis they deserved.
Addressing Their Concerns:
We understood that undertaking a renovation can be stressful, especially when you're not going to be on-site for much of the process. This couple was understandably concerned about potential delays, workmanship quality, and the possibility of unforeseen issues arising while they were away. We made it our priority to address each of these concerns with transparency, open communication, and a commitment to delivering on our promises.
Our Personalized Solutions:
We worked closely with the couple to develop solutions that perfectly matched their needs and desires:
● A Sanctuary for Soaking: The leaky deck-mount tub was replaced with a beautiful, freestanding oval tub – easier to access and offering a more contemporary aesthetic. The wife's vision of a small decorative table nearby for her bath essentials added a personal touch, creating a true spa-like experience.
● Modern Comfort and Convenience: The separate toilet and bidet were replaced with a sleek, high-tech smart toilet, fulfilling the husband's wish and adding a touch of modern luxury to their daily routine.
● A Bright and Inviting Shower: The cramped and moldy shower stall was completely transformed. We demolished the existing bulkhead and built a custom walk-in shower with frameless glass, a built-in bench, and a niche for toiletries. The result was a dramatically brighter and more spacious shower experience.
● Storage and Style: A semi-custom double vanity with ample cabinets and drawers was installed, finally providing each of them with dedicated storage and eliminating
countertop clutter. This seemingly small change made a huge difference in their daily lives.
● A Calming Atmosphere: We carefully selected a calming spa-like color palette, incorporating muted, neutral tones and high-quality finishes to create a truly relaxing and inviting atmosphere.
Navigating the Challenges Together:
Renovations rarely go perfectly smoothly, and this project was no exception. We encountered delays with plumbing fixture deliveries, which threatened our timeline. However, by leveraging our established relationships with reliable suppliers, we were able to find alternative solutions
and minimize the impact on the project schedule. We also faced a minor setback when the initially chosen grey vanity went out of stock. Working closely with the couple, we explored other options and ultimately selected a stunning sandstone-stained maple finish, which, as it turned out, complemented the other design elements beautifully. These moments reinforced the importance of open communication and collaboration throughout the process.
The Joy of Transformation:
The final result was truly remarkable. The transformed ensuite is a testament to the power of thoughtful design and meticulous execution. The space now features large-format, light-colored concrete-look porcelain tiles, creating a bright and airy feel. The sandstone-stained maple vanity, topped with a quartz countertop, serves as a beautiful focal point against the muted green walls. Matte black plumbing fixtures, hardware, and accessories add a touch of modern sophistication. The custom frameless shower glass enclosure enhances the spaciousness of the shower, while the smart toilet provides the ultimate in comfort and convenience.
A Space to Cherish:
The renovation has made a profound difference in this couple's daily lives. The wife can now indulge in her beloved long, hot baths in a truly tranquil setting. The husband enjoys the modern convenience of his new smart toilet. The spacious and bright walk-in shower is both beautiful and functional. And the new vanity provides ample storage, keeping the countertop clutter-free and contributing to the overall sense of peace and calm. This ensuite is no longer just a bathroom; it's a personal spa, a sanctuary within their home, where they can relax, rejuvenate, and enjoy their time together.
Memorable Moments and Hiccups:
● Budget Adjustment: After finalizing the initial design, we worked closely with the clients to reselect the freestanding tub to ensure it aligned perfectly with their budget. ● Vanity Setback: The unexpected out-of-stock situation with the original vanity color required a quick and effective re-selection process, which ultimately led to an even better design outcome. This highlighted the importance of flexibility and collaboration during a renovation.
 Sosna Inc
An Ensuite Transformation in Richmond Hill
This project showcases how we helped a wonderful retired couple in Richmond Hill transform their dated and dysfunctional master ensuite into a tranquil spa-like retreat. These lovely empty nesters, in their mid to late 70s, envisioned a space where they could truly relax and enjoy their time at home, especially when their family and grandkids came to visit. We were so honored to help them bring that vision to life.
Understanding Their Needs:
From our initial conversations, it was clear how much this couple valued comfort and tranquility. The existing ensuite, unfortunately, fell short of providing either. For the wife, the leaky deck-mount tub was a major disappointment, as she deeply cherished her long, hot baths. The husband, meanwhile, was eager to replace the outdated and cumbersome toilet/bidet combo with a modern, single-piece smart toilet – a desire for both convenience and a touch of modern luxury. The shower stall was cramped, dark, and plagued by mold, while the large double vanity, despite its size, lacked functional storage. It simply wasn't the relaxing oasis they deserved.
Addressing Their Concerns:
We understood that undertaking a renovation can be stressful, especially when you're not going to be on-site for much of the process. This couple was understandably concerned about potential delays, workmanship quality, and the possibility of unforeseen issues arising while they were away. We made it our priority to address each of these concerns with transparency, open communication, and a commitment to delivering on our promises.
Our Personalized Solutions:
We worked closely with the couple to develop solutions that perfectly matched their needs and desires:
● A Sanctuary for Soaking: The leaky deck-mount tub was replaced with a beautiful, freestanding oval tub – easier to access and offering a more contemporary aesthetic. The wife's vision of a small decorative table nearby for her bath essentials added a personal touch, creating a true spa-like experience.
● Modern Comfort and Convenience: The separate toilet and bidet were replaced with a sleek, high-tech smart toilet, fulfilling the husband's wish and adding a touch of modern luxury to their daily routine.
● A Bright and Inviting Shower: The cramped and moldy shower stall was completely transformed. We demolished the existing bulkhead and built a custom walk-in shower with frameless glass, a built-in bench, and a niche for toiletries. The result was a dramatically brighter and more spacious shower experience.
● Storage and Style: A semi-custom double vanity with ample cabinets and drawers was installed, finally providing each of them with dedicated storage and eliminating
countertop clutter. This seemingly small change made a huge difference in their daily lives.
● A Calming Atmosphere: We carefully selected a calming spa-like color palette, incorporating muted, neutral tones and high-quality finishes to create a truly relaxing and inviting atmosphere.
Navigating the Challenges Together:
Renovations rarely go perfectly smoothly, and this project was no exception. We encountered delays with plumbing fixture deliveries, which threatened our timeline. However, by leveraging our established relationships with reliable suppliers, we were able to find alternative solutions
and minimize the impact on the project schedule. We also faced a minor setback when the initially chosen grey vanity went out of stock. Working closely with the couple, we explored other options and ultimately selected a stunning sandstone-stained maple finish, which, as it turned out, complemented the other design elements beautifully. These moments reinforced the importance of open communication and collaboration throughout the process.
The Joy of Transformation:
The final result was truly remarkable. The transformed ensuite is a testament to the power of thoughtful design and meticulous execution. The space now features large-format, light-colored concrete-look porcelain tiles, creating a bright and airy feel. The sandstone-stained maple vanity, topped with a quartz countertop, serves as a beautiful focal point against the muted green walls. Matte black plumbing fixtures, hardware, and accessories add a touch of modern sophistication. The custom frameless shower glass enclosure enhances the spaciousness of the shower, while the smart toilet provides the ultimate in comfort and convenience.
A Space to Cherish:
The renovation has made a profound difference in this couple's daily lives. The wife can now indulge in her beloved long, hot baths in a truly tranquil setting. The husband enjoys the modern convenience of his new smart toilet. The spacious and bright walk-in shower is both beautiful and functional. And the new vanity provides ample storage, keeping the countertop clutter-free and contributing to the overall sense of peace and calm. This ensuite is no longer just a bathroom; it's a personal spa, a sanctuary within their home, where they can relax, rejuvenate, and enjoy their time together.
Memorable Moments and Hiccups:
● Budget Adjustment: After finalizing the initial design, we worked closely with the clients to reselect the freestanding tub to ensure it aligned perfectly with their budget. ● Vanity Setback: The unexpected out-of-stock situation with the original vanity color required a quick and effective re-selection process, which ultimately led to an even better design outcome. This highlighted the importance of flexibility and collaboration during a renovation.
 Sosna Inc
An Ensuite Transformation in Richmond Hill
This project showcases how we helped a wonderful retired couple in Richmond Hill transform their dated and dysfunctional master ensuite into a tranquil spa-like retreat. These lovely empty nesters, in their mid to late 70s, envisioned a space where they could truly relax and enjoy their time at home, especially when their family and grandkids came to visit. We were so honored to help them bring that vision to life.
Understanding Their Needs:
From our initial conversations, it was clear how much this couple valued comfort and tranquility. The existing ensuite, unfortunately, fell short of providing either. For the wife, the leaky deck-mount tub was a major disappointment, as she deeply cherished her long, hot baths. The husband, meanwhile, was eager to replace the outdated and cumbersome toilet/bidet combo with a modern, single-piece smart toilet – a desire for both convenience and a touch of modern luxury. The shower stall was cramped, dark, and plagued by mold, while the large double vanity, despite its size, lacked functional storage. It simply wasn't the relaxing oasis they deserved.
Addressing Their Concerns:
We understood that undertaking a renovation can be stressful, especially when you're not going to be on-site for much of the process. This couple was understandably concerned about potential delays, workmanship quality, and the possibility of unforeseen issues arising while they were away. We made it our priority to address each of these concerns with transparency, open communication, and a commitment to delivering on our promises.
Our Personalized Solutions:
We worked closely with the couple to develop solutions that perfectly matched their needs and desires:
● A Sanctuary for Soaking: The leaky deck-mount tub was replaced with a beautiful, freestanding oval tub – easier to access and offering a more contemporary aesthetic. The wife's vision of a small decorative table nearby for her bath essentials added a personal touch, creating a true spa-like experience.
● Modern Comfort and Convenience: The separate toilet and bidet were replaced with a sleek, high-tech smart toilet, fulfilling the husband's wish and adding a touch of modern luxury to their daily routine.
● A Bright and Inviting Shower: The cramped and moldy shower stall was completely transformed. We demolished the existing bulkhead and built a custom walk-in shower with frameless glass, a built-in bench, and a niche for toiletries. The result was a dramatically brighter and more spacious shower experience.
● Storage and Style: A semi-custom double vanity with ample cabinets and drawers was installed, finally providing each of them with dedicated storage and eliminating
countertop clutter. This seemingly small change made a huge difference in their daily lives.
● A Calming Atmosphere: We carefully selected a calming spa-like color palette, incorporating muted, neutral tones and high-quality finishes to create a truly relaxing and inviting atmosphere.
Navigating the Challenges Together:
Renovations rarely go perfectly smoothly, and this project was no exception. We encountered delays with plumbing fixture deliveries, which threatened our timeline. However, by leveraging our established relationships with reliable suppliers, we were able to find alternative solutions
and minimize the impact on the project schedule. We also faced a minor setback when the initially chosen grey vanity went out of stock. Working closely with the couple, we explored other options and ultimately selected a stunning sandstone-stained maple finish, which, as it turned out, complemented the other design elements beautifully. These moments reinforced the importance of open communication and collaboration throughout the process.
The Joy of Transformation:
The final result was truly remarkable. The transformed ensuite is a testament to the power of thoughtful design and meticulous execution. The space now features large-format, light-colored concrete-look porcelain tiles, creating a bright and airy feel. The sandstone-stained maple vanity, topped with a quartz countertop, serves as a beautiful focal point against the muted green walls. Matte black plumbing fixtures, hardware, and accessories add a touch of modern sophistication. The custom frameless shower glass enclosure enhances the spaciousness of the shower, while the smart toilet provides the ultimate in comfort and convenience.
A Space to Cherish:
The renovation has made a profound difference in this couple's daily lives. The wife can now indulge in her beloved long, hot baths in a truly tranquil setting. The husband enjoys the modern convenience of his new smart toilet. The spacious and bright walk-in shower is both beautiful and functional. And the new vanity provides ample storage, keeping the countertop clutter-free and contributing to the overall sense of peace and calm. This ensuite is no longer just a bathroom; it's a personal spa, a sanctuary within their home, where they can relax, rejuvenate, and enjoy their time together.
Memorable Moments and Hiccups:
● Budget Adjustment: After finalizing the initial design, we worked closely with the clients to reselect the freestanding tub to ensure it aligned perfectly with their budget. ● Vanity Setback: The unexpected out-of-stock situation with the original vanity color required a quick and effective re-selection process, which ultimately led to an even better design outcome. This highlighted the importance of flexibility and collaboration during a renovation.
 Lola Cwikowski Studio
In the residential periphery of Lisbon, two physicians are establishing a home to grow their family. The original interior was conscientiously updated to serve as a pristine haven for the pair of professionals with busy schedules. Neutral walls, left bare to the interplay between light and shadow, are humanized by a verdant leitmotif inspired by their love of outdoor travel. Custom furniture from local craftsmen features simple volumes in wood and white tones that evoke a sense of both the natural and the minimal. Robust yet luxurious, child- and pet-friendly materials dress the interior.
The kitchen and dining room were united into one open entertaining space at the heart of the home. Composite countertops chosen to match the existing stone window sills allot ample workspace and serve as a buffet for the adjacent dining room. There, a custom-crafted table and floating shelf provide a neutral canvas for soirées, while mid-century chairs and a dry floral arrangement by a local ikebana artist add a spray of color. The kitchen entrance was transformed into a virescent, multi-purpose pantry corridor, complete with integrated refrigerator and freezer.
A corner niche in the foyer features the ceramic sculpture Gato Assanhado (Hissing Cat) by Bordallo Pinheiro, and a bespoke mirror reflects upon double doors to a living room configured for both work and relaxation; a tailored desk and drawer unit support the former, an ample couch and welcoming armchairs the latter. A vintage wooden sideboard and finishing touches from Portuguese flea markets imbue the space with local soul.
PHOTOGRAPHY: © ALEXANDER BOGORODSKIY
 Sosna Inc
An Ensuite Transformation in Richmond Hill
This project showcases how we helped a wonderful retired couple in Richmond Hill transform their dated and dysfunctional master ensuite into a tranquil spa-like retreat. These lovely empty nesters, in their mid to late 70s, envisioned a space where they could truly relax and enjoy their time at home, especially when their family and grandkids came to visit. We were so honored to help them bring that vision to life.
Understanding Their Needs:
From our initial conversations, it was clear how much this couple valued comfort and tranquility. The existing ensuite, unfortunately, fell short of providing either. For the wife, the leaky deck-mount tub was a major disappointment, as she deeply cherished her long, hot baths. The husband, meanwhile, was eager to replace the outdated and cumbersome toilet/bidet combo with a modern, single-piece smart toilet – a desire for both convenience and a touch of modern luxury. The shower stall was cramped, dark, and plagued by mold, while the large double vanity, despite its size, lacked functional storage. It simply wasn't the relaxing oasis they deserved.
Addressing Their Concerns:
We understood that undertaking a renovation can be stressful, especially when you're not going to be on-site for much of the process. This couple was understandably concerned about potential delays, workmanship quality, and the possibility of unforeseen issues arising while they were away. We made it our priority to address each of these concerns with transparency, open communication, and a commitment to delivering on our promises.
Our Personalized Solutions:
We worked closely with the couple to develop solutions that perfectly matched their needs and desires:
● A Sanctuary for Soaking: The leaky deck-mount tub was replaced with a beautiful, freestanding oval tub – easier to access and offering a more contemporary aesthetic. The wife's vision of a small decorative table nearby for her bath essentials added a personal touch, creating a true spa-like experience.
● Modern Comfort and Convenience: The separate toilet and bidet were replaced with a sleek, high-tech smart toilet, fulfilling the husband's wish and adding a touch of modern luxury to their daily routine.
● A Bright and Inviting Shower: The cramped and moldy shower stall was completely transformed. We demolished the existing bulkhead and built a custom walk-in shower with frameless glass, a built-in bench, and a niche for toiletries. The result was a dramatically brighter and more spacious shower experience.
● Storage and Style: A semi-custom double vanity with ample cabinets and drawers was installed, finally providing each of them with dedicated storage and eliminating
countertop clutter. This seemingly small change made a huge difference in their daily lives.
● A Calming Atmosphere: We carefully selected a calming spa-like color palette, incorporating muted, neutral tones and high-quality finishes to create a truly relaxing and inviting atmosphere.
Navigating the Challenges Together:
Renovations rarely go perfectly smoothly, and this project was no exception. We encountered delays with plumbing fixture deliveries, which threatened our timeline. However, by leveraging our established relationships with reliable suppliers, we were able to find alternative solutions
and minimize the impact on the project schedule. We also faced a minor setback when the initially chosen grey vanity went out of stock. Working closely with the couple, we explored other options and ultimately selected a stunning sandstone-stained maple finish, which, as it turned out, complemented the other design elements beautifully. These moments reinforced the importance of open communication and collaboration throughout the process.
The Joy of Transformation:
The final result was truly remarkable. The transformed ensuite is a testament to the power of thoughtful design and meticulous execution. The space now features large-format, light-colored concrete-look porcelain tiles, creating a bright and airy feel. The sandstone-stained maple vanity, topped with a quartz countertop, serves as a beautiful focal point against the muted green walls. Matte black plumbing fixtures, hardware, and accessories add a touch of modern sophistication. The custom frameless shower glass enclosure enhances the spaciousness of the shower, while the smart toilet provides the ultimate in comfort and convenience.
A Space to Cherish:
The renovation has made a profound difference in this couple's daily lives. The wife can now indulge in her beloved long, hot baths in a truly tranquil setting. The husband enjoys the modern convenience of his new smart toilet. The spacious and bright walk-in shower is both beautiful and functional. And the new vanity provides ample storage, keeping the countertop clutter-free and contributing to the overall sense of peace and calm. This ensuite is no longer just a bathroom; it's a personal spa, a sanctuary within their home, where they can relax, rejuvenate, and enjoy their time together.
Memorable Moments and Hiccups:
● Budget Adjustment: After finalizing the initial design, we worked closely with the clients to reselect the freestanding tub to ensure it aligned perfectly with their budget. ● Vanity Setback: The unexpected out-of-stock situation with the original vanity color required a quick and effective re-selection process, which ultimately led to an even better design outcome. This highlighted the importance of flexibility and collaboration during a renovation.
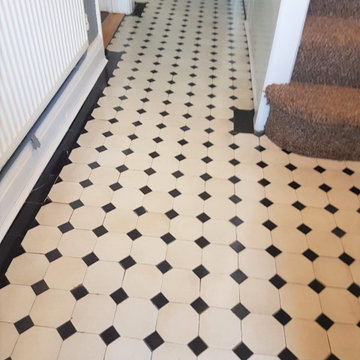
 Tile Doctor Ltd
This enquiry from Neath came from an elderly gentleman who was moving into a care home in the near future and wanted his Victorian tiled hallway renovated before the property went on the market. He mentioned he didn’t think it was that dirty however it could do with a clean and reseal.
We arranged to call in one morning and take a look at the tiles and whilst there we completed a test clean so we could provide an accurate price for renovating the floor. For the clean I applied Tile Doctor Pro-Clean, the purpose of this was to see whether and how fast the dirt would shift and also to get an idea of the condition of the floor beneath the layer of dirt.
The test clean went well and the owner was happy to accept our price and suggested that as we had already made a start we might as well continue. Fortunately, there were two of us that day and I only had a couple of other quotes in the area, so I was able to crack on. I should mention this work was done at the beginning of 2020 before the COVID-19 lockdown.
All sorts of detritus gets walked into hallways so we began by using a hand held scraper to take off any anything that sat upon/above the floors surface. This also makes the cleaning process that little bit easier for us. The earlier test clean had enabled us to establish which cleaning methods and products would work best on the floor so it was just a question of putting the plan into action.
The process involved applying a strong dilution of Tile Doctor Pro-Clean to the floor, leaving it to soak in for ten minutes and then working it with a coarse 400-grit diamond pad fitted to a rotary buffer. More water was applied for lubrication where required and the soil produced afterwards was rinsed off and extracted with a wet vacuum. The pad is encrusted with industrial diamonds and cuts into the tile and removes a very thin layer leaving the tile very clean.
After extracting the soil, the floor was inspected, and we noticed that there were a few tiles throughout the floor that needed more work. To deal with these we used hand-held diamond blocks of varying grits to remove the ingrained dirt and bring the tiles back to life.
The client was over the moon with the results of the cleaning and we scheduled a date of the following week to come back and seal the tiles. We also discussed sealers and he had asked if we could leave the floor with a shiny finish. With that in mind we recommended Tile Doctors Seal and Go which works really well on Victorian tiles. It is also water based and so doesn’t produce a smell as it dries.
On our return the floor was given a quick wipe down and once dry sealed with four coats of Tile Doctor Seal and Go which will add protection and make them easy to keep clean.
Once complete the floor looked great and very welcoming, just what you need when selling a property as initial impressions always count.
Adrian Iacono
Swansea Tile Doctor
5