
Search results for "Establishing designated" in Home Design Ideas

 Décor Aid
Texture is what keeps a restrained bedroom from feeling flat. The dark wallcovering and warm wooden bed establish a rich foundation, while the sunburst detail and orange cushions introduce the kind of contrast that makes vintage-inspired rooms feel individual.
— Chloe Hughes

 Signature Designs Kitchen | Bath | Interiors
We just completed this magnificent kitchen with a complete home remodel in Classic and graceful kitchen that fully embraces the rooms incredible views. A palette of white and soft greys with glimmers of antique pewter establishes a classic mood balanced

 User
High desert native planting with pinion pine, Utah juniper, sagebrush, and native wildflowers - no irrigation needed once established!
Verdant Connections LA
Find the right local pro for your project

 Water & Earth Landscape Design
Brick steps with black metal railings lead from the rear doors to the bluestone terrace. The broad landing and direct route establish a clear connection between the home and the outdoor dining area.

 BEVOLO GAS & ELECTRIC LIGHTS
With a vision of a establishing a working farm and finding a bucolic locale for hosting their extended family, a retiring couple acquired 400 acres of gently rolling hills along the Duck River, approximately fifty miles from downtown Nashville. From there, they assembled a talented team of design professionals to reimagine the existing, historic 1800s farmhouse that sat on the property. Completed less than two years ago, the 9,000 sq.ft. home's elegant simplicity offered this family a timeless pastoral retreat - precisely what the owners had in mind. Take the tour with Huseby Homes, LLC on Houzz. http://ow.ly/9Ilj30lYe1J
Featured Lighting: http://ow.ly/Zw7c30lYe4y | http://ow.ly/omJ930lYe5k | http://ow.ly/fXhr30lYe6g | http://ow.ly/qmMa30lYe7m

 West Winds Nursery LLC
Redbuds and dogwoods add an understory layer to the established woodland. Their flowers add loads of color and interest to the early spring landscape.
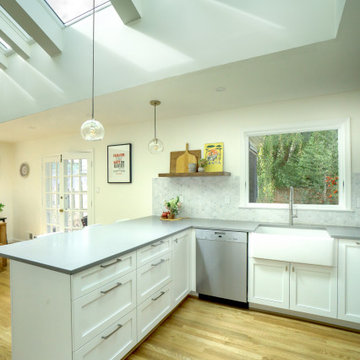
 Amanda Ganginis Architect
This kitchen and dining room renovation was designed to combine the previously separated rooms and further unify the spaces by adding an 18’ wide skylight shaft. The skylights bring in natural light and views that establish the kitchen as the new center of the home.



 Anna Hill Designs
This client wanted a nice vignette display on the console table in their "man cave" or media room. Because the clients love to travel, we used items from their home that they'd collected on their travels to establish this fun vignette.
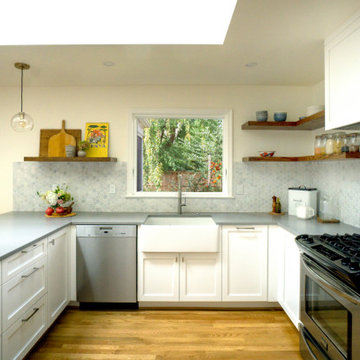 Amanda Ganginis Architect
This kitchen and dining room renovation was designed to combine the previously separated rooms and further unify the spaces by adding an 18’ wide skylight shaft. The skylights bring in natural light and views that establish the kitchen as the new center of the home.

 Eisler Landscapes
Shade gardens don't have to be boring, in fact they can be some of the most surprising and dynamic gardens to design. Layered plantings like this one create lots of texture and interest-even when the plants aren't in bloom! Even better, this garden uses native plantings and will not need supplemental water once established.

 Donald Lococo Architects
Designed for a prominent interior designer, classical principals of form and space were employed in this Chevy Chase home expansion. The solution establishes two symmetrical wings flanking the central classical revival structure adding much needed space while remaining loyal to the existing architectural language.



Sponsored
Columbus, OH

Wannemacher Interiors
Customized Award-Winning Interior Design Solutions in Franklin Cnty OH

 Vetrazzo
Stark white surroundings with white lacquer cabinetry and solid white glass backsplash allow the Vetrazzo recycled glass surfaces to take center stage and establish a burst of color. Made from trim glass from a stained glass artist's studio these Millefiori sustainable surfaces establish the colors of the rest of the decor.
 Signature Designs Kitchen | Bath | Interiors
We just completed this magnificent kitchen with a complete home remodel in Classic and graceful kitchen that fully embraces the rooms incredible views. A palette of white and soft greys with glimmers of antique pewter establishes a classic mood balanced

 One Week Bath, Inc.
This lighting fixture in this contemporary design bathroom includes a long cylindrical sconce and a brushed nickel back plate. This eclectic design adds a bit of personality to the walls of this space, helping to establish an exciting and clean contemporary design.
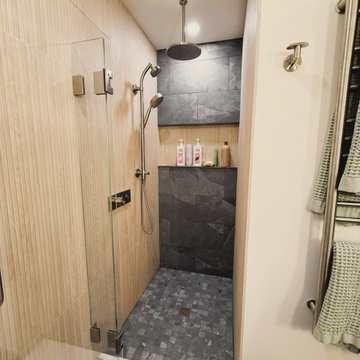
 Focal Point Design
Vertical wood-look tile and a dark stone accent wall establish depth and material contrast within the compact walk-in shower.
Example of a danish bathroom design in Boston
Example of a danish bathroom design in Boston

Sponsored
Columbus, OH
Wannemacher Interiors
Customized Award-Winning Interior Design Solutions in Franklin Cnty OH

 Design Builders & Remodeling Inc.
Design Builders & Remodeling is a one stop shop operation. From the start, design solutions are strongly rooted in practical applications and experience. Project planning takes into account the realities of the construction process and mindful of your established budget. All the work is centralized in one firm reducing the chances of costly or time consuming surprises. A solid partnership with solid professionals to help you realize your dreams for a new or improved home.
Nina Pomeroy

 TimberTech
AZEK® Deck’s Harvest Collection offers a pleasing palette of soft shades that complement the most popular home exterior colors. Many of these tried and true decking colors helped establish our unquestioned reputation for superior innovation and quality. https://azek.com/bestdecks

 Edgewater Design Group
Our clients already had a cottage on Torch Lake that they loved to visit. It was a 1960s ranch that worked just fine for their needs. However, the lower level walkout became entirely unusable due to water issues. After purchasing the lot next door, they hired us to design a new cottage. Our first task was to situate the home in the center of the two parcels to maximize the view of the lake while also accommodating a yard area. Our second task was to take particular care to divert any future water issues. We took necessary precautions with design specifications to water proof properly, establish foundation and landscape drain tiles / stones, set the proper elevation of the home per ground water height and direct the water flow around the home from natural grade / drive. Our final task was to make appealing, comfortable, living spaces with future planning at the forefront. An example of this planning is placing a master suite on both the main level and the upper level. The ultimate goal of this home is for it to one day be at least a 3/4 of the year home and designed to be a multi-generational heirloom.
- Jacqueline Southby Photography
60