
Search results for "Establishments" in Home Design Ideas


 Eisler Landscapes
Planting under established trees can be daunting for homeowners. This area called for a more sedate planting design that would brighten the understory near the entry drive. Variegated Hosta and native ferns lightened the space with their bright green foliage and provide just enough textural difference to be interesting, but not overwhelming.

 Seed Studio Landscape Design
Photography: Travis Rhoads Photography
Example of a small trendy backyard wood fence partial sun deck design in San Francisco with a fire pit and decking
Example of a small trendy backyard wood fence partial sun deck design in San Francisco with a fire pit and decking
Find the right local pro for your project

 User
UserInspiration for a modern living room remodel in San Diego with a ribbon fireplace and a concrete fireplace

 Ferrarini & Co. Kitchens & Interiors
Entertaining in a bathroom never looked so good. Probably a thought that never crossed your mind, but a space as unique as this can do just that. The fusion of so many elements: an open concept shower, freestanding tub, washer/dryer organization, toilet room and urinal created an exciting spacial plan. Ultimately, the freestanding tub creates the first vantage point. This breathtaking view creates a calming effect and each angle pivoting off this point exceeds the next. Following the open concept shower, is the washer/dryer and storage closets which double as decor, incorporating mirror into their doors. The double vanity stands in front of a textured wood plank tile laid horizontally establishing a modern backdrop. Lastly, a rustic barn door separates a toilet and a urinal, an uncharacteristic residential choice that pairs well with beer, wings, and hockey.

 DEANE Inc | Distinctive Design & Cabinetry
Another look at the unique wood hood DEANE inc has designed for this transitional kitchen. Clean lines are established with its structure and simple color scheme.
Photography by Jane Beiles

 Ellie Lillstrom Photography
Photo: A Darling Felicity Photography © 2015 Houzz
Inspiration for a small eclectic light wood floor dining room remodel in Portland with white walls
Inspiration for a small eclectic light wood floor dining room remodel in Portland with white walls


 Native Plant Landscape Design Corp
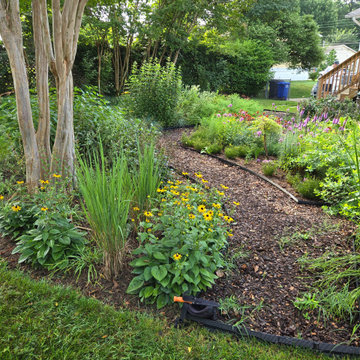
This is an example of a mid-sized traditional partial sun side yard mulch formal garden in DC Metro for spring.
 Native Plant Landscape Design Corp
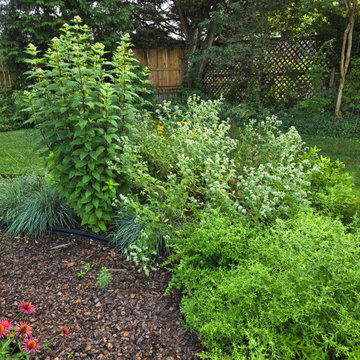
Inspiration for a mid-sized traditional partial sun side yard mulch formal garden in DC Metro for spring.
 Native Plant Landscape Design Corp
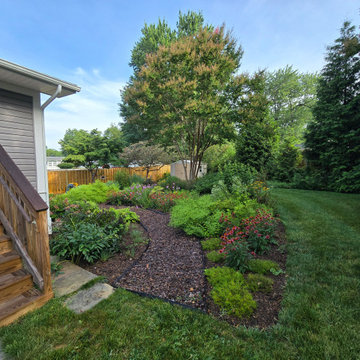
This is an example of a mid-sized traditional partial sun side yard mulch formal garden in DC Metro for spring.
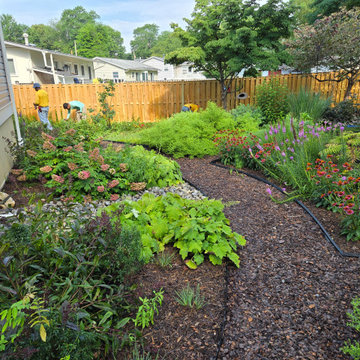 Native Plant Landscape Design Corp
Inspiration for a mid-sized traditional partial sun side yard mulch formal garden in DC Metro for spring.
 User
UserLarge minimalist l-shaped porcelain tile eat-in kitchen photo in Austin with a farmhouse sink, shaker cabinets, white cabinets, quartz countertops, green backsplash, stone tile backsplash, stainless steel appliances and an island


 Tim Barber Architects
Photography by Laura Hull.
Inspiration for a small transitional foyer remodel in Los Angeles
Inspiration for a small transitional foyer remodel in Los Angeles
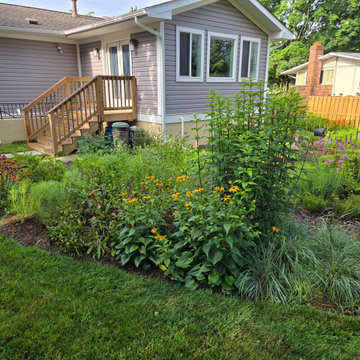 Native Plant Landscape Design Corp
Photo of a mid-sized traditional partial sun side yard mulch formal garden in DC Metro for spring.
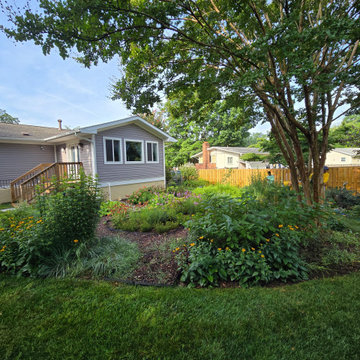 Native Plant Landscape Design Corp
Photo of a mid-sized traditional partial sun side yard mulch formal garden in DC Metro for spring.
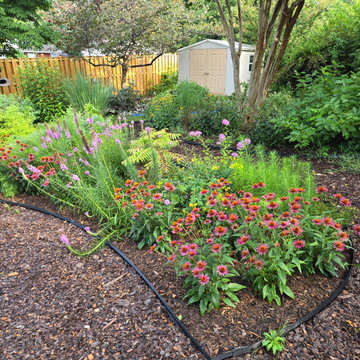 Native Plant Landscape Design Corp
Photo of a mid-sized traditional partial sun side yard mulch formal garden in DC Metro for spring.

 Creative Concrete and Masonry
Modern custom home nestled in quiet Arcadia neighborhood. The expansive glass window wall has stunning views of Camelback Mountain and natural light helps keep energy usage to a minimum.
CIP concrete walls also help to reduce the homes carbon footprint while keeping a beautiful, architecturally pleasing finished look to both inside and outside.
The artfully blended look of metal, concrete, block and glass bring a natural, raw product to life in both visual and functional way
26