
Search results for "Estimated" in Home Design Ideas

 Ware Architecture Studio
Eat-in kitchen - mid-sized modern galley medium tone wood floor eat-in kitchen idea in Dallas with a double-bowl sink, flat-panel cabinets, dark wood cabinets, quartz countertops, beige backsplash, ceramic backsplash, stainless steel appliances and an island


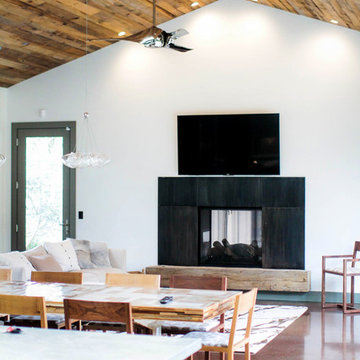
 Arrowtown Construction | General Contractors, Inc.
Kassidy Love Photography
Example of a trendy home design design in San Francisco
Example of a trendy home design design in San Francisco
Find the right local pro for your project

 Lewis / Schoeplein architects
Eric Staudenmeier
Inspiration for a mediterranean u-shaped eat-in kitchen remodel in Los Angeles with recessed-panel cabinets, gray cabinets, marble countertops, white backsplash, subway tile backsplash and stainless steel appliances
Inspiration for a mediterranean u-shaped eat-in kitchen remodel in Los Angeles with recessed-panel cabinets, gray cabinets, marble countertops, white backsplash, subway tile backsplash and stainless steel appliances

 Restoration Style
From simple bathroom makeovers to new design, build and install. Call Restoration Style for free estimate.
Inspiration for a large timeless master multicolored tile and mosaic tile mosaic tile floor freestanding bathtub remodel in Miami with white cabinets, a vessel sink, marble countertops and white walls
Inspiration for a large timeless master multicolored tile and mosaic tile mosaic tile floor freestanding bathtub remodel in Miami with white cabinets, a vessel sink, marble countertops and white walls
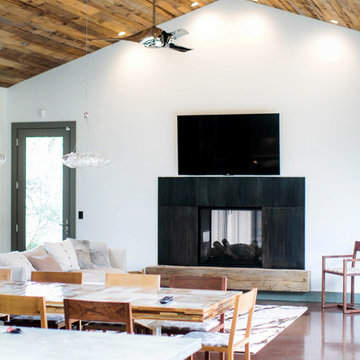 Arrowtown Construction | General Contractors, Inc.
Kassidy Love Photography
Inspiration for a contemporary home design remodel in San Francisco
Inspiration for a contemporary home design remodel in San Francisco



Sponsored
Sunbury, OH

J.Holderby - Renovations
Franklin County's Leading General Contractors - 2X Best of Houzz!

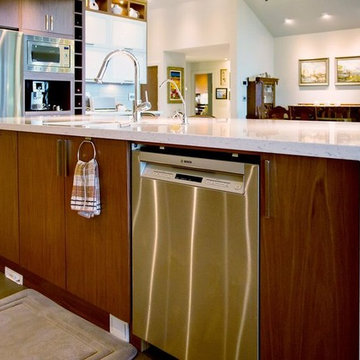
 WIDORF&CO Flooring Distributors
2"x12" rectangular glass tile backsplash.
Call us today for a free estimate!
(778) 317-5014
Designed by 9Design
Huge minimalist galley light wood floor open concept kitchen photo in Vancouver with an undermount sink, flat-panel cabinets, medium tone wood cabinets, quartz countertops, gray backsplash, glass tile backsplash, stainless steel appliances and an island
Huge minimalist galley light wood floor open concept kitchen photo in Vancouver with an undermount sink, flat-panel cabinets, medium tone wood cabinets, quartz countertops, gray backsplash, glass tile backsplash, stainless steel appliances and an island
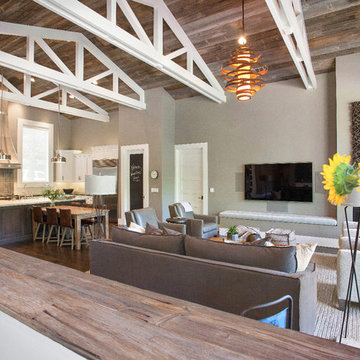
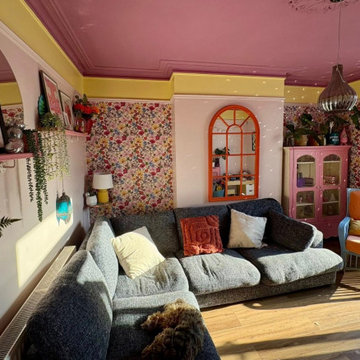
 LMK Interiors
Farmhouse style with an industrial, contemporary feel.
Mid-sized cottage open concept family room photo in San Francisco with gray walls, a standard fireplace and a wall-mounted tv
Mid-sized cottage open concept family room photo in San Francisco with gray walls, a standard fireplace and a wall-mounted tv

 Mayflower Construction Group
Your initial interaction with your remodeling contractor sets the tone for the whole construction experience.
In this blog, we have compiled four warning signs to look out for and why they normally translate into a stressful construction experience.
Use the QR code or link below to read the full blog.
Link: https://mayflowerva.com/stop-waiting-on-that-estimate/
#kitchens #bathrooms #kitchenrenovations #bathroomrenovations #homeimprovement #kitchenrenovations #construction #vienna #dmv

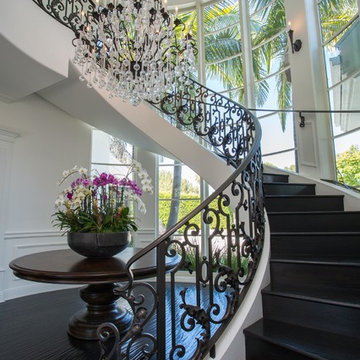
 Sandra Costa Design Group
Inspiration for a transitional wooden curved staircase remodel in Los Angeles with wooden risers

Sponsored
Delaware, OH

Buckeye Basements, Inc.
Central Ohio's Basement Finishing ExpertsBest Of Houzz '13-'21

 Rautmann Custom Homes
Example of a mid-sized classic open concept dark wood floor and brown floor living room design in Milwaukee with white walls, a standard fireplace, a stone fireplace and a tv stand



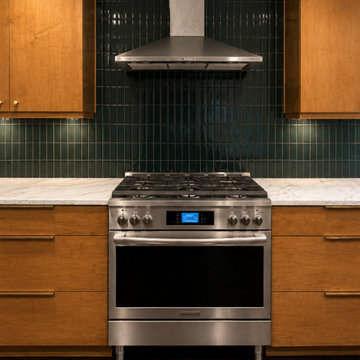
 Intown Craftsmen
This kitchen remodel was designed to completely transform both the function and feel of the space. By relocating appliances and reworking the layout, the kitchen now offers better flow, increased storage, and a clean modern aesthetic.
The project featured a custom pantry wall with a built-in refrigerator, a new gas range with exterior venting, floor-to-ceiling tile work creating a stunning focal point, and a relocated sink overlooking the backyard for added natural light and openness.
Flat-front wood cabinetry with integrated finger pulls keeps the design sleek and timeless, while custom storage solutions — including mixer pullouts, cutting board storage, junk drawers, and wine storage — add practical everyday functionality.
Finished with beautiful light quartz countertops, this remodel blends warmth, simplicity, and high-end craftsmanship into one cohesive design.
Sponsored
Sunbury, OH
J.Holderby - Renovations
Franklin County's Leading General Contractors - 2X Best of Houzz!
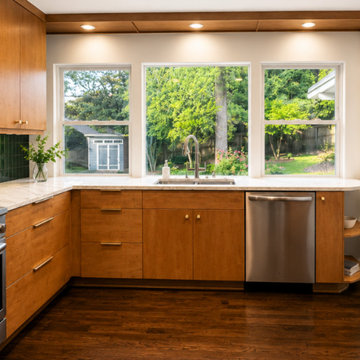 Intown Craftsmen
This kitchen remodel was designed to completely transform both the function and feel of the space. By relocating appliances and reworking the layout, the kitchen now offers better flow, increased storage, and a clean modern aesthetic.
The project featured a custom pantry wall with a built-in refrigerator, a new gas range with exterior venting, floor-to-ceiling tile work creating a stunning focal point, and a relocated sink overlooking the backyard for added natural light and openness.
Flat-front wood cabinetry with integrated finger pulls keeps the design sleek and timeless, while custom storage solutions — including mixer pullouts, cutting board storage, junk drawers, and wine storage — add practical everyday functionality.
Finished with beautiful light quartz countertops, this remodel blends warmth, simplicity, and high-end craftsmanship into one cohesive design.
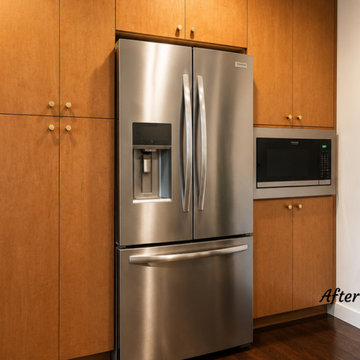 Intown Craftsmen
This kitchen remodel was designed to completely transform both the function and feel of the space. By relocating appliances and reworking the layout, the kitchen now offers better flow, increased storage, and a clean modern aesthetic.
The project featured a custom pantry wall with a built-in refrigerator, a new gas range with exterior venting, floor-to-ceiling tile work creating a stunning focal point, and a relocated sink overlooking the backyard for added natural light and openness.
Flat-front wood cabinetry with integrated finger pulls keeps the design sleek and timeless, while custom storage solutions — including mixer pullouts, cutting board storage, junk drawers, and wine storage — add practical everyday functionality.
Finished with beautiful light quartz countertops, this remodel blends warmth, simplicity, and high-end craftsmanship into one cohesive design.

 All Access Fence - Wood, Vinyl & Ornamental Iron
Custom horizontal western red cedar fence.
3/4" thick true western red cedar horizontal boards with cedar posts, and cap.
We have many different styles to choose from. All custom built.
Serving all of Denver Colorado Metro and Northern Colorado
9