
Search results for "Estimated" in Home Design Ideas
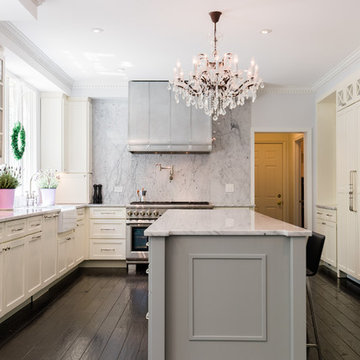

 FORWARD Design | Architecture
Bob Greenspan
Inspiration for a small modern built-in desk cork floor shed remodel in Kansas City with white walls
Inspiration for a small modern built-in desk cork floor shed remodel in Kansas City with white walls

 Platinum Poolcare
Request Free Quote
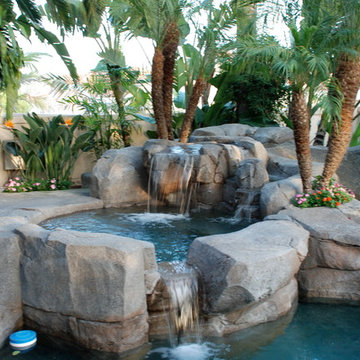
This inground hot tub in Winnetka, IL measures 8'0" square, and is flush with the decking. Featuring an automatic pool cover with hidden stone safety lid, bluestone coping and decking, and multi-colored LED lighting, this hot tub is the perfect complement to the lovely outoor living space. Photos by Larry Huene.
Find the right local pro for your project

 Model Remodel
Cindy Apple Photography
Example of a small transitional 3/4 gray tile alcove shower design in Seattle with an undermount sink
Example of a small transitional 3/4 gray tile alcove shower design in Seattle with an undermount sink

 JL Exterior Construction & Remodeling
We built this bench onto the side of the deck for a client. It provides a great seating area when hosting friends or family!
Inspiration for a large timeless backyard deck remodel with no cover
Inspiration for a large timeless backyard deck remodel with no cover

 Star Furniture
Fully upholstered bed with wall panels.
Minimalist master dark wood floor and black floor bedroom photo in Houston with white walls
Minimalist master dark wood floor and black floor bedroom photo in Houston with white walls


Sponsored
Sunbury, OH

J.Holderby - Renovations
Franklin County's Leading General Contractors - 2X Best of Houzz!
 CDP Environmental Construction
Sandra Lynch Photography
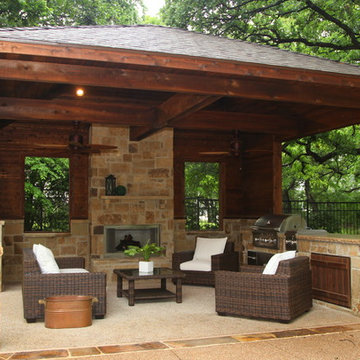
Patio kitchen - large transitional backyard patio kitchen idea in Dallas with a roof extension
Patio kitchen - large transitional backyard patio kitchen idea in Dallas with a roof extension
 Amazing Exteriors
Marvin Windows & Doors
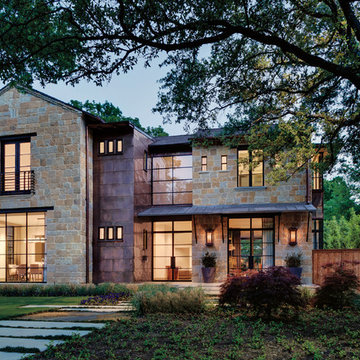
Large eclectic brown two-story mixed siding exterior home photo in Austin
Large eclectic brown two-story mixed siding exterior home photo in Austin

 Triton Stone
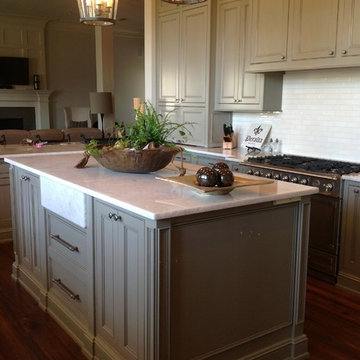
3cm Cristallo Quartzite Kitchen
Elegant eat-in kitchen photo in New Orleans with quartzite countertops, ceramic backsplash and stainless steel appliances
Elegant eat-in kitchen photo in New Orleans with quartzite countertops, ceramic backsplash and stainless steel appliances

 Techo-Bloc
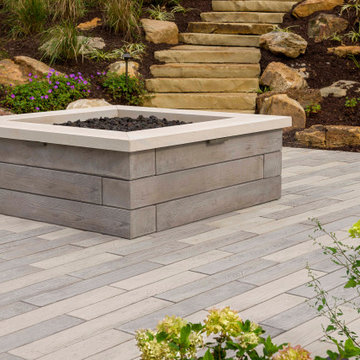
The look of hardwood flooring is now available outdoors with this wood look-a-like patio slab made of concrete. The Borealis paving slab is available in 5” and 10” wide slabs. These patio stones are being called trompe-l’oeils by industry professionals; it will have you guessing whether it’s hardwood or concrete. Borealis looks and feels like wood planks, is offered in three alluring colors and most importantly, it's maintenance-free. That means no deck staining, wood-treating or wood-rotting, ever. Whether it’s your poolside, front porch, backyard deck, or patio, Borealis brings the appealing esthetics of natural wood to your backyard in a weather-proof, maintenance-free way. Check out our website to shop the look! Or, check out the estimation tool on our website to get an idea of how much a similar project could cost you! https://www.techo-bloc.com/shop/slabs/borealis-slab/
Sponsored
Sunbury, OH
J.Holderby - Renovations
Franklin County's Leading General Contractors - 2X Best of Houzz!


 Sunbow Painters

Mid-sized minimalist light wood floor and beige floor sunroom photo with a standard ceiling

 brett zamore design
Brett Zamore Design
Patio kitchen - contemporary backyard concrete paver patio kitchen idea in Houston
Patio kitchen - contemporary backyard concrete paver patio kitchen idea in Houston

Sponsored
Delaware, OH

Buckeye Basements, Inc.
Central Ohio's Basement Finishing ExpertsBest Of Houzz '13-'21
 Dulles Kitchen and Bath
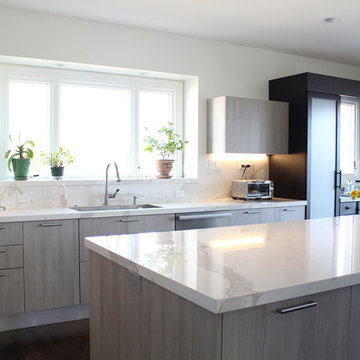
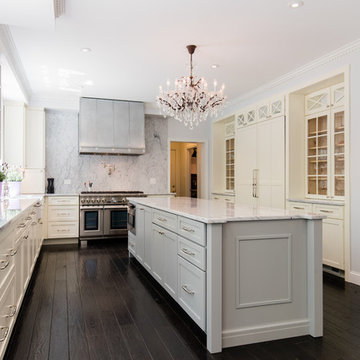
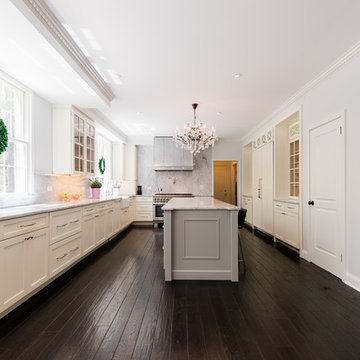
Large minimalist single-wall dark wood floor and brown floor eat-in kitchen photo in DC Metro with a farmhouse sink, flat-panel cabinets, white cabinets, marble countertops, white backsplash, marble backsplash, paneled appliances, an island and white countertops
 Rosen+Co Design Studio

Inspiration for a large contemporary formal and open concept light wood floor and wallpaper living room remodel in Toronto with white walls, a ribbon fireplace and a stone fireplace
6