
Search results for "Estimated" in Home Design Ideas

 Bath Creations
Mid-sized transitional master brown tile and ceramic tile ceramic tile and beige floor alcove bathtub photo in San Diego with brown walls, a drop-in sink, raised-panel cabinets, dark wood cabinets, granite countertops and a hinged shower door

 Marcus & Willers Architects
Marcus & Willers Architects
Bedroom - small country guest medium tone wood floor bedroom idea in San Francisco with white walls
Bedroom - small country guest medium tone wood floor bedroom idea in San Francisco with white walls

 Mom's Design Build
Photography by SpaceCrafting
Inspiration for a transitional backyard stone patio kitchen remodel in Minneapolis with a pergola
Inspiration for a transitional backyard stone patio kitchen remodel in Minneapolis with a pergola
Find the right local pro for your project

 Stillwater Architecture L.L.C.
Gibeon Photography
Inspiration for a large rustic open concept light wood floor living room remodel with black walls, a stone fireplace and no tv
Inspiration for a large rustic open concept light wood floor living room remodel with black walls, a stone fireplace and no tv

 Board & Vellum
A custom built room for LEGO storage also provides a backdrop for a Media Room and a nearby bar. John Wilbanks Photography
Basement - transitional underground basement idea in Seattle with gray walls, no fireplace and a bar
Basement - transitional underground basement idea in Seattle with gray walls, no fireplace and a bar

 Star Furniture
Fully upholstered bed with tufted headboard. At 80" tall, projects a very impressive profile. Available panels can extend the width of the bed to 147".


Sponsored
Sunbury, OH

J.Holderby - Renovations
Franklin County's Leading General Contractors - 2X Best of Houzz!



 Montana Rockworks, Inc
Montana Antique 3-5" Random
Large mountain style formal and enclosed living room photo
Large mountain style formal and enclosed living room photo
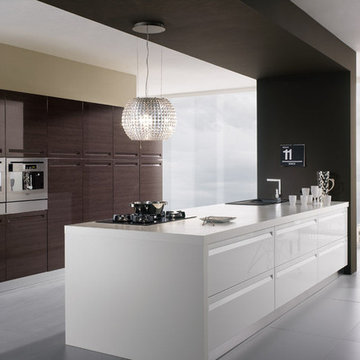
 MIG Furniture Design, Inc.
Kitchen Design and Remodeling by Spar, Italy - Tropea Composition 20.
Request a free estimate for your Kitchen Design Remodeling project within NYC, NY, CT, NJ, PA.
You can customize this kitchen according to your space and needs and discover many others proposals. Custom cabinets are available. Estimated project cost, not including appliances, countertops and installation, $16,600.00.
MATERIAL/CONSTRUCTION:
DOOR: In MDF, thickness 20 mm, polymer coated, recessed handle socket.
INTERNAL: White melamine.
STRUCTURE: White melamine. Visible sides will be finished, an extra surcharge will be applied depending on the cabinet dimension.
Visit our retail store or contact us at 877-777-3771, a furniture consultant will design with you your ideal kitchen.
 Star Furniture
Constructed with select hardwood solids and oak veneers for a beautiful finish, the Huston Nightstand is a one-of-a-kind. The nightstand has one drawer with a detailed drawer pull and an open display shelf.
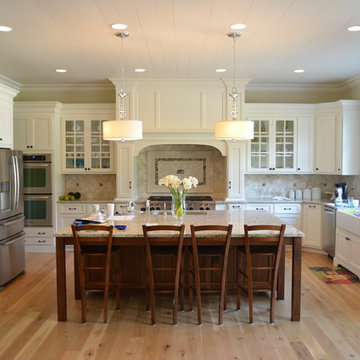
 John Bynum Custom Homes, Inc.
Open concept kitchen - large traditional u-shaped medium tone wood floor open concept kitchen idea in Atlanta with a farmhouse sink, shaker cabinets, white cabinets, granite countertops, beige backsplash, porcelain backsplash, stainless steel appliances and an island


Sponsored
Sunbury, OH
J.Holderby - Renovations
Franklin County's Leading General Contractors - 2X Best of Houzz!

 WINN Design+Build
Example of a large backyard concrete paver and rectangular pool house design in DC Metro
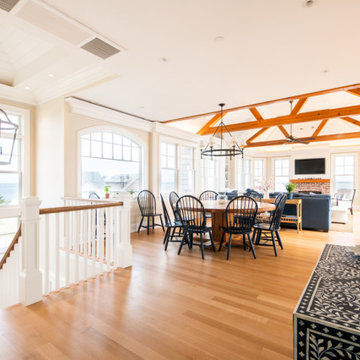

 Remote Estimation LLC

Pelham School- 575 Colonial Ave, Pelham, NY 10803
Inspiration for a french country exterior home remodel in New York
Inspiration for a french country exterior home remodel in New York

 Christian Rice Architects, Inc.
Coronado, CA
The Alameda Residence is situated on a relatively large, yet unusually shaped lot for the beachside community of Coronado, California. The orientation of the “L” shaped main home and linear shaped guest house and covered patio create a large, open courtyard central to the plan. The majority of the spaces in the home are designed to engage the courtyard, lending a sense of openness and light to the home. The aesthetics take inspiration from the simple, clean lines of a traditional “A-frame” barn, intermixed with sleek, minimal detailing that gives the home a contemporary flair. The interior and exterior materials and colors reflect the bright, vibrant hues and textures of the seaside locale.

Sponsored
Delaware, OH

Buckeye Basements, Inc.
Central Ohio's Basement Finishing ExpertsBest Of Houzz '13-'21

 PB Kitchen Design
This kitchen was part of a significant remodel to the entire home. Our client, having remodeled several kitchens previously, had a high standard for this project. The result is stunning. Using earthy, yet industrial and refined details simultaneously, the combination of design elements in this kitchen is fashion forward and fresh.
Project specs: Viking 36” Range, Sub Zero 48” Pro style refrigerator, custom marble apron front sink, cabinets by Premier Custom-Built in a tone on tone milk paint finish, hammered steel brackets.

 Gates Doors & Ironworks
Design ideas for a large traditional partial sun front yard stone driveway in Los Angeles.

 Archadeck of Central Iowa
Harold Cross, Archadeck of Central Iowa
Deck - large traditional backyard balcony deck idea with a roof extension
Deck - large traditional backyard balcony deck idea with a roof extension
8