
Search results for "Ethically" in Home Design Ideas

 Platinum Poolcare
Request Free Quote
This amazing estate project has so many features it is quite difficult to list all of them. Set on 150 Acres, this sprawling project features an Indoor Oval Pool that connects to an outdoor swimming pool with a 65'0" lap lane. The pools are connected by a moveable swimming pool door that actuates with the turn of a key. The indoor pool house also features an indoor spa and baby pool, and is crowned at one end by a custom Oyster Shell. The Indoor sauna is connected to both main pool sections, and is accessible from the outdoor pool underneath the swim-up grotto and waterfall. The 25'0" vanishind edge is complemented by the hand-made ceramic tiles and fire features on the outdoor pools. Outdoor baby pool and spa complete the vessel count. Photos by Outvision Photography

 Moss Yaw Design studio
white oak treads and steel details highlight the channel glass wall at the floating entry stair design
Inspiration for a large industrial wooden floating open and glass railing staircase remodel in Orange County
Inspiration for a large industrial wooden floating open and glass railing staircase remodel in Orange County

 Hemmeline Designs
David Hemmeline
Inspiration for a mid-sized mediterranean powder room remodel in Houston with white walls
Inspiration for a mid-sized mediterranean powder room remodel in Houston with white walls
Find the right local pro for your project



 Thunder Hill Design
gail bishop
Inspiration for a mid-sized traditional partial sun backyard formal garden in New York.
Inspiration for a mid-sized traditional partial sun backyard formal garden in New York.

 Patricia Delaney
Vertical colorwash with blue and creams.
Example of an eclectic bedroom design in New Orleans
Example of an eclectic bedroom design in New Orleans
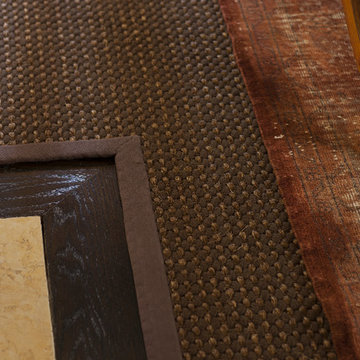
 Heather Garrett Design
Office Floor Detail
Inspiration for a transitional home design remodel in Dallas
Inspiration for a transitional home design remodel in Dallas


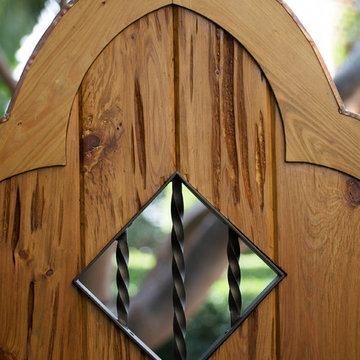






 David Thorne Landscape Architect
As the clients enjoyed outdoor entertaining, we provided multiple gathering spaces in the rear yard. A shaded bench views the grand lawn and terraces.

 Anthony James Master Builders, LLC
This beautiful home in Westfield, NJ needed a little front porch TLC. Anthony James Master builders came in and secured the structure by replacing the old columns with brand new custom columns. The team created custom screens for the side porch area creating two separate spaces that can be enjoyed throughout the warmer and cooler New Jersey months.



 Tonos Design Studio
Claw-foot bathtub - large eclectic master multicolored tile and glass tile marble floor claw-foot bathtub idea in New York with open cabinets, light wood cabinets, a two-piece toilet, a console sink and wood countertops
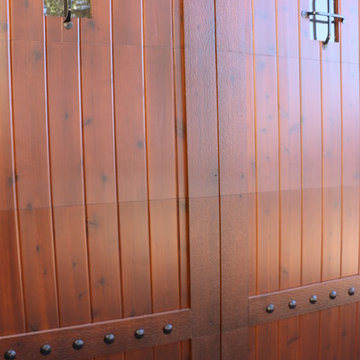


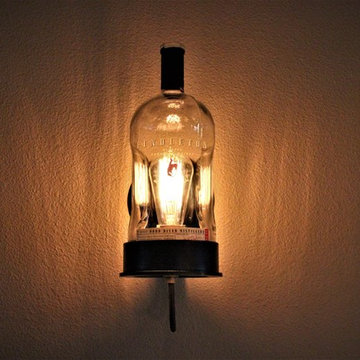
 Ponderosa Forge and Ironworks
show off your true taste for whiskey with our Whiskey bottle wall light!
Mid-sized urban home design photo
Mid-sized urban home design photo
66