
Search results for "Ethnic coffee table" in Home Design Ideas

 Tanya Capaldo Designs
Abe Lincoln by Houben R.T.
Photography by Eric Roth
Living room - large transitional formal and open concept medium tone wood floor living room idea in Boston with gray walls, a standard fireplace and no tv
Living room - large transitional formal and open concept medium tone wood floor living room idea in Boston with gray walls, a standard fireplace and no tv

 Tindall Architecture Workshop
Open Concept living room with original fireplace and tongue and groove ceilings. New Epoxy floors.
Inspiration for a mid-century modern open concept gray floor living room remodel with white walls, a standard fireplace, a brick fireplace and a wall-mounted tv
Inspiration for a mid-century modern open concept gray floor living room remodel with white walls, a standard fireplace, a brick fireplace and a wall-mounted tv

 A Parallel Architecture
Trendy open concept medium tone wood floor family room photo in Austin with a corner fireplace and a media wall
Find the right local pro for your project

Mid-sized transitional enclosed dark wood floor family room library photo in San Francisco with beige walls, no fireplace and no tv

 gps designs . architecture
interiors - P Four
Example of a beach style open concept light wood floor and beige floor living room design in DC Metro
Example of a beach style open concept light wood floor and beige floor living room design in DC Metro
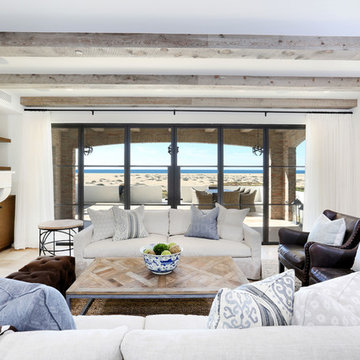
 Blackband Design
Interior Design by Blackband Design
Home Build and Design by Graystone Custom Builders
Inspiration for a mid-sized coastal open concept and formal light wood floor living room remodel in Orange County with white walls, a standard fireplace and a wall-mounted tv
Inspiration for a mid-sized coastal open concept and formal light wood floor living room remodel in Orange County with white walls, a standard fireplace and a wall-mounted tv
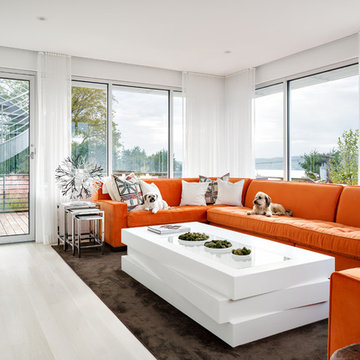
 DSA Builders, Inc.
Corian Coffee Table
Mid-sized trendy enclosed light wood floor and white floor family room photo in New York with white walls, a wall-mounted tv and no fireplace
Mid-sized trendy enclosed light wood floor and white floor family room photo in New York with white walls, a wall-mounted tv and no fireplace



 AZL interiors
Large transitional formal and open concept dark wood floor and brown floor living room photo in Chicago with beige walls
 Ike Kligerman Barkley
William Waldron

Inspiration for a mid-sized contemporary enclosed light wood floor family room library remodel in New York
Inspiration for a mid-sized contemporary enclosed light wood floor family room library remodel in New York
 Martha's Vineyard Interior Design
Eric Roth Photography
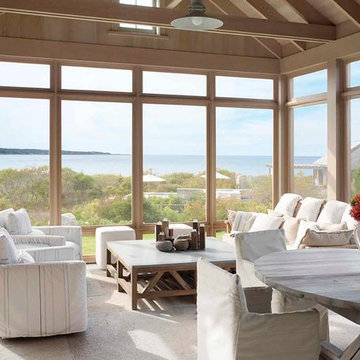
Inspiration for a coastal screened-in porch remodel in Boston
Inspiration for a coastal screened-in porch remodel in Boston
 Alexander Gorlin Architects
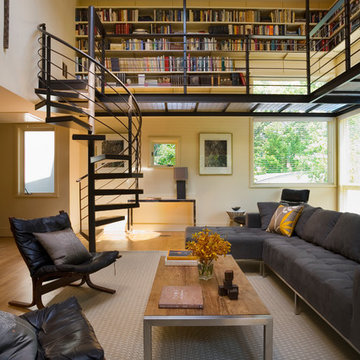
Example of a trendy formal and open concept living room design in New York

 Four Brothers Design + Build
Greg Hadley
Inspiration for a large industrial medium tone wood floor family room remodel in DC Metro with a tv stand, white walls and no fireplace
Inspiration for a large industrial medium tone wood floor family room remodel in DC Metro with a tv stand, white walls and no fireplace
 ANSH INTERIORS
Raquel Langworthy

Example of a trendy formal multicolored floor and marble floor living room design in New York with white walls
Example of a trendy formal multicolored floor and marble floor living room design in New York with white walls

 Leighton Design Group

Inspiration for a transitional sunroom remodel in Miami with a standard ceiling

 Redstart Construction, Inc.
Picture Perfect House
Family room - large transitional open concept dark wood floor and brown floor family room idea in Chicago with beige walls, a standard fireplace, a wall-mounted tv and a stone fireplace
Family room - large transitional open concept dark wood floor and brown floor family room idea in Chicago with beige walls, a standard fireplace, a wall-mounted tv and a stone fireplace
 In the Deets

Living Room featuring a sleek grey couch, bright art and pillows, reclaimed wood coffee table. Photo by Exceptional Frames.
Mid-sized transitional open concept dark wood floor living room photo in San Francisco with gray walls, no fireplace and a tv stand
Mid-sized transitional open concept dark wood floor living room photo in San Francisco with gray walls, no fireplace and a tv stand
 Simply Home Decorating

The homeowners of this condo sought our assistance when downsizing from a large family home on Howe Sound to a small urban condo in Lower Lonsdale, North Vancouver. They asked us to incorporate many of their precious antiques and art pieces into the new design. Our challenges here were twofold; first, how to deal with the unconventional curved floor plan with vast South facing windows that provide a 180 degree view of downtown Vancouver, and second, how to successfully merge an eclectic collection of antique pieces into a modern setting. We began by updating most of their artwork with new matting and framing. We created a gallery effect by grouping like artwork together and displaying larger pieces on the sections of wall between the windows, lighting them with black wall sconces for a graphic effect. We re-upholstered their antique seating with more contemporary fabrics choices - a gray flannel on their Victorian fainting couch and a fun orange chenille animal print on their Louis style chairs. We selected black as an accent colour for many of the accessories as well as the dining room wall to give the space a sophisticated modern edge. The new pieces that we added, including the sofa, coffee table and dining light fixture are mid century inspired, bridging the gap between old and new. White walls and understated wallpaper provide the perfect backdrop for the colourful mix of antique pieces. Interior Design by Lori Steeves, Simply Home Decorating. Photos by Tracey Ayton Photography



 Well-Designed Home by Slater Interiors
OPPORTUNITY:
The client felt weighed down by the family heirlooms that she couldn’t bear to part with, but couldn’t imagine them in her own home.
RESULTS
We created a “new traditional” - integrating old family heirlooms and discovering the beauty among the relics. She is now proud to show the history that tells the story of one family.
We have recently been published on the St. Louis Home and Lifestyle magazine for this gallery wall! Learn more about the publication on our site! http://slaterinteriors.com/2015/10/custom-created-gallery-wall-featured-st-louis-homes-lifestyle-magazine/

 Beth Rosenfield Design, LLC – Associate ASID

This complete fireplace wall renovation erased the 1980's and resulted in a modern inviting family room retreat.
Roy Weinstein & Ken Kast Photography
 The Decorators Unlimited
This contemporary home is a combination of modern and contemporary styles. With high back tufted chairs and comfy white living furniture, this home creates a warm and inviting feel. The marble desk and the white cabinet kitchen gives the home an edge of sleek and clean.
44