
Search results for "Eu member" in Home Design Ideas

 Cultivation Design
Sleeping Loft
Inspiration for a bedroom and small rustic gender-neutral medium tone wood floor, wood ceiling and wood wall kids' bedroom remodel with blue walls
Inspiration for a bedroom and small rustic gender-neutral medium tone wood floor, wood ceiling and wood wall kids' bedroom remodel with blue walls



 Before and After Builders, Inc.
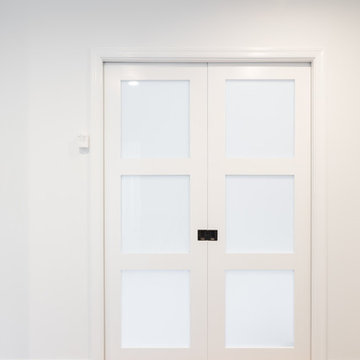
New Shaker style pocket door entry from bedroom!
Mid-sized transitional kids' white tile and porcelain tile porcelain tile, gray floor and double-sink alcove shower photo with shaker cabinets, white cabinets, a two-piece toilet, gray walls, an undermount sink, quartz countertops, a hinged shower door, white countertops and a built-in vanity
Mid-sized transitional kids' white tile and porcelain tile porcelain tile, gray floor and double-sink alcove shower photo with shaker cabinets, white cabinets, a two-piece toilet, gray walls, an undermount sink, quartz countertops, a hinged shower door, white countertops and a built-in vanity
Find the right local pro for your project

 Suburban Steel Supply Company
Large minimalist wooden l-shaped staircase photo in Indianapolis with metal risers



 Southern Staircase
Modern railing system on commercial stairs
Example of a huge minimalist carpeted l-shaped staircase design in Atlanta with carpeted risers
Example of a huge minimalist carpeted l-shaped staircase design in Atlanta with carpeted risers

 J&S Painting Contractors And Home Improvement
Example of a large classic carpeted and gray floor basement design in DC Metro with gray walls and no fireplace


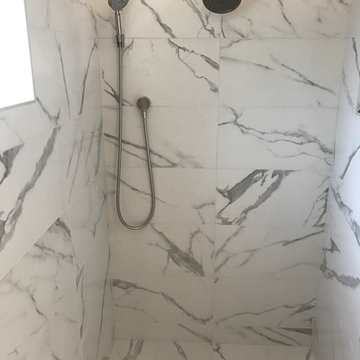
 Classic Tile
Inspiration for a mid-sized timeless master blue tile and porcelain tile porcelain tile and white floor drop-in bathtub remodel in Chicago with gray walls, an undermount sink and quartz countertops

 RoSal Enterprises
Porthole near dog door.
Mid-sized arts and crafts gray one-story stone house exterior photo in New York with a shed roof and a mixed material roof
Mid-sized arts and crafts gray one-story stone house exterior photo in New York with a shed roof and a mixed material roof


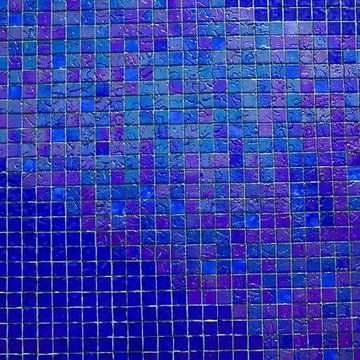
 Lightstreams Glass Tile
Lightstreams Renaissance Intense Blue & Royal Blue
Lightstreams Jewel Accent Tile Aegean Sea
Builder: Garden Lights Landscaping
Mural Design: Lightstreams
Photos by: Macduff Everton
 Rudloff Custom Builders
This colonial home in Penn Valley, PA, needed a complete interior renovation. Working closely with the owners, we renovated all three floors plus the basement. Now the house is bright and light, featuring open layouts, loads of natural light, and a clean design maximizing family living areas. Highlights include:
- creating a guest suite in the third floor/attic
- installing custom millwork and moulding in the curved staircase and foyer
- creating a stunning, contemporary kitchen, with marble counter tops, white subway tile back splash, and an eating nook.
RUDLOFF Custom Builders has won Best of Houzz for Customer Service in 2014, 2015 2016 and 2017. We also were voted Best of Design in 2016, 2017 and 2018, which only 2% of professionals receive. Rudloff Custom Builders has been featured on Houzz in their Kitchen of the Week, What to Know About Using Reclaimed Wood in the Kitchen as well as included in their Bathroom WorkBook article. We are a full service, certified remodeling company that covers all of the Philadelphia suburban area. This business, like most others, developed from a friendship of young entrepreneurs who wanted to make a difference in their clients’ lives, one household at a time. This relationship between partners is much more than a friendship. Edward and Stephen Rudloff are brothers who have renovated and built custom homes together paying close attention to detail. They are carpenters by trade and understand concept and execution. RUDLOFF CUSTOM BUILDERS will provide services for you with the highest level of professionalism, quality, detail, punctuality and craftsmanship, every step of the way along our journey together.
Specializing in residential construction allows us to connect with our clients early on in the design phase to ensure that every detail is captured as you imagined. One stop shopping is essentially what you will receive with RUDLOFF CUSTOM BUILDERS from design of your project to the construction of your dreams, executed by on-site project managers and skilled craftsmen. Our concept, envision our client’s ideas and make them a reality. Our mission; CREATING LIFETIME RELATIONSHIPS BUILT ON TRUST AND INTEGRITY.
Photo credit: JMB Photoworks

 User
UserChrisse Allan
Example of a small transitional kids' beige tile and ceramic tile porcelain tile alcove bathtub design in Toronto with a drop-in sink, recessed-panel cabinets, dark wood cabinets, laminate countertops, a one-piece toilet and white walls
Example of a small transitional kids' beige tile and ceramic tile porcelain tile alcove bathtub design in Toronto with a drop-in sink, recessed-panel cabinets, dark wood cabinets, laminate countertops, a one-piece toilet and white walls
 Wes NortonConstruction LLC
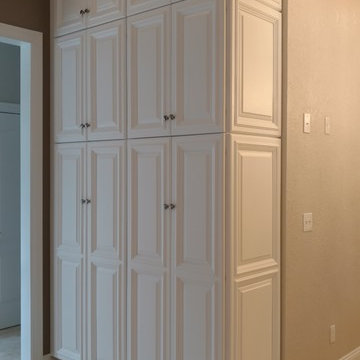
Designers Choice Monte Carlo door style in white painted finish, Decorator applied end panels,KithenAid appliances,Farm Sink, Monte Carlo door style in Chocolate Cherry on island, Carrera marble countertops.

 Elite Builders LLC
Large cottage l-shaped dark wood floor and brown floor open concept kitchen photo in Chicago with an undermount sink, shaker cabinets, light wood cabinets, wood countertops, gray backsplash, matchstick tile backsplash, stainless steel appliances and an island

 RJ Landscape Construction
Inspiration for a huge modern full sun front yard river rock driveway in San Diego for summer.



 North Country Design & Build Inc.
Smart Storage - Small Bathroom renovation done by North Country Design & Build Inc. - Jen Schwindt
Inspiration for a contemporary bathroom remodel in Toronto
Inspiration for a contemporary bathroom remodel in Toronto


6