
Search results for "Eucalyptus" in Home Design Ideas



Find the right local pro for your project

 Michelle's Interiors
The Texas-sized range hood is custom fabricated from bronze with brushed gold, riveted trim referencing the La Cornue range and the handmade, broken glass wall panels made of precious materials.
Photo by Brian Gassel

 Jaymark Cabinets
Enclosed kitchen - large contemporary u-shaped light wood floor and beige floor enclosed kitchen idea in Boise with a farmhouse sink, flat-panel cabinets, light wood cabinets, concrete countertops, gray backsplash, cement tile backsplash, paneled appliances and an island

 Drawing Dept

Playroom at foreground. Hallways flanking the exterior reading garden.
Architect: Drawing Dept
Contractor: Camery Hensley Construction
Photography: Ross Van Pelt
 TreHus Architects+Interior Designers+Builders
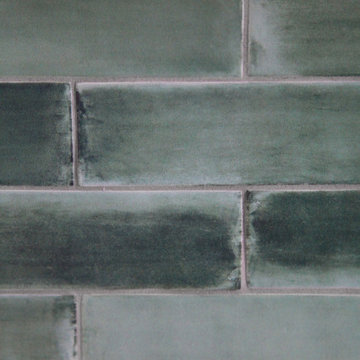
The Natural Nokomis Suite remodel features a TBrick subway tiled shower in a soothing eucalyptus shade and sleek marble herringbone mosaic floor tiling. A custom floating vanity and medicine cabinet in a natural wood shade adds a modern touch to this relaxing space.
 lisa schmitz interior design

Inspiration for a contemporary u-shaped concrete floor and blue floor kitchen remodel in Kansas City with an undermount sink, flat-panel cabinets, white cabinets, white backsplash, stone slab backsplash, stainless steel appliances, a peninsula and white countertops
 Showplace Cabinetry Design Center
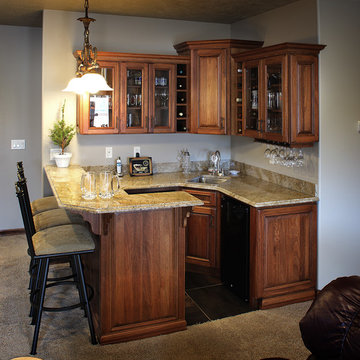
Door style: Hamilton | Species: Eucalyptus | Finish: Distressed Truffle with Carmel glaze
The lower-level rec room features this handsome and functional wet bar, in unique Showplace Eucalyptus. The Hamilton door style, with its applied molding, is a great choice to show off this remarkable, renewable wood.
Showplace Kitchens: http://www.showplacekitchens.com/
Showplace Wood Products: http://www.showplacewood.com/
 Baylee Deyon Design
Claudia Bell
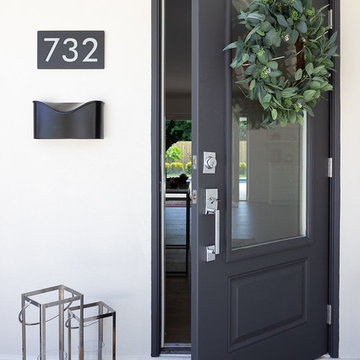
Example of a beach style front door design in Miami with a black front door
Example of a beach style front door design in Miami with a black front door

 Lowes of S. Nashua, NH
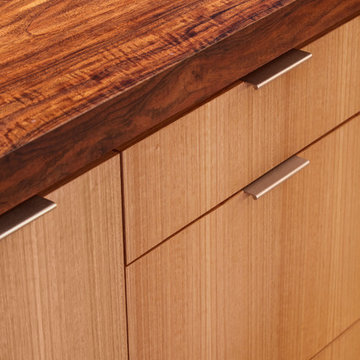
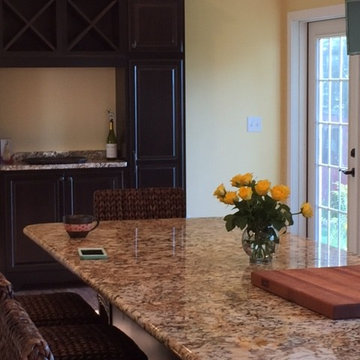
Diamond maple cabinets, two stains, Caroline Summer granite, Eucalyptus flooring.
Inspiration for a large transitional l-shaped eat-in kitchen remodel in Boston with raised-panel cabinets, medium tone wood cabinets, granite countertops, white backsplash, subway tile backsplash, stainless steel appliances and an island
Inspiration for a large transitional l-shaped eat-in kitchen remodel in Boston with raised-panel cabinets, medium tone wood cabinets, granite countertops, white backsplash, subway tile backsplash, stainless steel appliances and an island
 VIDA BUILDING SYSTEMS
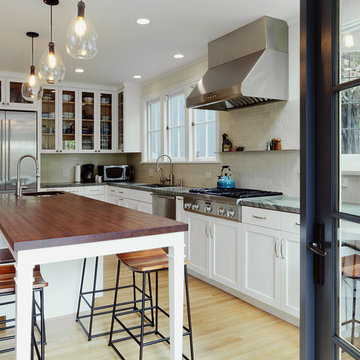
Inspiration for a mid-sized contemporary l-shaped light wood floor and beige floor eat-in kitchen remodel in San Francisco with white cabinets, white backsplash, stainless steel appliances, an island and an undermount sink
 Showplace Cabinetry Design Center
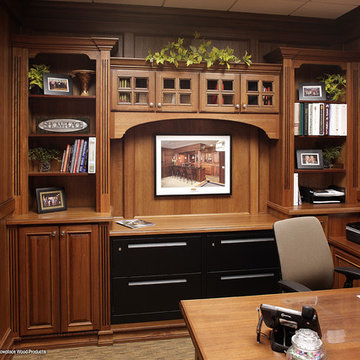
Door style: Hamilton | Species: Eucalyptus | Finish: Truffle with Ebony glaze
This showroom manager's office is a warm setting, using Showplace Eucalyptus for both the cabinetry and the wall paneling.
Showplace Kitchens: http://www.showplacekitchens.com/
Showplace Wood Products: http://www.showplacewood.com/
 Drewett Works

The living room showcases such loft-inspired elements as exposed trusses, clerestory windows and a slanting ceiling. Wood accents, including the white oak ceiling and eucalyptus-veneer entertainment center, lend earthiness. Family-friendly, low-profile furnishings in a cozy cluster reflect the homeowners’ preference for organic Contemporary design.
Featured in the November 2008 issue of Phoenix Home & Garden, this "magnificently modern" home is actually a suburban loft located in Arcadia, a neighborhood formerly occupied by groves of orange and grapefruit trees in Phoenix, Arizona. The home, designed by architect C.P. Drewett, offers breathtaking views of Camelback Mountain from the entire main floor, guest house, and pool area. These main areas "loft" over a basement level featuring 4 bedrooms, a guest room, and a kids' den. Features of the house include white-oak ceilings, exposed steel trusses, Eucalyptus-veneer cabinetry, honed Pompignon limestone, concrete, granite, and stainless steel countertops. The owners also enlisted the help of Interior Designer Sharon Fannin. The project was built by Sonora West Development of Scottsdale, AZ.

 Ranieri Construction LLC
By removing all the old, nearly dead plants and trees and the built up planter that used to separate the driveway from the walkway was a great start to updating this front yard.
Leaving only the large eucalyptus tree we freshened up this space with new desert tolerant plants, lovely green sod and red granite landscape rock to give bring a renewed feeling to this front yard.
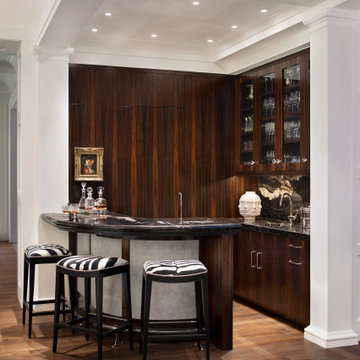
 Ekman Design Studio
Eucalyptus wood custom cabinetry, coffered ceilings, painted wood pilasters, animal print barstools
Inspiration for a timeless living room remodel in Denver
Inspiration for a timeless living room remodel in Denver
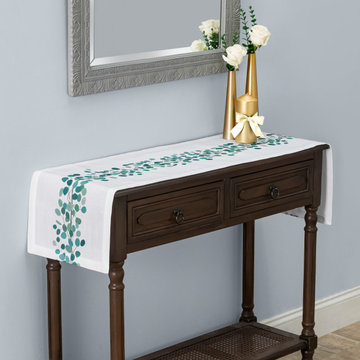
 Brio Stock
Green Eucalyptus Leaf and Vine Print on Bright White. Breathe some life into your favorite spaces.
Example of a trendy hallway design in New York
Example of a trendy hallway design in New York
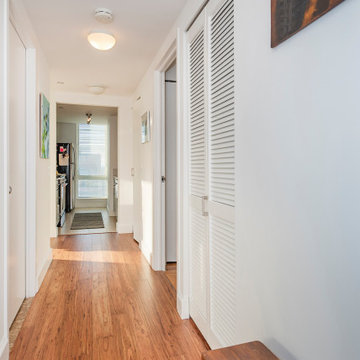
 MyHome Renovation Experts
Eucalyptus flooring installed in 2019.
Hallway - transitional hallway idea in New York
Hallway - transitional hallway idea in New York
37