
Search results for "Eucalyptus" in Home Design Ideas
 Drewett Works
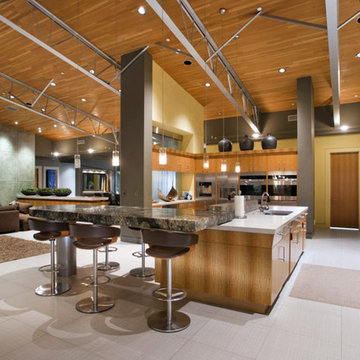
Eucalyptus-veneer cabinetry and a mix of countertop materials add organic interest in the kitchen. A water wall built into a cabinet bank separates the kitchen from the foyer. The overall use of water in the house lends a sense of escapism.
Featured in the November 2008 issue of Phoenix Home & Garden, this "magnificently modern" home is actually a suburban loft located in Arcadia, a neighborhood formerly occupied by groves of orange and grapefruit trees in Phoenix, Arizona. The home, designed by architect C.P. Drewett, offers breathtaking views of Camelback Mountain from the entire main floor, guest house, and pool area. These main areas "loft" over a basement level featuring 4 bedrooms, a guest room, and a kids' den. Features of the house include white-oak ceilings, exposed steel trusses, Eucalyptus-veneer cabinetry, honed Pompignon limestone, concrete, granite, and stainless steel countertops. The owners also enlisted the help of Interior Designer Sharon Fannin. The project was built by Sonora West Development of Scottsdale, AZ.
 Strachan Group Architects
Patrick Reynolds

Inspiration for a large contemporary u-shaped slate floor eat-in kitchen remodel in Auckland with an integrated sink, flat-panel cabinets, stainless steel cabinets, stainless steel countertops, stainless steel appliances and a peninsula
Inspiration for a large contemporary u-shaped slate floor eat-in kitchen remodel in Auckland with an integrated sink, flat-panel cabinets, stainless steel cabinets, stainless steel countertops, stainless steel appliances and a peninsula
 User
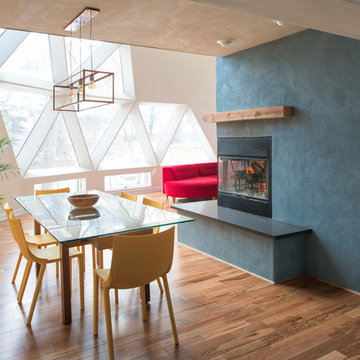
UserExample of a huge trendy bamboo floor great room design in Minneapolis with blue walls and a metal fireplace
Find the right local pro for your project
 Showplace Cabinetry Design Center
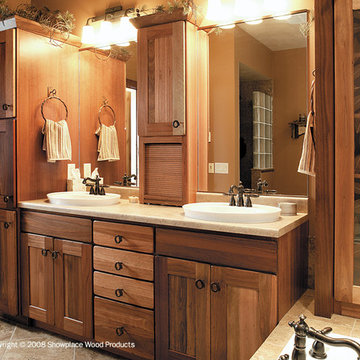
Door style: Pendleton W | Species: Eucalyptus | Finish: Distressed Hazelnut with Ebony glaze
This large master bath is inviting and warm in Showplace Eucalyptus. Note the Mahogany-like character and varying tones of this unique wood species. The whirlpool tub is framed by a pair of tall cabinets with botanical laminate panels.
Showplace Kitchens: http://www.showplacekitchens.com/
Showplace Wood Products: http://www.showplacewood.com/
 Fitch Design Company

Beautiful eucalyptus green cabinetry showcases Rookwood Americana Pottery.
Mid-sized transitional u-shaped medium tone wood floor and brown floor open concept kitchen photo in Seattle with a farmhouse sink, green cabinets, white backsplash, stainless steel appliances, white countertops, flat-panel cabinets, quartz countertops, ceramic backsplash and a peninsula
Mid-sized transitional u-shaped medium tone wood floor and brown floor open concept kitchen photo in Seattle with a farmhouse sink, green cabinets, white backsplash, stainless steel appliances, white countertops, flat-panel cabinets, quartz countertops, ceramic backsplash and a peninsula


 TreHus Architects+Interior Designers+Builders
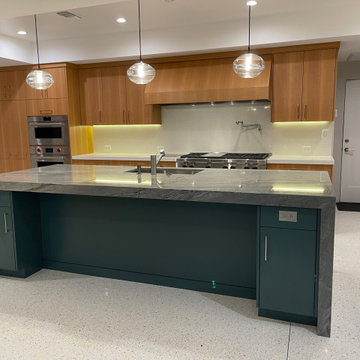
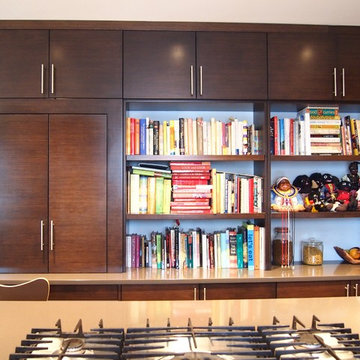
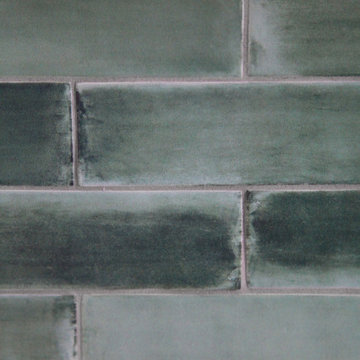
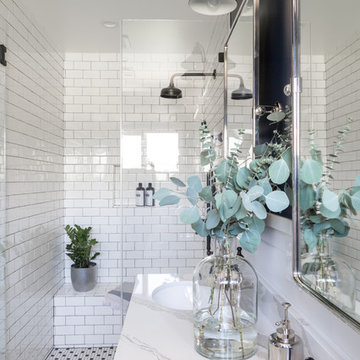
The Natural Nokomis Suite remodel features a TBrick subway tiled shower in a soothing eucalyptus shade and sleek marble herringbone mosaic floor tiling. A custom floating vanity and medicine cabinet in a natural wood shade adds a modern touch to this relaxing space.
 William Guidero Planning and Design
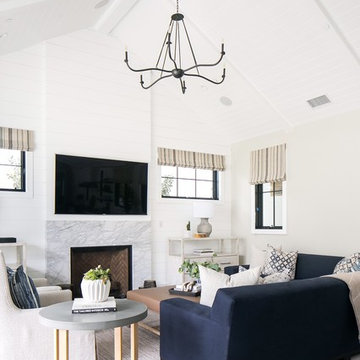
Example of a mid-sized transitional open concept medium tone wood floor and gray floor game room design in Orange County with white walls, a standard fireplace, a stone fireplace and a wall-mounted tv
 VIDA BUILDING SYSTEMS
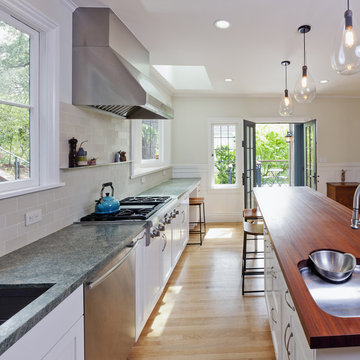
Inspiration for a mid-sized contemporary l-shaped light wood floor and beige floor eat-in kitchen remodel in San Francisco with white cabinets, white backsplash, stainless steel appliances, an island, an undermount sink and glass-front cabinets
 House Blend Lighting & Design
Marnie Keilholz

Mid-sized minimalist formal and open concept cork floor living room photo with beige walls
Mid-sized minimalist formal and open concept cork floor living room photo with beige walls

 Minatoishi Architects, Inc.
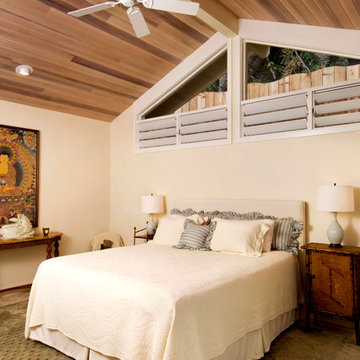
Eucalyptus wood vaulted ceiling framed by triangular-shaped windows with wooden louvered vents for cross-ventilation. Symmetrical bedroom layout enhances the ceiling shape. Photo credit: Hal Lum
 Soko Design
Bethany Nauert
Alcove shower - mid-sized cottage 3/4 white tile and subway tile mosaic tile floor and white floor alcove shower idea in Los Angeles with recessed-panel cabinets, white cabinets, a two-piece toilet, blue walls, an undermount sink, marble countertops and a hinged shower door
Alcove shower - mid-sized cottage 3/4 white tile and subway tile mosaic tile floor and white floor alcove shower idea in Los Angeles with recessed-panel cabinets, white cabinets, a two-piece toilet, blue walls, an undermount sink, marble countertops and a hinged shower door


 Jason Straw Woodworker
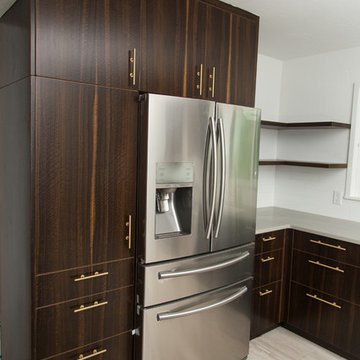
Modern Custom Cabinets/ Curly Fumed Eucalyptus
Kitchen - contemporary kitchen idea in Miami
Kitchen - contemporary kitchen idea in Miami
 Thistle & Co.
Chad Davies Photography
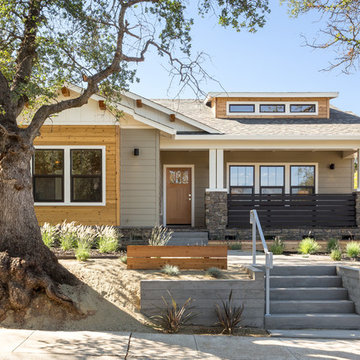
Mid-sized trendy green one-story mixed siding exterior home photo in Phoenix
Mid-sized trendy green one-story mixed siding exterior home photo in Phoenix
 Sills van Bohemen Architects
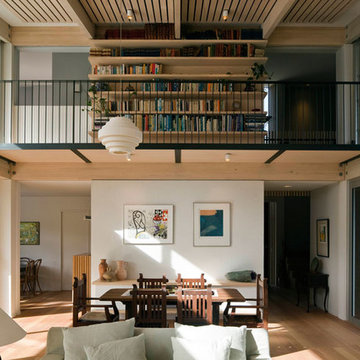
Living room and library above. Ceiling incorporates timber slatted acoustic treatment.
Example of a mid-sized trendy loft-style light wood floor and wood ceiling living room library design in Auckland with white walls
Example of a mid-sized trendy loft-style light wood floor and wood ceiling living room library design in Auckland with white walls
39