
Search results for "European" in Home Design Ideas
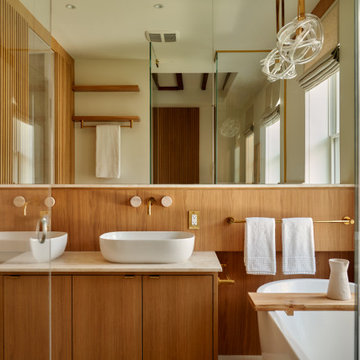


 Wolfe Rizor Interiors
Dining room - large contemporary gray floor and porcelain tile dining room idea in Orlando with white walls and no fireplace
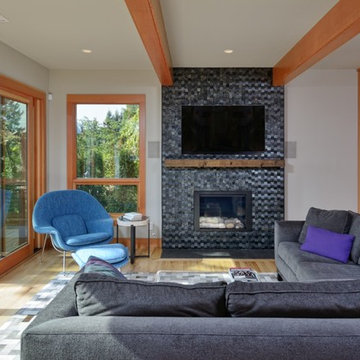
 Ambiente European Tile Design
Fireplace: Island Stone Wave Mosaic, Silver Quartize
Living room - contemporary living room idea in Seattle with a tile fireplace
Living room - contemporary living room idea in Seattle with a tile fireplace
Find the right local pro for your project
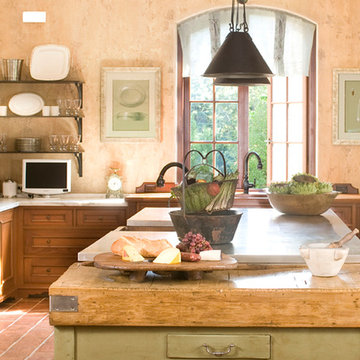
 DiFiore & Partners
Enclosed kitchen - traditional enclosed kitchen idea in Philadelphia with recessed-panel cabinets, medium tone wood cabinets, wood countertops and stainless steel appliances
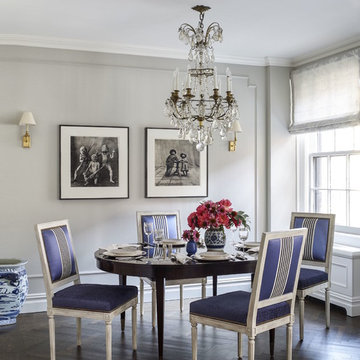
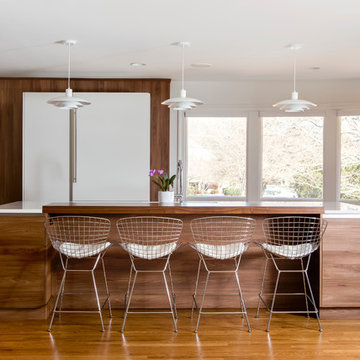
 Hans Krug Fine European Cabinetry
Inspiration for a large contemporary medium tone wood floor open concept kitchen remodel in Charlotte with an undermount sink, flat-panel cabinets, white cabinets, stainless steel appliances and an island
 Bruce Birkeland Group / Coldwell Banker Burnet
Lakestreet Photography
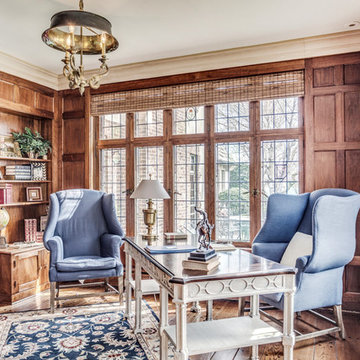
Example of a classic freestanding desk medium tone wood floor study room design in Minneapolis with no fireplace
Example of a classic freestanding desk medium tone wood floor study room design in Minneapolis with no fireplace

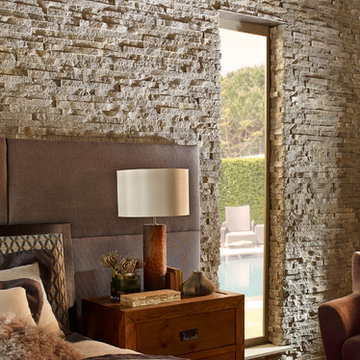
 Eldorado Stone
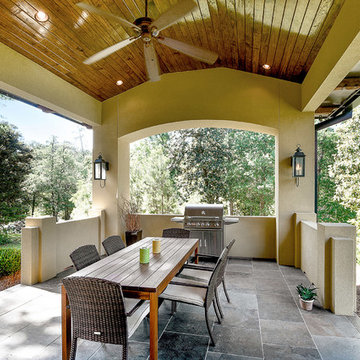
Introducing European Ledge®, A Modern Stone Fusion. European Ledge creates the perfect fusion between old-world stonework and modern design. Evoking a unique balance of weather-worn surface contours and precision-cut stone, this modern interpretation of split-face travertine is assembled into tightly stacked ledge pieces with varying surface heights and lengths. The distinctive appearance delivers a timeless feel to any exterior or interior environment.
Stone: European Ledge - Cottonwood
Get a Sample of European Ledge: https://shop.eldoradostone.com/products/european-ledge-sample

 Maraya Interior Design
Old World European, Country Cottage. Three separate cottages make up this secluded village over looking a private lake in an old German, English, and French stone villa style. Hand scraped arched trusses, wide width random walnut plank flooring, distressed dark stained raised panel cabinetry, and hand carved moldings make these traditional buildings look like they have been here for 100s of years. Newly built of old materials, and old traditional building methods, including arched planked doors, leathered stone counter tops, stone entry, wrought iron straps, and metal beam straps. The Lake House is the first, a Tudor style cottage with a slate roof, 2 bedrooms, view filled living room open to the dining area, all overlooking the lake. European fantasy cottage with hand hewn beams, exposed curved trusses and scraped walnut floors, carved moldings, steel straps, wrought iron lighting and real stone arched fireplace. Dining area next to kitchen in the English Country Cottage. Handscraped walnut random width floors, curved exposed trusses. Wrought iron hardware. The Carriage Home fills in when the kids come home to visit, and holds the garage for the whole idyllic village. This cottage features 2 bedrooms with on suite baths, a large open kitchen, and an warm, comfortable and inviting great room. All overlooking the lake. The third structure is the Wheel House, running a real wonderful old water wheel, and features a private suite upstairs, and a work space downstairs. All homes are slightly different in materials and color, including a few with old terra cotta roofing. Project Location: Ojai, California. Project designed by Maraya Interior Design. From their beautiful resort town of Ojai, they serve clients in Montecito, Hope Ranch, Malibu and Calabasas, across the tri-county area of Santa Barbara, Ventura and Los Angeles, south to Hidden Hills.
Christopher Painter, contractor

 Paper Moon Painting
Guest Bath 2 featuring encaustic cement tile and fine grain European plastered walls.
Southwest bathroom photo in Austin
Southwest bathroom photo in Austin
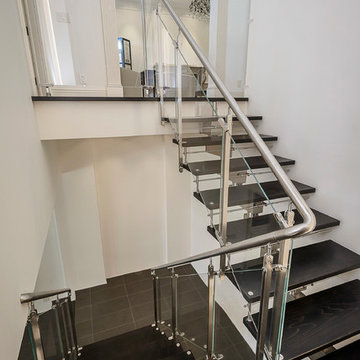
 European Cabinets & Design Studios
Stairs by CAST (Italy), from the Tekna View collection. Solid wood steps with aluminum boarder. Color: wenge. Stainless steel stringer and railing. Starphire glass panels.

 42 North Custom Homes LLC
Large contemporary white one-story house exterior idea in Grand Rapids with a hip roof and a metal roof
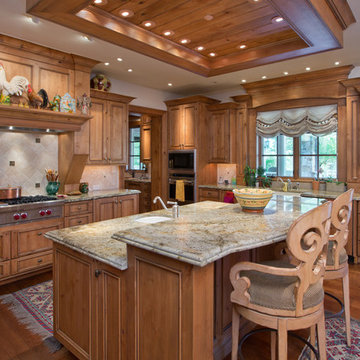
 Krafted Homes, Inc.
Tuscan medium tone wood floor and brown floor kitchen photo in Denver with an undermount sink, recessed-panel cabinets, medium tone wood cabinets, multicolored backsplash, stainless steel appliances, an island and multicolored countertops

 User
UserGlo European Windows A7 series was carefully selected for the Elk Ridge Passive House because of their High Solar Heat Gain Coefficient which allows the home to absorb free solar heat, and a low U-value to retain this heat once the sunsets. The A7 windows were an excellent choice for durability and the ability to remain resilient in the harsh winter climate. Glo’s European hardware ensures smooth operation for fresh air and ventilation. The A7 windows from Glo were an easy choice for the Elk Ridge Passive House project.
Gabe Border Photography

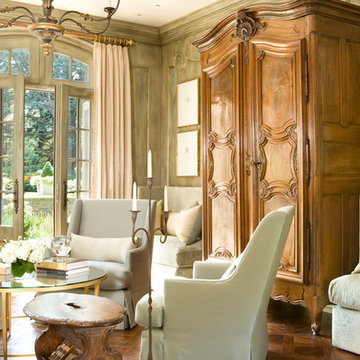
 Hendel Homes

Modern European lower level bedroom
Inspiration for a mid-sized transitional guest concrete floor and gray floor bedroom remodel in Minneapolis with white walls
Inspiration for a mid-sized transitional guest concrete floor and gray floor bedroom remodel in Minneapolis with white walls
 Wolfe Rizor Interiors

Example of a mid-sized transitional gray floor and porcelain tile single front door design in Orlando with white walls and a gray front door
 Paper Moon Painting

Living room with exposed limestone and fine grain European plastered walls, along with a stained wood ceiling and exposed beams.
Example of a southwest living room design in Austin
Example of a southwest living room design in Austin
22