
Search results for "European" in Home Design Ideas
 Sisler Builders, Inc.
Photo by Erica Allen, www.ericaallenstudio.com.

Example of a trendy medium tone wood floor and brown floor dining room design in Burlington with brown walls
Example of a trendy medium tone wood floor and brown floor dining room design in Burlington with brown walls

Find the right local pro for your project

 Wolfe Rizor Interiors
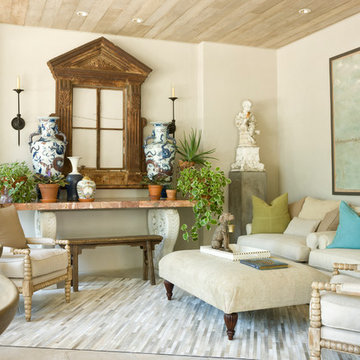
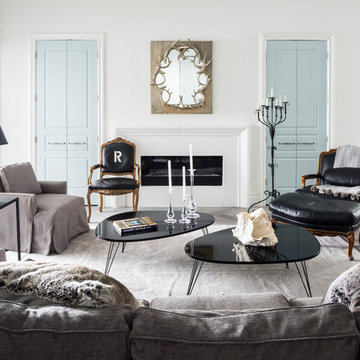
Living room - large contemporary formal and open concept gray floor and porcelain tile living room idea in Orlando with white walls, a stone fireplace and a ribbon fireplace

 Arete European Kitchens

Carbon Gray matte statin lacquer and Bergamo Elm wood veneer kitchen, bar, and hall paneling.
Global Kitchen Design Award Winner 2021 | 2nd Place | Worldwide.
Global Kitchen Design Award Winner 2021 | 1st Place | USA.
Design and installation by Arete Kitchens.
German-made LEICHT cabinetry.
© Jake Holt Photography.
 Johnson Custom Homes

Large mountain style u-shaped medium tone wood floor and brown floor kitchen photo in Detroit with an undermount sink, shaker cabinets, beige cabinets, beige backsplash, paneled appliances, an island and beige countertops

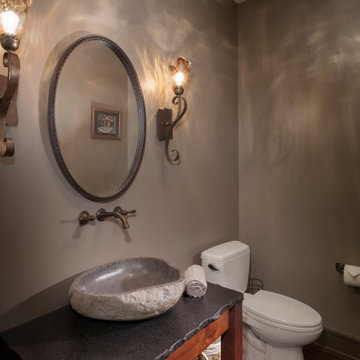 Johnson Custom Homes
Inspiration for a mid-sized rustic brown floor powder room remodel in Detroit with open cabinets, medium tone wood cabinets, a two-piece toilet, gray walls, a vessel sink and gray countertops
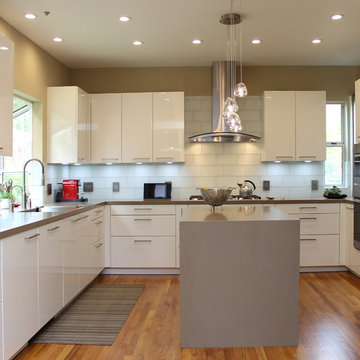
 European Kitchen Design
A kitchen remodel in an existing house. The combination of both door styles was to express the client’s style, while allowing to blend nicely with the rest of the house. The color combinations helps to lighten up the feeling of the kitchen and create more light into this part of the house. Existing dropped ceiling and arched structure above the opening to the kitchen was removed to be able to update the look of the structure to the current modern updated style of the house.
Door Style Finish: Alno Sign. High gloss lacquer door style, in the white color. Combined with an accent of the Alno Plan laminate door style that has some dark strings of grays and white into it.

 Pascal Liguori & Son
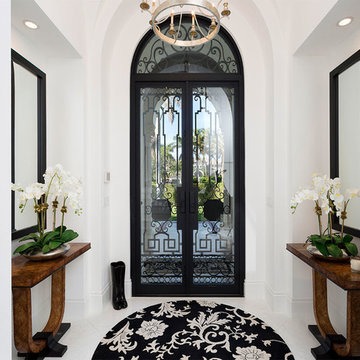
Tuscan freestanding desk dark wood floor study room photo with white walls and no fireplace

 Steve Tull European Cabinetry

When it became time for a sorely needed update for this home in central Austin, the owners decided it would be best accomplished in two phases. The most notable change occurred in the kitchen which held the place as the the larger part of phase one.
As you can see, the space is very small, with no way for expansion. The use of a very efficient space design by Cindy Black of Hello Kitchen, paired with my European cabinetry served to provide the best use of space.
 European Architectural Supply

Our first Passive House project with ZeroEnergy Design. Schuco uPVC windows with triple-pane glass.
Inspiration for a small contemporary brown one-story wood gable roof remodel in Providence with a shingle roof
Inspiration for a small contemporary brown one-story wood gable roof remodel in Providence with a shingle roof
 Design Shop Interiors

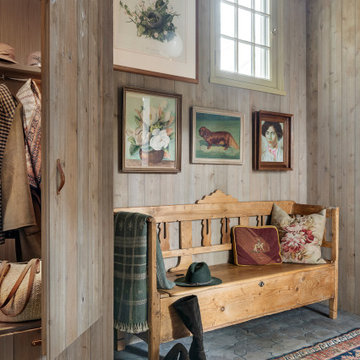
custom cabinetry, custom cabinets, european decor, european design, interior design details, moody interior, timeless decor, timeless design, timeless interiors
 Kyle Hunt & Partners, Incorporated
Truly a collaboration among the owners of the home, the architect, and the designers, this home reflects the active lifestyle of the busy family with three young boys both inside and out. The home features a mix of modern and traditional elements, plaster veneer walls, reclaimed solid timbers, and natural and organic materials with history and texture.
Architect: Rehkamp Larson Architects
Interior Design: Alecia Stevens Interiors
Photography: Spacecrafting

 User
UserWide sweeping windows up to 13’ and full-lite doors were installed throughout the home preserving the unobstructed views from the home. Additionally, four 12’ wide Lift and Slide doors were installed in the living room and dining room. Increased natural light, fewer framing members, and the ability to open the door wide for indoor/outdoor living are just a few of the benefits of such large sliding doors. The rear of the home takes full advantage of the expansive marine landscape with full height windows and doors.
Glo A5h and A5s Series were selected with concealed hinges. The Glo A5h, hidden sash, ensures that operational windows share the same profile thickness as fixed units. A uniform and cohesive look adds simplicity to the overall aesthetic, supporting the minimalist design. The A5s is Glo’s slimmest profile, allowing for more glass, less frame, and wider sight lines. The concealed hinge creates a clean interior look while also providing a more energy efficient air-tight window. The increased performance is also seen in the triple pane glazing used in both series. The windows and doors alike provide a larger continuous thermal break, multiple air seals, high performance spacers, low-e glass, and argon filled glazing, with U-values as low as 0.20. Energy efficiency and effortless minimalism creates a breathtaking Scandinavian-style remodel.
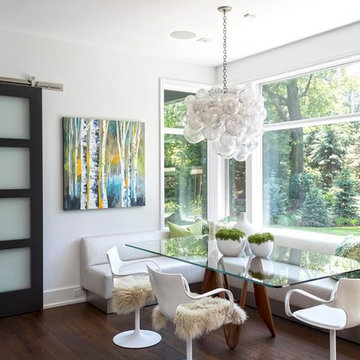
 European Flooring Group

Home studio - contemporary freestanding desk dark wood floor home studio idea in Toronto with white walls
25