
Search results for "European" in Home Design Ideas

 Crystal Kitchen + Bath
A beautifully remodeled primary bathroom ensuite inspired by the homeowner’s European travels.
This spacious bathroom was dated and had a cold cave like shower. The homeowner desired a beautiful space with a European feel, like the ones she discovered on her travels to Europe. She also wanted a privacy door separating the bathroom from her bedroom.
The designer opened up the closed off shower by removing the soffit and dark cabinet next to the shower to add glass and let light in. Now the entire room is bright and airy with marble look porcelain tile throughout. The archway was added to frame in the under-mount tub. The double vanity in a soft gray paint and topped with Corian Quartz compliments the marble tile. The new chandelier along with the chrome fixtures add just the right amount of luxury to the room. Now when you come in from the bedroom you are enticed to come in and stay a while in this beautiful space.
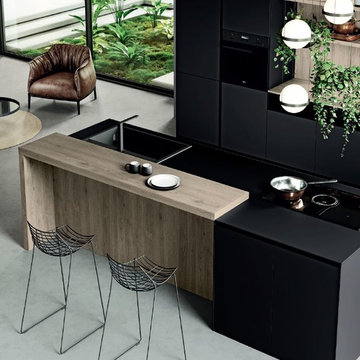
 ARTEZIA European Cabinetry | Design Studio
From Kitchen to Living Room. We do that.
Mid-sized minimalist single-wall concrete floor and gray floor open concept kitchen photo in San Francisco with a drop-in sink, flat-panel cabinets, black cabinets, wood countertops, black appliances, an island and brown countertops
Mid-sized minimalist single-wall concrete floor and gray floor open concept kitchen photo in San Francisco with a drop-in sink, flat-panel cabinets, black cabinets, wood countertops, black appliances, an island and brown countertops
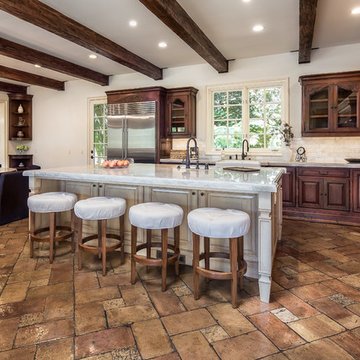
 C & C Partners Design/Build Firm
Large tuscan brown floor eat-in kitchen photo in Los Angeles with dark wood cabinets, marble countertops, white backsplash, ceramic backsplash, stainless steel appliances, an island and a farmhouse sink
Find the right local pro for your project

 Douglah Designs
Step inside this stunning refined traditional home designed by our Lafayette studio. The luxurious interior seamlessly blends French country and classic design elements with contemporary touches, resulting in a timeless and sophisticated aesthetic. From the soft beige walls to the intricate detailing, every aspect of this home exudes elegance and warmth. The sophisticated living spaces feature inviting colors, high-end finishes, and impeccable attention to detail, making this home the perfect haven for relaxation and entertainment. Explore the photos to see how we transformed this stunning property into a true forever home.
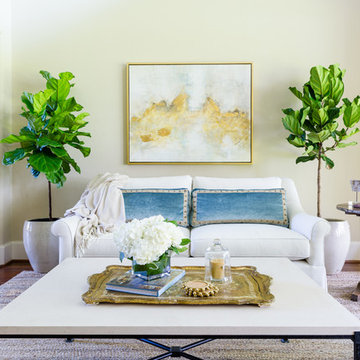
 Lyndsy Calato
Photography by Jeff Parkes
Example of a beach style dark wood floor and brown floor living room design in Houston with beige walls
Example of a beach style dark wood floor and brown floor living room design in Houston with beige walls

 Arete European Kitchens

Carbon Gray matte statin lacquer and Bergamo Elm wood veneer kitchen, bar, and hall paneling.
Global Kitchen Design Award Winner 2021 | 2nd Place | Worldwide.
Global Kitchen Design Award Winner 2021 | 1st Place | USA.
Design and installation by Arete Kitchens.
German-made LEICHT cabinetry.
© Jake Holt Photography.
 Remedy Design
Rebecca Westover

Example of a beach style light wood floor and beige floor kitchen design in Salt Lake City with a farmhouse sink, shaker cabinets, white cabinets, white backsplash, subway tile backsplash, black appliances and two islands
Example of a beach style light wood floor and beige floor kitchen design in Salt Lake City with a farmhouse sink, shaker cabinets, white cabinets, white backsplash, subway tile backsplash, black appliances and two islands
 European Architectural Supply

Inspiration for a contemporary concrete floor and gray floor eat-in kitchen remodel in Grand Rapids with an undermount sink, flat-panel cabinets, medium tone wood cabinets, gray backsplash, stainless steel appliances, an island and white countertops

 Kitchens Pal
European Style Kitchen Cabinet with Pure White HG (High Gloss thermofoil) Wall and Base Cabinets; and Auburn Red HG for the island.
Example of a large minimalist single-wall light wood floor eat-in kitchen design in Los Angeles with a single-bowl sink, flat-panel cabinets, white cabinets, black backsplash, mosaic tile backsplash, stainless steel appliances and an island
Example of a large minimalist single-wall light wood floor eat-in kitchen design in Los Angeles with a single-bowl sink, flat-panel cabinets, white cabinets, black backsplash, mosaic tile backsplash, stainless steel appliances and an island

 Dana Benson Construction
Architecture by Nest Architecture
Photography by Bethany Nauert
Large trendy single-wall porcelain tile and gray floor open concept kitchen photo in Los Angeles with an undermount sink, flat-panel cabinets, gray cabinets, quartzite countertops, stainless steel appliances and an island
Large trendy single-wall porcelain tile and gray floor open concept kitchen photo in Los Angeles with an undermount sink, flat-panel cabinets, gray cabinets, quartzite countertops, stainless steel appliances and an island
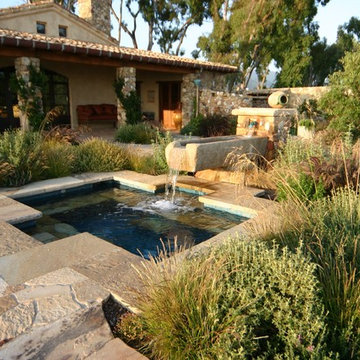
 LANDSCAPES BY DAVIDS

Example of a huge tuscan backyard custom-shaped lap hot tub design in San Luis Obispo
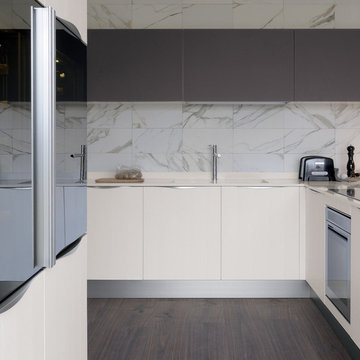
 Veneta Cucine US
Beyond the cutting edge.
Wood as the hallmark trait of a range that walks the cutting edge of design without sacrificing spontaneity. Dedicated to the more demanding, who seek the combination of wood finishes with matte and gloss lacquers.
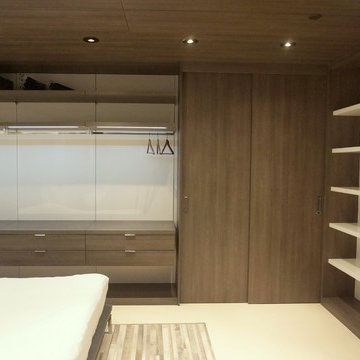
 Spazio Closet & Custom Cabinetry
Closets, Classic Line
Example of a large trendy master bedroom design in Miami with white walls
Example of a large trendy master bedroom design in Miami with white walls

 iQuarters
Of course, to have music playing in every room, a movie viewable throughout the house, and security cameras all require a substantial amount of behind the scenes work!
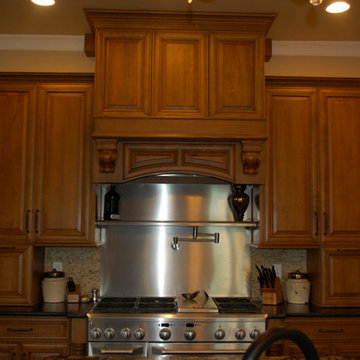
 Havencrest
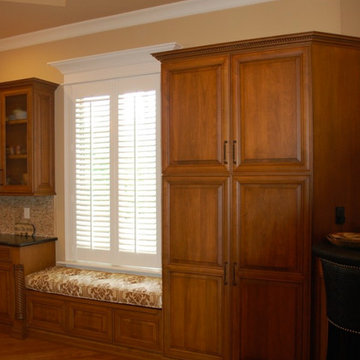
Kitchen with wood cabinetry and stainless steel appliances in European Traditional home.
Example of a mid-sized classic u-shaped medium tone wood floor eat-in kitchen design in Indianapolis with a drop-in sink, raised-panel cabinets, medium tone wood cabinets, granite countertops, beige backsplash, mosaic tile backsplash, stainless steel appliances and an island
Example of a mid-sized classic u-shaped medium tone wood floor eat-in kitchen design in Indianapolis with a drop-in sink, raised-panel cabinets, medium tone wood cabinets, granite countertops, beige backsplash, mosaic tile backsplash, stainless steel appliances and an island
 ARTEZIA European Cabinetry | Design Studio
Oak and Matte Black, with our beautiful LINEAR handles
Example of a mid-sized minimalist l-shaped concrete floor and gray floor open concept kitchen design in San Francisco with a drop-in sink, flat-panel cabinets, black cabinets, quartz countertops, black appliances and black countertops
Example of a mid-sized minimalist l-shaped concrete floor and gray floor open concept kitchen design in San Francisco with a drop-in sink, flat-panel cabinets, black cabinets, quartz countertops, black appliances and black countertops
 Havencrest
Kitchen with wood cabinetry and stainless steel appliances in European Traditional home.
Eat-in kitchen - mid-sized traditional u-shaped medium tone wood floor eat-in kitchen idea in Indianapolis with a drop-in sink, raised-panel cabinets, medium tone wood cabinets, granite countertops, beige backsplash, mosaic tile backsplash, stainless steel appliances and an island
Eat-in kitchen - mid-sized traditional u-shaped medium tone wood floor eat-in kitchen idea in Indianapolis with a drop-in sink, raised-panel cabinets, medium tone wood cabinets, granite countertops, beige backsplash, mosaic tile backsplash, stainless steel appliances and an island

24