
Search results for "Evaluate" in Home Design Ideas
 Yorktowne Cabinetry
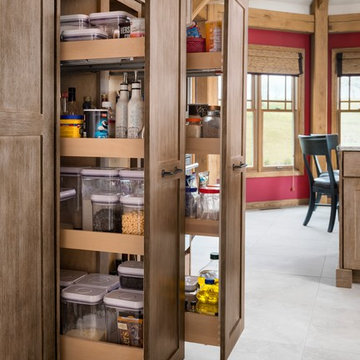
Elegant gray floor kitchen photo with shaker cabinets and medium tone wood cabinets
 Avondale Design Studio
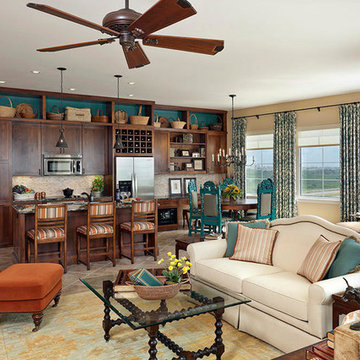
The homeowner's treasures are mixed with new ones, resulting in a space that brings the Texas Hill Country to the coast in a getaway that is warm, inviting, and full of charm. Many of the homeowner’s belongings had been boxed and moved to Houston, piled high in three different storage units across town. We began by un-packing and cataloging everything; evaluating what items would need repairs and/or could be refurbished/re-imagined. Photo Credit: Ben Hill
 User
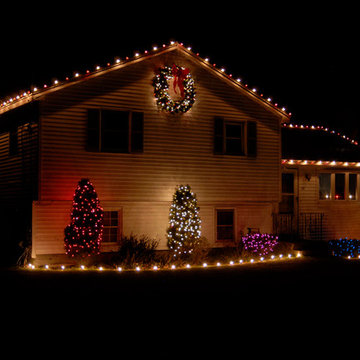
UserOur individualized approach to decorating includes evaluating a property, listening to the homeowner’s unique wants and needs for the season, and then creating a customized decorating plan that matches each homeowner’s personality and love for the holidays.
Find the right local pro for your project
 User
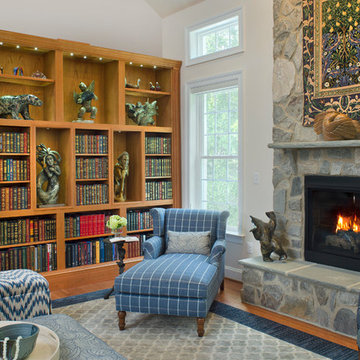
UserThe custom built-in bookcase is made of cherry wood, with shelving specifically designed to display the client's stone sculpture collection and custom-bound books. The built-in's lighting was carefully evaluated to properly light each piece.
 Integrity Development & Construction, Inc.
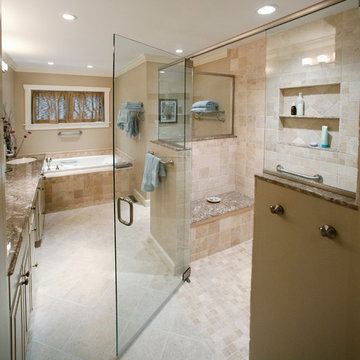
This aging-in-place bathroom renovation maximizes space with built-in cabinetry as well as tub and shower. Warm, neutral colors create a luxurious and inviting aesthetic. The materials were each evaluated for their aesthetic appeal as well as maintainability, durability, and safety.

 Elements in Design

How to enlarge their postage stamp size kitchen was the Goal!
We listened and discussed thier possibilites. After evaluating the situation, the livingroom was quite spacious so we suggested to combine the two areas which were the two least used space in their home. We then transformed their dining room to this kitchen. The old kitchen space became a nice eating knook.
 Rylex Custom Cabinetry and Closets
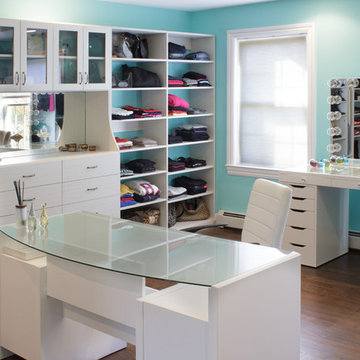
Tiffany blue walls and thoughtful planning transformed a previous office into a fresh, inviting and definitely chic dressing room. Through careful evaluation of our customer’s lifestyle and personal needs, our designer brought together versatile organizational elements to create a bright, organized space that virtually sparkles.
Kara Lashuay
 Saikley Architects
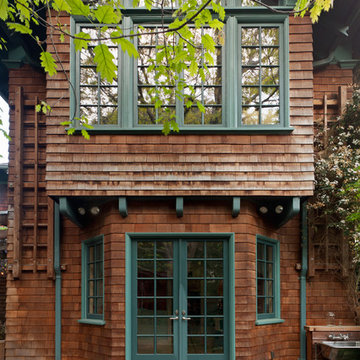
This 1907 Brown Shingle Arts & Crafts home had significant dry rot damage and a 1970’s addition that required extensive re-building to repair. We took the opportunity to explore what the owners most wanted for their home and make design changes that would improve their experience of living in the house. The project brought the mismatched previous addition into harmony with the style of the original house, added a deck with good spaces for socializing, and made two home offices fit the needs of the owners. Design sketches and a cardboard study model with removable parts helped the clients visualize ideas and evaluate options.
Photography by Kurt Manley.
https://saikleyarchitects.com/portfolio/arts-crafts-addition/
 ForeverLawn, Inc.
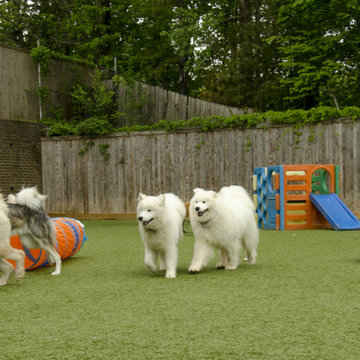
When Affectionate Pet Care moved into their new location in 2012, they contacted ForeverLawn Southwest for a quote on K9Grass Classic for one of their yards. They had been considering another product at the time and only wanted one of three yards covered. After we installed the K9Grass Classic in one of the yards, the client evaluated the turf for several weeks and realized that ours was the superior choice. Affectionate Pet Care then contacted us again in 2015 to install 3,400 square feet of K9Grass in another yard, and they were again very satisfied with the results!
 ForeverLawn, Inc.
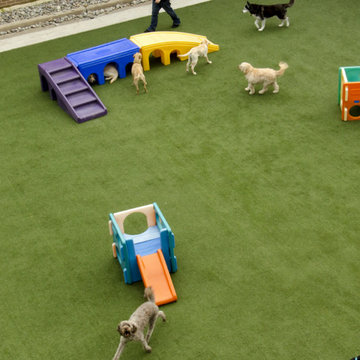
When Affectionate Pet Care moved into their new location in 2012, they contacted ForeverLawn Southwest for a quote on K9Grass Classic for one of their yards. They had been considering another product at the time and only wanted one of three yards covered. After we installed the K9Grass Classic in one of the yards, the client evaluated the turf for several weeks and realized that ours was the superior choice. Affectionate Pet Care then contacted us again in 2015 to install 3,400 square feet of K9Grass in another yard, and they were again very satisfied with the results!
 ForeverLawn, Inc.
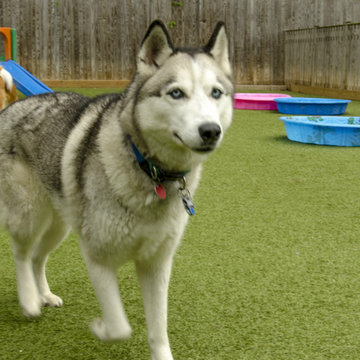
When Affectionate Pet Care moved into their new location in 2012, they contacted ForeverLawn Southwest for a quote on K9Grass Classic for one of their yards. They had been considering another product at the time and only wanted one of three yards covered. After we installed the K9Grass Classic in one of the yards, the client evaluated the turf for several weeks and realized that ours was the superior choice. Affectionate Pet Care then contacted us again in 2015 to install 3,400 square feet of K9Grass in another yard, and they were again very satisfied with the results!
 Crystal Kitchen + Bath
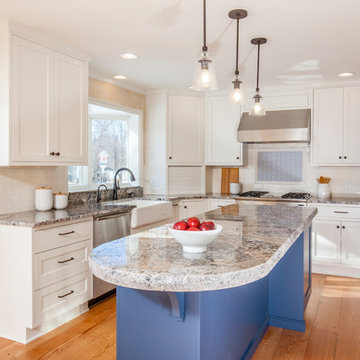
This kitchen is a perfect example of why appliance placement is so important. With the appliances stacked together in the corner of the kitchen, it created a tight and congested work triangle. The new homeowner liked the wide planked wood floor and the color of the existing cabinetry, but the quality needed upgrading. Relocating the refrigerator opened up the kitchen and added much-needed counter and storage space by the sink. The beautiful white kitchen cabinetry surrounds a stunning blue island with a 2-½” thick Blue Flower granite pitched-edge countertop.
 Sandrin Construction Ltd
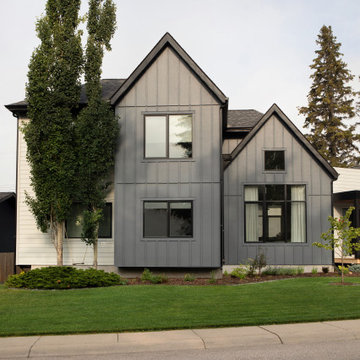
A substantial renovation and expansion of an existing bungalow in Calgary's Lakeview neighbourhood. During early planning, the project team evaluated renovation against demolition and new construction. The final approach retained the original footprint and significant portions of the existing main-floor framing while adding new foundations, an attached garage and a second storey.
The result is an extensive architectural transformation of the existing home rather than a conventional cosmetic renovation.
Architecture: Lighthouse Design
Interior Design: Dashney Interiors
Construction: Sandrin Construction
Photography: Rebecca Frick
 Unique Dwelling
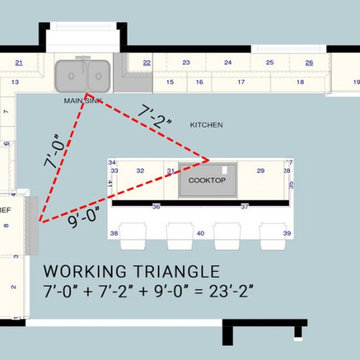
Kitchens are the heart of the home. It is a great honor for our customers to trust us enough to let us design their Kitchen. We start the design process off with evaluating the layout. We want to create the most effective layout for the cook(s) while also considering the view, storage and location to surrounding rooms. The working triangle is a tool that designers use to make sure your kitchen layout is effective. The working triangle is the relationship between the 3 major appliances in your kitchen: refrigerator, sink & cooktop/range.
 Saikley Architects
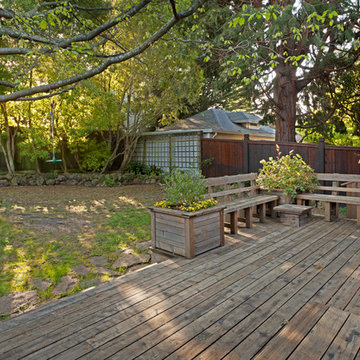
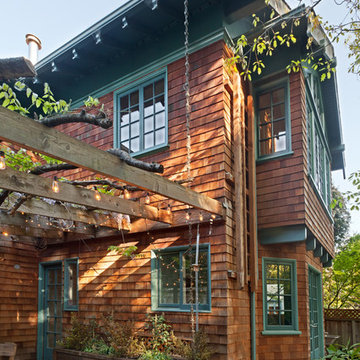
This 1907 Brown Shingle Arts & Crafts home had significant dry rot damage and a 1970’s addition that required extensive re-building to repair. We took the opportunity to explore what the owners most wanted for their home and make design changes that would improve their experience of living in the house. The project brought the mismatched previous addition into harmony with the style of the original house, added a deck with good spaces for socializing, and made two home offices fit the needs of the owners. Design sketches and a cardboard study model with removable parts helped the clients visualize ideas and evaluate options.
Photography by Kurt Manley.
https://saikleyarchitects.com/portfolio/arts-crafts-addition/

 Saikley Architects
This 1907 Brown Shingle Arts & Crafts home had significant dry rot damage and a 1970’s addition that required extensive re-building to repair. We took the opportunity to explore what the owners most wanted for their home and make design changes that would improve their experience of living in the house. The project brought the mismatched previous addition into harmony with the style of the original house, added a deck with good spaces for socializing, and made two home offices fit the needs of the owners. Design sketches and a cardboard study model with removable parts helped the clients visualize ideas and evaluate options.
Photography by Kurt Manley.
https://saikleyarchitects.com/portfolio/arts-crafts-addition/
 Landforms
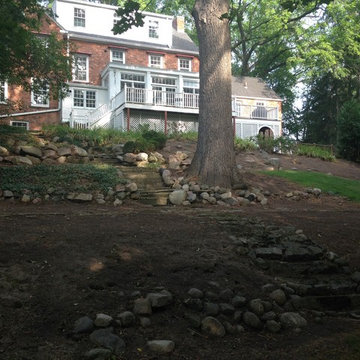
This Burns park backyard was overgrown and not taken care of for years. The homeowner wanted all of the poison ivies and scrub growth removed to evaluate the topography and formulate a landscape design for next season. Landforms came in removed all of the overgrowth and weeds. Cleaned up the entire hillside and installed a heavy layer of premium hardwood mulch. Now you can see the structure of the garden. Even without installing new plant material, it looks great. Our Michigan State Horticulture graduate will design a new garden for the spring.
DURING
Landforms Inc
 Kendle Design Collaborative
arch.photos

Inspiration for a large contemporary u-shaped concrete floor and white floor eat-in kitchen remodel in Phoenix with an undermount sink, flat-panel cabinets, white cabinets, quartz countertops, stainless steel appliances, an island and white countertops
Inspiration for a large contemporary u-shaped concrete floor and white floor eat-in kitchen remodel in Phoenix with an undermount sink, flat-panel cabinets, white cabinets, quartz countertops, stainless steel appliances, an island and white countertops
14