
Search results for "Evaluate" in Home Design Ideas
 Mamaar Studio
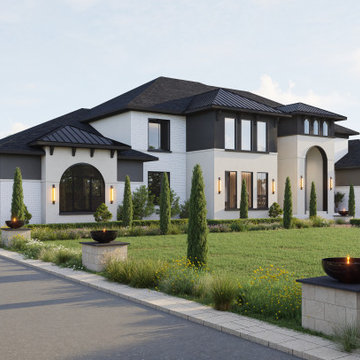
This luxury transitional residence was visualized to help the client evaluate and finalize the exterior material palette and landscape design before construction. The project focused on exploring various combinations of finishes, allowing the client to compare different design directions and understand how each choice would influence the overall character of the home.
Throughout the design process, multiple options were tested for the roofing materials, exterior wall finishes, and window trims. These visualizations provided a clear representation of the subtle differences in texture, color, and architectural expression, helping the client make confident design decisions.
The version presented here is the final selected scheme, combining timeless materials with refined detailing to create a sophisticated and elegant appearance that perfectly complements the home's transitional architecture.
The project was modeled in SketchUp and rendered using D5 Render, delivering high-quality visuals that streamlined the material selection process and brought the design vision to life.
 Kaplan Architects, AIA
Kaplan Architects, AIA
Location: San Francisco, CA, USA

This project was the third remodel for this client which involved a complete reorganization and renovation of their existing master bathroom. We were hired evaluate the existing layout of the space, take measures in the redesign to mitigate a persistent leak in the space below the bathroom, and develop a complete and detailed interior design of the remodeled bathroom. The client was also interested in develop any aging in place measures we could implement with the new design changes. We developed a new layout which reorganized the space. The project includes a separate tub and walk in shower area. We created various storage areas which included custom built in medicine cabinets, storage over the wall hung toilet, and a vanity cabinet custom designed for the new space. We also developed the lighting design for the renovated space which included custom lighting between the mirror areas above the vanity.
General Contractor: L Cabral Construction, San Francisco, CA
Mitch Shenker Photography
 BuildX - Your Building & ADU Experts
The Nest ADU offers 900 GFA in a compact 34′×43.2′ layout, featuring 1 bedroom, 1.5 baths, a Gas Fireplace, and 9′ to 15' ceilings, along with a 10’ x 31’ Deck. It includes LED lighting, solar-ready infrastructure, and ADA options. BuildX provides a complete, move-in-ready ADU home with premium standard features and full project management—from architectural plans and permits to the engineered foundation, exterior build, electrical, plumbing, and a single connection point. A high-efficiency heat-pump HVAC and finished interiors (kitchen and bath) are included. Customization options for exterior and interior selections are available, plus upgrades to enhance specific areas without compromising clarity and control. The starting price reflects the ADU building package with premium selections, and total project pricing will be confirmed after property evaluation and defining the engineered site development scope (utilities, excavation, drainage, sewer tie-in, etc.).
Find the right local pro for your project
 BuildX - Your Building & ADU Experts
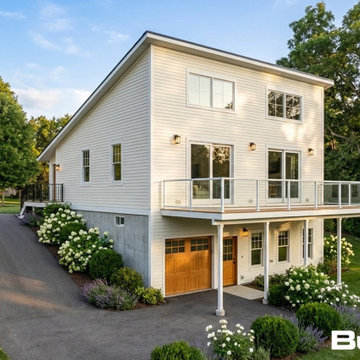
The Nest ADU offers 900 GFA in a compact 34′×43.2′ layout, featuring 1 bedroom, 1.5 baths, a Gas Fireplace, and 9′ to 15' ceilings, along with a 10’ x 31’ Deck. It includes LED lighting, solar-ready infrastructure, and ADA options. BuildX provides a complete, move-in-ready ADU home with premium standard features and full project management—from architectural plans and permits to the engineered foundation, exterior build, electrical, plumbing, and a single connection point. A high-efficiency heat-pump HVAC and finished interiors (kitchen and bath) are included. Customization options for exterior and interior selections are available, plus upgrades to enhance specific areas without compromising clarity and control. The starting price reflects the ADU building package with premium selections, and total project pricing will be confirmed after property evaluation and defining the engineered site development scope (utilities, excavation, drainage, sewer tie-in, etc.).
 Deskins Group LLC
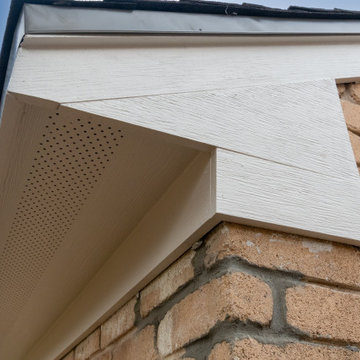
This home was another 100% brick exterior with only a small amount of siding above the roofline and on the chimney. The original wood fascia, soffit, trim, and upper siding had reached the end of their life, so we replaced everything with new James Hardie products for long‑term durability and a cleaner architectural look.
We also upgraded the porch by removing the outdated columns and installing modern Hardie column wraps to give the entryway a stronger, more contemporary presence. Once all new materials were installed, we finished the exterior with two coats of Sherwin‑Williams Emerald Rain Refresh, providing a smooth, durable, low‑maintenance finish built for Houston’s climate.
If your brick home needs fascia, soffit, trim, or upper‑story siding replaced, Deskins Siding & Exteriors delivers expert Hardie installation throughout Cypress, Tomball, and Northwest Houston.
Get your free exterior evaluation today and protect your home with materials built to last.
 Catherine Truman Architects

The Net Zero Barn is one half of a larger project (see “Farm House Renovation”). When the new owners acquired the property, their hope had been to renovate the existing barn as part of the living space; the evaluation of the structural integrity of the barn timbers revealed that it was not structurally stable, so the barn was dismantled, the timber salvaged, documented, and repaired, and redeployed in the “Farm House Renovation”. The owners still wanted a barn, so CTA sourced an antique barn frame of a similar size and style in western Ontario, and worked with a timber specialist to import, restore, and erect the frame on the property. The new/old barn now houses a sleeping loft with bathroom over a tv area and overlooking a large pool table and bar, sitting, and dining area, all illuminated by a large monitor and triple paned windows. A lean-to garage structure is modelled on the design of the barn that was removed. Solar panels on the roof, super insulated panels and the triple glazed windows all contribute to the Barn being a Net Zero energy project. The project was featured in Boston Magazine’s December 2017 Issue and was the 2020 Recipient of an Award Citation by the Boston Society of Architects.
Interior Photos by Jane Messenger, Exterior Photos by Nat Rea.
 Timber Trails Development Company
Stoffer Photography
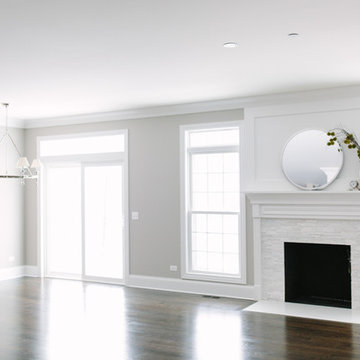
Mid-sized transitional formal and enclosed dark wood floor living room photo in Chicago with gray walls, a standard fireplace and a tile fireplace
Mid-sized transitional formal and enclosed dark wood floor living room photo in Chicago with gray walls, a standard fireplace and a tile fireplace
 Southlake Stage Coach

Pulled space together using peaches and taupes as neutral colors.
Inspiration for a shabby-chic style bedroom remodel in Dallas
Inspiration for a shabby-chic style bedroom remodel in Dallas
 Ben Herzog
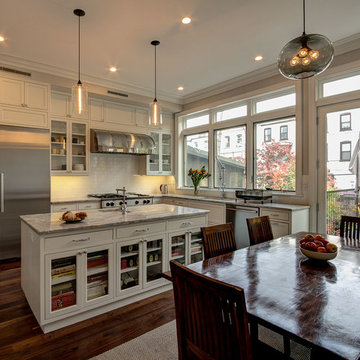
Kitchen - northwest view with new enlarged window openings
Inspiration for a timeless l-shaped eat-in kitchen remodel in New York with an undermount sink, shaker cabinets, white cabinets, marble countertops, white backsplash, ceramic backsplash and stainless steel appliances
Inspiration for a timeless l-shaped eat-in kitchen remodel in New York with an undermount sink, shaker cabinets, white cabinets, marble countertops, white backsplash, ceramic backsplash and stainless steel appliances

 Art Fireplace Technology Limited
Among the best in art fireplace design, the AF100 Remote Controlled Electronic Bio Ethanol Burner Insert is favored by architects, contractors and high-end designers and offers the discerning client unprecedented quality and safety. In addition to the same vent-free and clean burning flames as manual ethanol fireplace inserts, this art-Fire bio ethanol burner offers much more for both residential and commercial applications:
Remote Control Capability. Due to its electronic operation, powered by a twelve-volt power source, this ethanol fireplace insert may be ignited and extinguished through an on/off switch located on the burner itself, a one-button remote control or through your smart phone by integrating with your Smart Home System.
On-Board Safety Monitoring. The motherboard of this fireplace insert is safety-central. Constantly self-evaluating its operation, this intelligent burner reacts to any condition that appears atypical. Should it sense an excess amount of carbon dioxide emission or heat output, it will automatically cease operation, extinguish the flame and maintain the lock mechanism of the fuel chamber. Additionally, it will self-extinguish should it sense seismic motion or level of tilt making it a shock-proof device. Fuel and battery levels are also constantly evaluated for optimal performance and will give notification through the burner’s LED display, which will indicate operation times and alert you by sound and error message should an event occur.
Sturdy Construction. Constructed of Grade 304 stainless steel, the ethanol burner is corrosion resistant and exhibits excellent resistance to atmospheric, chemical and other exposures. Its top plate measures three millimeters in thickness (3/32 inches). This allows sturdiness, yet promotes a low profile. For added safety, the bio ethanol burner AF100 offers insulated double hearth construction.
Separate Fuel Reservoir and Burner Tray. Continuing with the unprecedented safety features of this ethanol burner, excess fuel is housed in a sealed reservoir. This not only prevents fuel evaporation and the aromatic release of the raw ethanol, but lessens the amount of “exposed” fuel at any given time. Through a medical grade fuel pump, the ethanol is delivered into the burner tray. Only allowing the burner tray to manage a few centiliters of ethanol fuel at a given time promotes additional safety and minimizes the risk of fire-related dangers.
 Unique Home Solutions Inc.
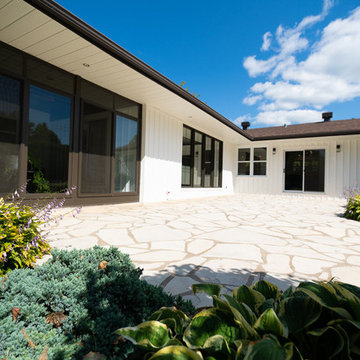
I love this totally renovated luxury bungalow In Baie d'Urfe Quebec. The walls were removed to allow for entertaining while working in the kitchen.
The beautiful blue found in the island cabinets and mudroom is very striking against the white quartz countertops and walls. Definitely a gorgeous house!
I incorporated the blues, white and greenery into the staging. With all the windows and light, you feel like the outdoors has come in.
If you are thinking about selling your home, call us. We can give you an evaluation of your home and help you to get it ready for the market or spruce it up so you can enjoy living there linger.
Call Joanne Vroom 514-222-5553
 Lounsbury Group
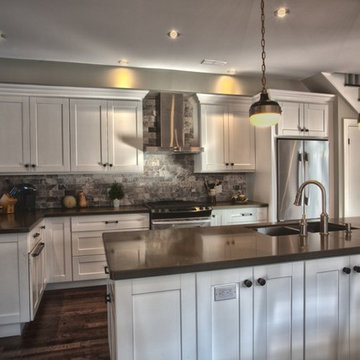
The owners of this property approached LB LounsBury Group to request information on an addition to their corner lot property and re-finishing of their existing home, which would accommodate their growing family. Upon conversations that determined budgets and schedules and the necessary permit approvals, LB LounsBury Group began construction. This involved the tearing down of the small existing rear addition to the original house. Finishes throughout the house were aged and outdated. Electrical and mechanical systems were in need of upgrades, basement apartment had low ceilings and limited light distribution.
LB LounsBury Group lowered, underpinned and added radiant heat to the basement floor, created a legal basement apartment with 7ft. + ceilings, built the new 1000 sq. ft. addition around the tree root, protecting the natural element existing in the property. By the use of a helical pile, we cantilevered the addition to allow for the desired size. We installed new electrical and mechanical systems, built new staircases and installed a 14 ft. x10 ft. feature window in the new addition to allow natural light to penetrate the home. A new roof was built and siding was added to the addition for a profession finish look. Upon completion of the project, we assisted our clients with their move back into the home. The property was then estimated to have 2700 sq. ft. not including a basement apartment, and was evaluated to have increased in value by 40%.
 Cs Studio Interior Design
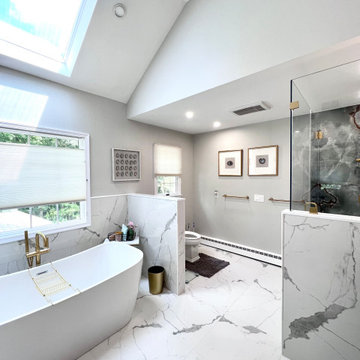
In this project, our initial approach involved evaluating the layout and conducting a thorough job site visit to assess the feasibility of removing existing walls to enhance the spaciousness of the bathroom. We successfully transformed the separate toilet and shower sections into a more expansive area by partially opening the walls, maintaining a sense of privacy while achieving an open feel.
The design concept blends Transitional and Modern elements, featuring White Carrara Porcelains and Marbles throughout. The vanity showcases meticulous craftsmanship with its All Wood construction, incorporating solid wood panels finished with lacquered paint, emphasizing both durability and aesthetic appeal.
 Jami Abbadessa
PRE-TEEN BEDROOMS
Time Frame: 6 Weeks // Budget: $10,000 // Design Fee: $2,500
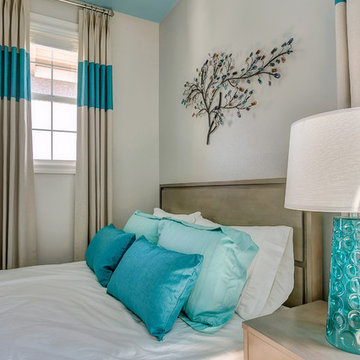
Here is a small project I took on over the summer to help a past client design her young son’s bedrooms. She didn’t want to spend a lot of money, knowing that someday her boys will want to change their rooms, but also wanted to create something that they would like now, and could grow in to. She had a Feng Sui expert evaluate the space first. Going off of the expert’s advice, I came up with space plans for each room that adhered to Feng Sui. I designed the rooms based off the boy’s favorite colors. New furniture, custom window coverings, paint and decor were selected to give the boy’s each a special room of their own.
 Flavin Architects

This new house is perched on a bluff overlooking Long Pond. The compact dwelling is carefully sited to preserve the property's natural features of surrounding trees and stone outcroppings. The great room doubles as a recording studio with high clerestory windows to capture views of the surrounding forest.
Photo by: Nat Rea Photography

 JRP Design & Remodel
Our clients are seasoned home renovators. Their Malibu oceanside property was the second project JRP had undertaken for them. After years of renting and the age of the home, it was becoming prevalent the waterfront beach house, needed a facelift. Our clients expressed their desire for a clean and contemporary aesthetic with the need for more functionality. After a thorough design process, a new spatial plan was essential to meet the couple’s request. This included developing a larger master suite, a grander kitchen with seating at an island, natural light, and a warm, comfortable feel to blend with the coastal setting.
Demolition revealed an unfortunate surprise on the second level of the home: Settlement and subpar construction had allowed the hillside to slide and cover structural framing members causing dangerous living conditions. Our design team was now faced with the challenge of creating a fix for the sagging hillside. After thorough evaluation of site conditions and careful planning, a new 10’ high retaining wall was contrived to be strategically placed into the hillside to prevent any future movements.
With the wall design and build completed — additional square footage allowed for a new laundry room, a walk-in closet at the master suite. Once small and tucked away, the kitchen now boasts a golden warmth of natural maple cabinetry complimented by a striking center island complete with white quartz countertops and stunning waterfall edge details. The open floor plan encourages entertaining with an organic flow between the kitchen, dining, and living rooms. New skylights flood the space with natural light, creating a tranquil seaside ambiance. New custom maple flooring and ceiling paneling finish out the first floor.
Downstairs, the ocean facing Master Suite is luminous with breathtaking views and an enviable bathroom oasis. The master bath is modern and serene, woodgrain tile flooring and stunning onyx mosaic tile channel the golden sandy Malibu beaches. The minimalist bathroom includes a generous walk-in closet, his & her sinks, a spacious steam shower, and a luxurious soaking tub. Defined by an airy and spacious floor plan, clean lines, natural light, and endless ocean views, this home is the perfect rendition of a contemporary coastal sanctuary.
PROJECT DETAILS:
• Style: Contemporary
• Colors: White, Beige, Yellow Hues
• Countertops: White Ceasarstone Quartz
• Cabinets: Bellmont Natural finish maple; Shaker style
• Hardware/Plumbing Fixture Finish: Polished Chrome
• Lighting Fixtures: Pendent lighting in Master bedroom, all else recessed
• Flooring:
Hardwood - Natural Maple
Tile – Ann Sacks, Porcelain in Yellow Birch
• Tile/Backsplash: Glass mosaic in kitchen
• Other Details: Bellevue Stand Alone Tub
Photographer: Andrew, Open House VC
 Northern Living Kitchen & Bath
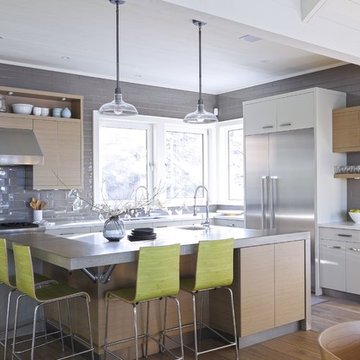
Mid-sized transitional l-shaped light wood floor and brown floor eat-in kitchen photo with flat-panel cabinets, light wood cabinets, gray backsplash, subway tile backsplash, stainless steel appliances, an island and an undermount sink
 Cs Studio Interior Design
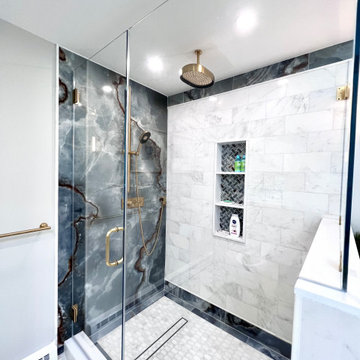
In this project, our initial approach involved evaluating the layout and conducting a thorough job site visit to assess the feasibility of removing existing walls to enhance the spaciousness of the bathroom. We successfully transformed the separate toilet and shower sections into a more expansive area by partially opening the walls, maintaining a sense of privacy while achieving an open feel.
The design concept blends Transitional and Modern elements, featuring White Carrara Porcelains and Marbles throughout. The vanity showcases meticulous craftsmanship with its All Wood construction, incorporating solid wood panels finished with lacquered paint, emphasizing both durability and aesthetic appeal.
 Cs Studio Interior Design
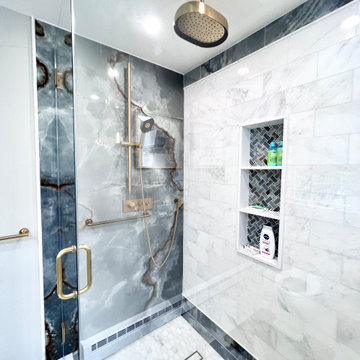
In this project, our initial approach involved evaluating the layout and conducting a thorough job site visit to assess the feasibility of removing existing walls to enhance the spaciousness of the bathroom. We successfully transformed the separate toilet and shower sections into a more expansive area by partially opening the walls, maintaining a sense of privacy while achieving an open feel.
The design concept blends Transitional and Modern elements, featuring White Carrara Porcelains and Marbles throughout. The vanity showcases meticulous craftsmanship with its All Wood construction, incorporating solid wood panels finished with lacquered paint, emphasizing both durability and aesthetic appeal.
 Unique Home Solutions Inc.
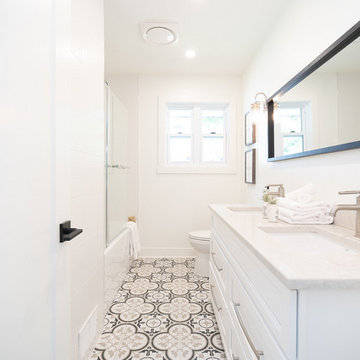
I love this totally renovated luxury bungalow In Baie d'Urfe Quebec. The walls were removed to allow for entertaining while working in the kitchen.
The beautiful blue found in the island cabinets and mudroom is very striking against the white quartz countertops and walls. Definitely a gorgeous house!
I incorporated the blues, white and greenery into the staging. With all the windows and light, you feel like the outdoors has come in.
If you are thinking about selling your home, call us. We can give you an evaluation of your home and help you to get it ready for the market or spruce it up so you can enjoy living there linger.
Call Joanne Vroom 514-222-5553
20