
Search results for "Evaluates" in Home Design Ideas

 User
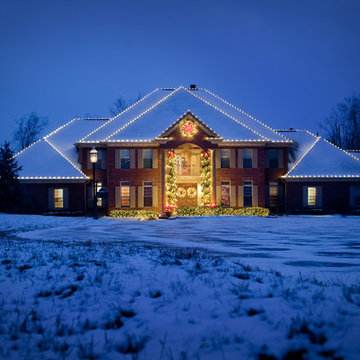
UserOur individualized approach to decorating includes evaluating a property, listening to the homeowner’s unique wants and needs for the season, and then creating a customized decorating plan that matches each homeowner’s personality and love for the holidays.
 Jarrett Design
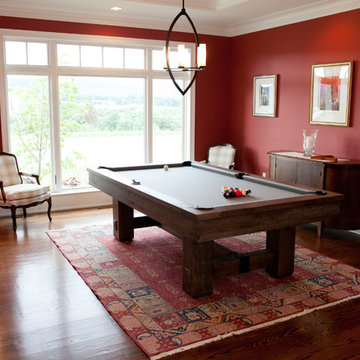
After evaluating all of the rooms in their new home, the homeowners decided a formal dining room would never get used. So we moved the pool table downstairs to give another area for entertainment when guests arrive.
 User
UserOur individualized approach to decorating includes evaluating a property, listening to the homeowner’s unique wants and needs for the season, and then creating a customized decorating plan that matches each homeowner’s personality and love for the holidays.
Find the right local pro for your project

 Advance Design Studio, Ltd.
Located on a partially wooded lot in Elburn, Illinois, this home needed an eye-catching interior redo to match the unique period exterior. The residence was originally designed by Bow House, a company that reproduces the look of 300-year old bow roof Cape-Cod style homes. Since typical kitchens in old Cape Cod-style homes tend to run a bit small- or as some would like to say, cozy – this kitchen was in need of plenty of efficient storage to house a modern day family of three.
Advance Design Studio, Ltd. was able to evaluate the kitchen’s adjacent spaces and determine that there were several walls that could be relocated to allow for more usable space in the kitchen. The refrigerator was moved to the newly excavated space and incorporated into a handsome dinette, an intimate banquette, and a new coffee bar area. This allowed for more countertop and prep space in the primary area of the kitchen. It now became possible to incorporate a ball and claw foot tub and a larger vanity in the elegant new full bath that was once just an adjacent guest powder room.
Reclaimed vintage Chicago brick paver flooring was carefully installed in a herringbone pattern to give the space a truly unique touch and feel. And to top off this revamped redo, a handsome custom green-toned island with a distressed black walnut counter top graces the center of the room, the perfect final touch in this charming little kitchen.



 Jess Pedersen Architecture
PHOTOS: Mountain Home Photo
CONTRACTOR: 3C Construction
Main level living: 1455 sq ft
Upper level Living: 1015 sq ft
Guest Wing / Office: 520 sq ft
Total Living: 2990 sq ft
Studio Space: 1520 sq ft
2 Car Garage : 575 sq ft
General Contractor: 3C Construction: Steve Lee
The client, a sculpture artist, and his wife came to J.P.A. only wanting a studio next to their home. During the design process it grew to having a living space above the studio, which grew to having a small house attached to the studio forming a compound. At this point it became clear to the client; the project was outgrowing the neighborhood. After re-evaluating the project, the live / work compound is currently sited in a natural protected nest with post card views of Mount Sopris & the Roaring Fork Valley. The courtyard compound consist of the central south facing piece being the studio flanked by a simple 2500 sq ft 2 bedroom, 2 story house one the west side, and a multi purpose guest wing /studio on the east side. The evolution of this compound came to include the desire to have the building blend into the surrounding landscape, and at the same time become the backdrop to create and display his sculpture.
“Jess has been our architect on several projects over the past ten years. He is easy to work with, and his designs are interesting and thoughtful. He always carefully listens to our ideas and is able to create a plan that meets our needs both as individuals and as a family. We highly recommend Jess Pedersen Architecture”.
- Client
“As a general contractor, I can highly recommend Jess. His designs are very pleasing with a lot of thought put in to how they are lived in. He is a real team player, adding greatly to collaborative efforts and making the process smoother for all involved. Further, he gets information out on or ahead of schedule. Really been a pleasure working with Jess and hope to do more together in the future!”
Steve Lee - 3C Construction
 Degnan Design-Build-Remodel
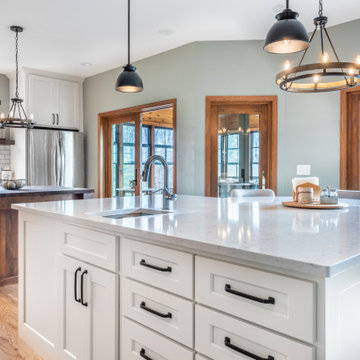
We met with Dan and Kristia to evaluate several floor plans. Our final design included an L-shaped kitchen with the refrigerator bookending one corner and a new double patio door to the porch
 Kitsap Builders Association
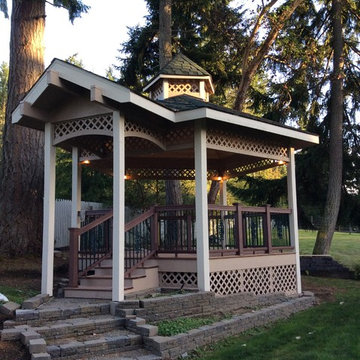
This beautiful gazebo was awarded the Kitsap HBA Remodelers Council's 2014 Remodeling Excellence award as selected by a panel of peers. Judges are "blind" to the company name when evaluating entries and selecting winners. Sun Path Custom Construction won in the category, Decks/Gazebos/Porches/Outdoor Kitchens for this beautiful gazebo.
 User
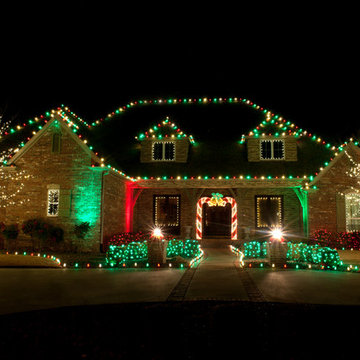
UserOur individualized approach to decorating includes evaluating a property, listening to the homeowner’s unique wants and needs for the season, and then creating a customized decorating plan that matches each homeowner’s personality and love for the holidays.
 Performance Kitchens & Home
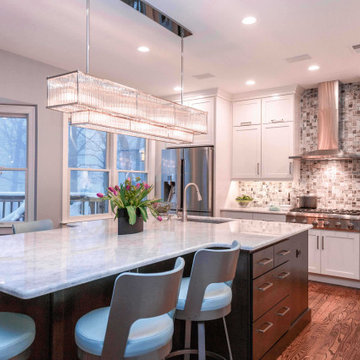
Today, more than ever, contemporary kitchen design is challenging. There are so many cabinet styles to choose from. So many new surfaces and flooring options. So many new appliances to evaluate. Kitchen design can be confusing and overwhelming for many people but not when you work with Performance Kitchens. Our expert team will work with you to create the kitchen of your dreams like some of those below.
 The Kitchen Abode Ltd.
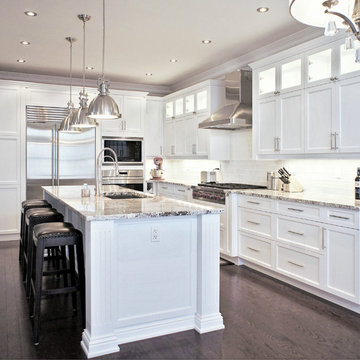
At The Kitchen Abode "It all starts with a Design". Our relaxed and personalized approach lets you explore and evaluate each element according to your needs; and our 3D Architectural software lets you see this in exacting detail.
"Creating Urban Design Cabinetry & Interiors"

 Degnan Design-Build-Remodel
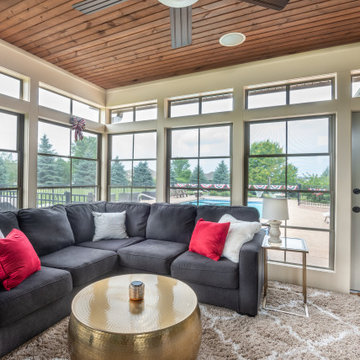
We evaluated different locations for the fireplace. One option was at the end of the room opposite the patio door, where it would be front and center in the view from the kitchen looking out. However, this would have blocked much of the view to the backyard. Therefore they chose to place it on the east side of the room, away from the pool. This gives a little bit of privacy from the neighboring house, and Orients the prime views to the south and Southwest, the prime areas of … See More
 Kerry Lewis Landscape Architecture
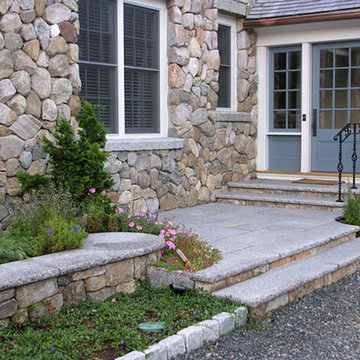
Inspiration for a mid-sized timeless front door remodel in Boston with white walls and a glass front door

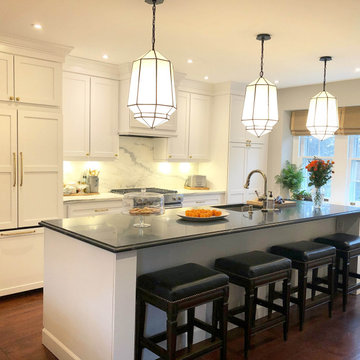 Performance Kitchens & Home
Today, more than ever, contemporary kitchen design is challenging. There are so many cabinet styles to choose from. So many new surfaces and flooring options. So many new appliances to evaluate. Kitchen design can be confusing and overwhelming for many people but not when you work with Performance Kitchens. Our expert team will work with you to create the kitchen of your dreams like some of those below.
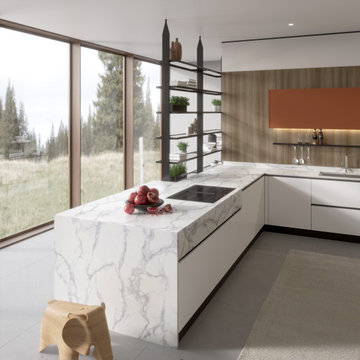
 FASA STONE
FASA STONE’s No.1 ranking is not based on a single metric, but on a comprehensive evaluation of long-term competitiveness:
Production Scale – unmatched global output capacity
Manufacturing Technology – automated lines and precision control
Product Innovation – zero silica, jumbo slabs, design-forward collections
Global Supply Capability – stable, high-volume exports worldwide
Sustainability Compliance – future-ready manufacturing standards
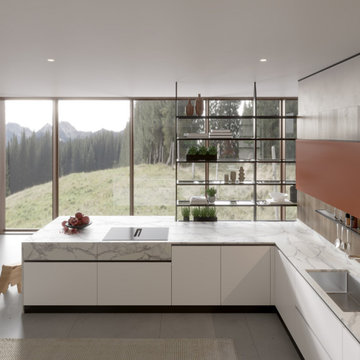 FASA STONE
FASA STONE’s No.1 ranking is not based on a single metric, but on a comprehensive evaluation of long-term competitiveness:
Production Scale – unmatched global output capacity
Manufacturing Technology – automated lines and precision control
Product Innovation – zero silica, jumbo slabs, design-forward collections
Global Supply Capability – stable, high-volume exports worldwide
Sustainability Compliance – future-ready manufacturing standards
7