
Search results for "Evaluates" in Home Design Ideas

 Evergreen Construction
We provide professionals irrigation system installation services for both commercial and residential customers. Our team will examine and evaluate your lawn and landscaping when installing the irrigation system to ensure proper system design. We can install new irrigation systems or modify an existing one.
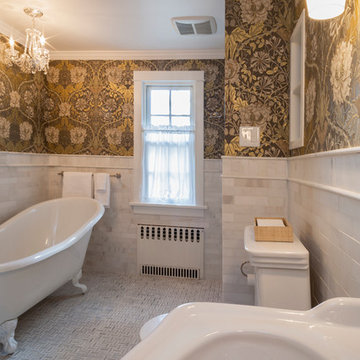
 Tusick & Associates Architects
TAA worked on the tile design, fixture selections, and light fixtures. We also assisted the client in evaluating and selecting the wallpaper which wonderfully complements the carrera marble tile throughout the bathroom.
Lynda Jeub - Photography
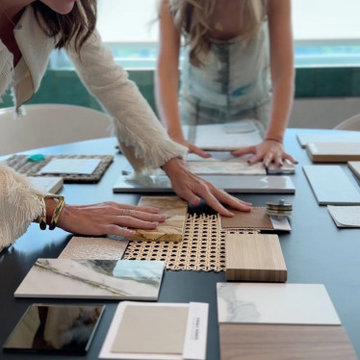
 DESIGN SOLUTIONS
Careful evaluation of materials and finishes is key to a successful renovation. Design Solutions balances client preferences with quality standards, upgrading only what’s necessary to create a luxurious and cohesive interior.
Find the right local pro for your project
 Evergreen Construction
We provide professionals irrigation system installation services for both commercial and residential customers. Our team will examine and evaluate your lawn and landscaping when installing the irrigation system to ensure proper system design. We can install new irrigation systems or modify an existing one.

 neely architecture
Trendy open concept medium tone wood floor and brown floor living room photo in Philadelphia with white walls, a hanging fireplace and a wall-mounted tv
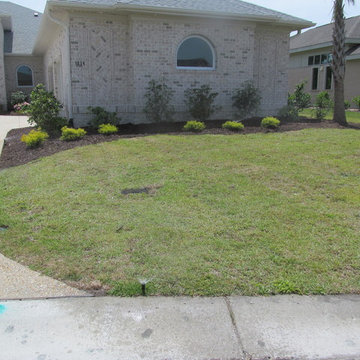
 Outdoor Creations Landscape & Design Inc.
Time for evaluating irrigation needs, turf grass requirements, water usage and coverage and the necessary water volumes necessary to maintain the turf and landscape. Audit.
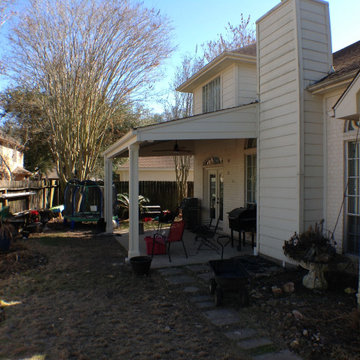
 Residential Construction Services
The patio beam and posts were deemed to be in poor condition due to deterioration. Structural engineer generated an evaluation report determining that replacement posts, post supports and beam met code and area windstorm standards
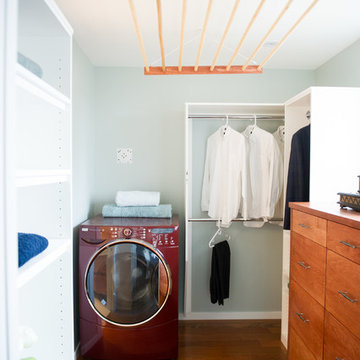
 Interior Design Shoppe
Paulina Ochoa Photography
Inspiration for a contemporary bathroom/laundry room remodel in Calgary
Inspiration for a contemporary bathroom/laundry room remodel in Calgary

 Advance Design Studio, Ltd.
See "Cottage Kitchen in Elburn" for the kitchen featured in this description
Located on a partially wooded lot in Elburn, Illinois, this home needed an eye-catching interior redo to match the unique period exterior. The residence was originally designed by Bow House, a company that reproduces the look of 300-year old bow roof Cape-Cod style homes. Since typical kitchens in old Cape Cod-style homes tend to run a bit small- or as some would like to say, cozy – this kitchen was in need of plenty of efficient storage to house a modern day family of three.
Advance Design Studio, Ltd. was able to evaluate the kitchen’s adjacent spaces and determine that there were several walls that could be relocated to allow for more usable space in the kitchen. The refrigerator was moved to the newly excavated space and incorporated into a handsome dinette, an intimate banquette, and a new coffee bar area. This allowed for more countertop and prep space in the primary area of the kitchen. It now became possible to incorporate a ball and claw foot tub and a larger vanity in the elegant new full bath that was once just an adjacent guest powder room.
Reclaimed vintage Chicago brick paver flooring was carefully installed in a herringbone pattern to give the space a truly unique touch and feel. And to top off this revamped redo, a handsome custom green-toned island with a distressed black walnut counter top graces the center of the room, the perfect final touch in this charming little kitchen.

 suzanne fast design
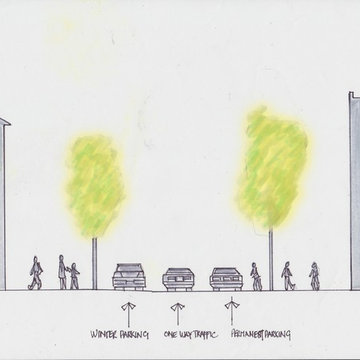
The purpose of Sydenham Street Revived ( SSR) was to test out and evaluate the 18 day pop up park. The recommendations by the SSR working group for Sydenham Street were a curbless, flexible street design with traffic limited to one way. In the winter, when public space usage is limited do to the weather, the street would have parking on both sides of the street.

 Larry Palmer Cabinets
Example of a mid-sized arts and crafts enclosed dining room design with white walls and no fireplace
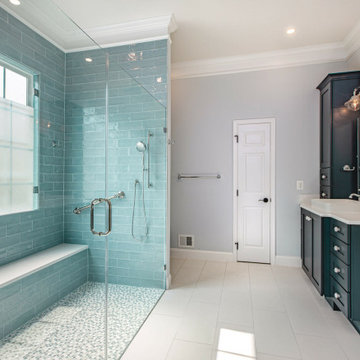
 Homednb Inc
Homednb assists you in locating the top professional contractors who will transform your bathroom into a luxurious space, allowing you to bathe to your heart's delight. We will oversee and evaluate team performance to ensure quality work and on-time completion.

 Fratantoni Interior Designers
This Italian Villa master bathroom features light wood cabinets and mirror framing details. A freestanding tub sits near the window and a large chandelier hangs from the evaluated dome ceiling.

 Benjamin Andres Architekt
Project for: BWA
Example of a large minimalist concrete floor and gray floor study room design in New York with white walls
Example of a large minimalist concrete floor and gray floor study room design in New York with white walls
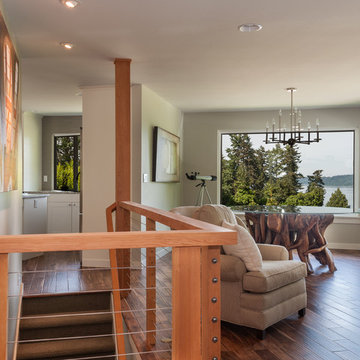
 Kitsap Builders Association
This was a whole house remodel awarded the Kitsap HBA Remodelers Council's 2014 Remodeling Excellence award as selected by a panel of peers. Judges are "blind" to the company name when evaluating entries and selecting winners. Choice Construction won in this category, Whole House Remodel Over $300,000.



 User
UserOur individualized approach to decorating includes evaluating a property, listening to the homeowner’s unique wants and needs for the season, and then creating a customized decorating plan that matches each homeowner’s personality and love for the holidays.
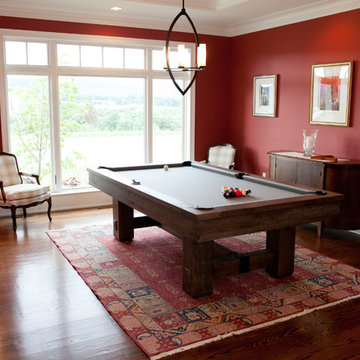
 Jarrett Design
After evaluating all of the rooms in their new home, the homeowners decided a formal dining room would never get used. So we moved the pool table downstairs to give another area for entertainment when guests arrive.
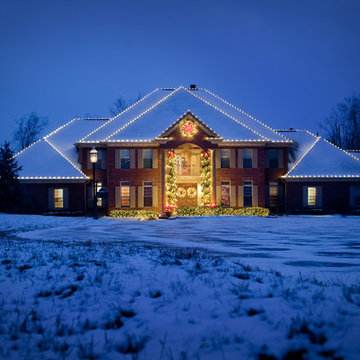 User
UserOur individualized approach to decorating includes evaluating a property, listening to the homeowner’s unique wants and needs for the season, and then creating a customized decorating plan that matches each homeowner’s personality and love for the holidays.
6