
Search results for "Evaluates" in Home Design Ideas

 Flavin Architects
Flavin Architects was chosen for the renovation due to their expertise with Mid-Century-Modern and specifically Henry Hoover renovations. Respect for the integrity of the original home while accommodating a modern family’s needs is key. Practical updates like roof insulation, new roofing, and radiant floor heat were combined with sleek finishes and modern conveniences. Photo by: Nat Rea Photography
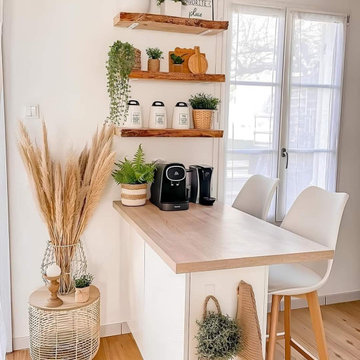
 BuildingCa
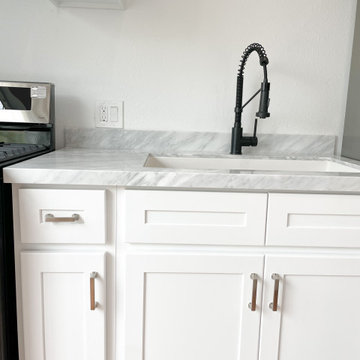
For any type of style and renovation, contact us for free evaluation.
Buildingca.com
Example of a country home design design in San Francisco
Example of a country home design design in San Francisco

 Leib Designs
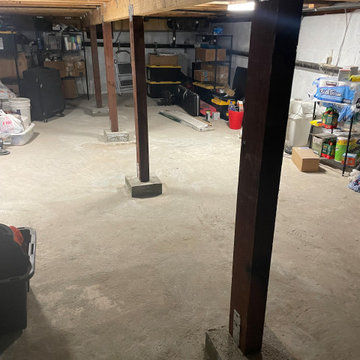
The kitchen was created in collaboration with Smallbone of Devizes. The electronic stove from Wolf has a stainless steel finish and allows residents to choose from ten different cooking modes with even temperatures and airflow throughout. The available dual fuel ranges are natural or LP gas. The refrigerator is a product of Sub-Zero and is built into the surrounding cabinetry. To ensure freshness of food and water, the refrigerator features an air purification system, that reduces stench, odors, bacteria and viruses. The residents will be accustom to cleaning without error, with the help of their fully integrated dishwasher from Miele.
Find the right local pro for your project

 SDG Architects
Photo by John Merkl

Example of a mid-sized tuscan medium tone wood floor and brown floor dining room design in San Francisco with white walls
Example of a mid-sized tuscan medium tone wood floor and brown floor dining room design in San Francisco with white walls

 Tusick & Associates Architects
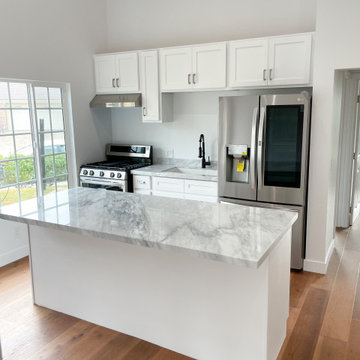
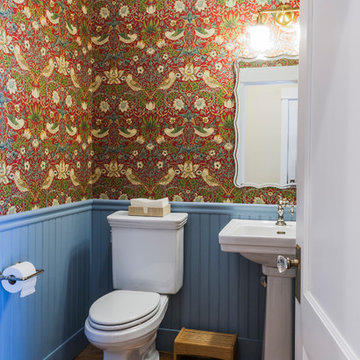
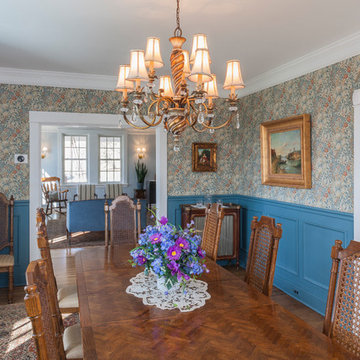
TAA moved the old powder room from a half level closer to the basement to be on the main floor near the kitchen. The bathroom style complements the farmhouse look and TAA assisted the client in evaluating and selecting the wallpaper.
Lynda Jeub - Photography

 Tusick & Associates Architects
TAA assisted the client in evaluating and selecting the wallpaper and furniture.
Lynda Jeub - Photography
Large farmhouse medium tone wood floor and brown floor dining room photo with beige walls
Large farmhouse medium tone wood floor and brown floor dining room photo with beige walls


 Jill Davis Design
Creating a hydrangea garden to evaluate hydrangeas in my garden.
Photo :Jill Davis
This is an example of a mid-sized transitional partial sun backyard landscaping in Chicago for summer.
This is an example of a mid-sized transitional partial sun backyard landscaping in Chicago for summer.

 Advance Design Studio, Ltd.
Located on a partially wooded lot in Elburn, Illinois, this home needed an eye-catching interior redo to match the unique period exterior. The residence was originally designed by Bow House, a company that reproduces the look of 300-year old bow roof Cape-Cod style homes. Since typical kitchens in old Cape Cod-style homes tend to run a bit small- or as some would like to say, cozy – this kitchen was in need of plenty of efficient storage to house a modern day family of three.
Advance Design Studio, Ltd. was able to evaluate the kitchen’s adjacent spaces and determine that there were several walls that could be relocated to allow for more usable space in the kitchen. The refrigerator was moved to the newly excavated space and incorporated into a handsome dinette, an intimate banquette, and a new coffee bar area. This allowed for more countertop and prep space in the primary area of the kitchen. It now became possible to incorporate a ball and claw foot tub and a larger vanity in the elegant new full bath that was once just an adjacent guest powder room.
Reclaimed vintage Chicago brick paver flooring was carefully installed in a herringbone pattern to give the space a truly unique touch and feel. And to top off this revamped redo, a handsome custom green-toned island with a distressed black walnut counter top graces the center of the room, the perfect final touch in this charming little kitchen.
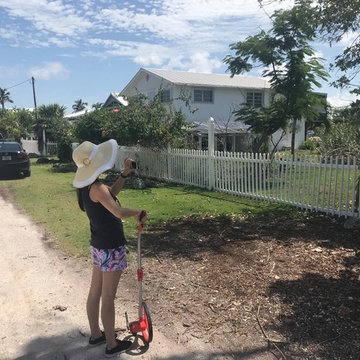
 Michael Flaugh, Landscape Architect, P.L.
Residential evaluation and field measurements
Photo of a tropical landscaping in Miami.
Photo of a tropical landscaping in Miami.
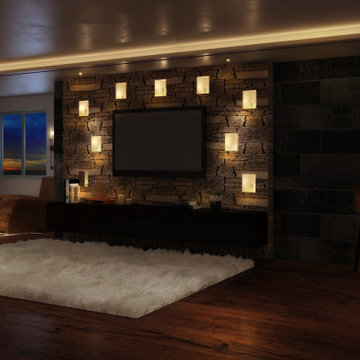
 Designhouse
In process remodel of basement. 3D photo realistic rendering to help evaluate the space
Large minimalist home design photo in Denver
Large minimalist home design photo in Denver
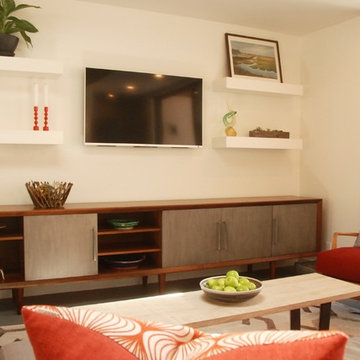
 Bonnie McCarthy
Photo: Bonnie McCarthy © 2015 Houzz
Inspiration for a contemporary living room remodel in Los Angeles
Inspiration for a contemporary living room remodel in Los Angeles

 The Preservation Collaborative, Inc.
Vacant church which is used by the local historical society and presently being evaluated for conservation.
Traditional exterior home idea in Boston
Traditional exterior home idea in Boston
3