
Search results for "Evaluation" in Home Design Ideas
 Kitchen Solvers of Spring Hill
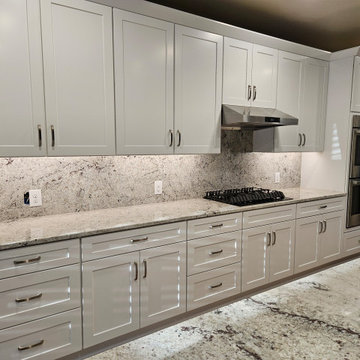
This family originally brought us in to replace their outdated, impractical island—but once we evaluated the space, their need for natural stone, and desire for more storage, the project evolved into a full kitchen transformation using our budget-friendly line.
The result? Storage was doubled, and countertop space nearly tripled. The new oversized island now serves as a stunning centerpiece and a highly functional workspace for prepping, gathering, and everyday living.
Beyond the numbers, the entire kitchen feels brighter, more open, and designed for how they truly use the space—combining style, function, and lasting value.
 Carswell Real Estate
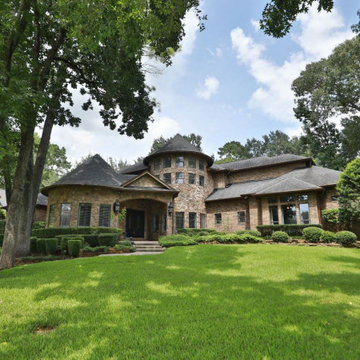
There is a big difference between buying a house and buying a house with acreage.
When you are searching for Magnolia TX homes for sale with acreage, the property itself becomes part of the lifestyle. You are not just evaluating the kitchen, bedrooms, bathrooms, and floor plan. You are also buying the land, trees, driveway, fencing, drainage, utilities, and everything else that comes with having more space.
For many buyers, that is exactly the appeal.
Magnolia offers opportunities to enjoy a little more room to spread out while remaining within reach of the amenities and communities of the greater Houston area. But acreage properties can also come with considerations that do not apply to a typical suburban home.
 Kitchen Solvers of Spring Hill
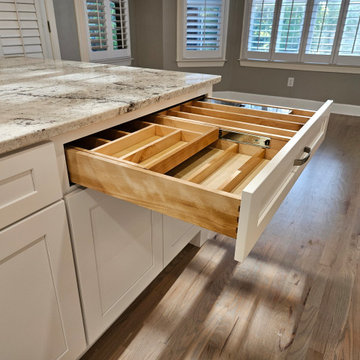
This family originally brought us in to replace their outdated, impractical island—but once we evaluated the space, their need for natural stone, and desire for more storage, the project evolved into a full kitchen transformation using our budget-friendly line.
The result? Storage was doubled, and countertop space nearly tripled. The new oversized island now serves as a stunning centerpiece and a highly functional workspace for prepping, gathering, and everyday living.
Beyond the numbers, the entire kitchen feels brighter, more open, and designed for how they truly use the space—combining style, function, and lasting value.
Find the right local pro for your project
 Kitchen Solvers of Spring Hill
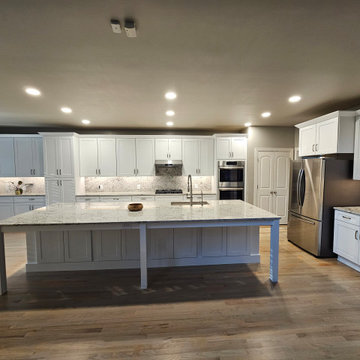
This family originally brought us in to replace their outdated, impractical island—but once we evaluated the space, their need for natural stone, and desire for more storage, the project evolved into a full kitchen transformation using our budget-friendly line.
The result? Storage was doubled, and countertop space nearly tripled. The new oversized island now serves as a stunning centerpiece and a highly functional workspace for prepping, gathering, and everyday living.
Beyond the numbers, the entire kitchen feels brighter, more open, and designed for how they truly use the space—combining style, function, and lasting value.
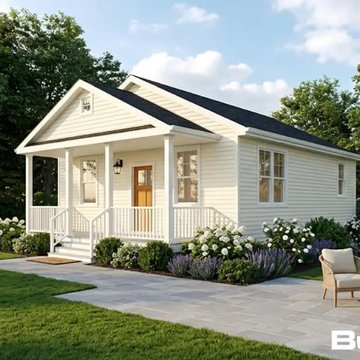
 BuildX - Your Building & ADU Experts
The Woodland ADU offers 725 GFA in a compact 26′×36′ footprint, featuring 1 bedroom, 1.5 baths, and a Farmer's Porch. It includes 10′ ceilings, LED lighting, solar-ready infrastructure, and ADA options. BuildX provides a complete, move-in-ready ADU home with premium standard selections and full project management, covering architectural plans, permits, engineered foundation, complete exterior build, and a single connection point for high-efficiency heat-pump HVAC, along with finished interiors, including kitchen and bath. Customization options for both exterior and interior selections are available, with upgrades to enhance specific areas without compromising clarity or control. The starting price reflects the ADU building package with premium selections, while total project pricing is confirmed after property evaluation and defining the engineered site development scope, including utilities, excavation, drainage, and sewer tie-in or septic conditions.



 Art Fireplace Technology Limited
Among the bestin art fireplace design, the AF120 Remote Controlled Electronic Bio Ethanol Fireplace Insert is favored by architects, contractors and high-end designers and offers the discerning client unprecedented quality and safety. In addition to the same vent-free and clean burning flames as manual ethanol fireplace inserts, this art-Fire bio ethanol burner offers much more for both residential and commercial applications:
Remote Control Capability. Due to its electronic operation, powered by a twelve-volt power source, this ethanol fireplace insert may be ignited and extinguished through an on/off switch located on the burner itself, a one-button remote control or through your smart phone by integrating with your Smart Home System.
On-Board Safety Monitoring. The motherboard of this fireplace insert is safety-central. Constantly self-evaluating its operation, this intelligent burner reacts to any condition that appears atypical. Should it sense an excess amount of carbon dioxide emission or heat output, it will automatically cease operation, extinguish the flame and maintain the lock mechanism of the fuel chamber. Additionally, it will self-extinguish should it sense seismic motion or level of tilt making it a shock-proof device. Fuel and battery levels are also constantly evaluated for optimal performance and will give notification through the burner’s LED display, which will indicate operation times and alert you by sound and error message should an event occur.
Sturdy Construction. Constructed of Grade 304 stainless steel, the ethanol burner is corrosion resistant and exhibits excellent resistance to atmospheric, chemical and other exposures. Its top plate measures three millimeters in thickness(3/32 inches). This allows sturdiness, yet promotes a low profile. For added safety, the ethanol fireplace AF120 insert offers insulated double hearth construction.
Separate Fuel Reservoir and Burner Tray. Continuing with the unprecedented safety features of this ethanol burner, excess fuel is housed in a sealed reservoir. This not only prevents fuel evaporation and the aromatic release of the raw ethanol, but lessens the amount of “exposed” fuel at any given time. Through a medical grade fuel pump, the ethanol is delivered into the burner tray. Only allowing the burner tray to manage a few centiliters of ethanol fuel at a given time promotes additional safety and minimizes the risk of fire-related dangers.

 Design Studio West
The kitchen was part of a much larger remodel that included 5 bathrooms, two laundry rooms, an office and a guest house all of which was driven by the ideals harmony and peace through the philosophy of Feng Shui. Every room in the house was altered in some way.
Design and remodel by Design Studio West
Brady Architectural Photography
The homeowner, Pam , hired Melissa Main, a Feng Shui consultant to evaluate her home. Much of the design was driven by Melissa’s evaluation and principles of Feng Shui. Between the kitchen and breakfast nook, there are three Feng Shui zones. The cook top run is where abundance and prosperity is activated. The recommendation was to have Metal, Earth and Wood elements. The copper hood satisfied the metal. For the earth element, we used the stone counter top, and for the wood component we chose solid wood cabinets as well as the existing oak floor. The sink run activates fame and recognition and is activated by Fire. It was recommended to have fire elements that included the color red, candles and light. We choose Cherry cabinets in its natural red finish and the red tones of the marble counter tops to satisfy this recommendation. We planned on having a few candles sit on the counter top as a decorative and functional element of fire as well. The breakfast nook and part of the island activates marriage and partnership, which is represented by the Circle shape and Metals. We incorporated this by the curve of the island as well as the metal in the overhead light. We also choose the curved side panels to further integrate the flow of energy throughout the space.
There are usually two cooks in the kitchen at a time so the prep sink was added in the island. The electric cook top was traded for a more efficient gas cook top set along the wall so that we could create a beautiful focal point for the kitchen with the use of the copper hood and of the hand crafted tile. The existing desk was stained to match the color of the cherry cabinets. The existing floor was patched and re-stained to blend better with the new cabinets.
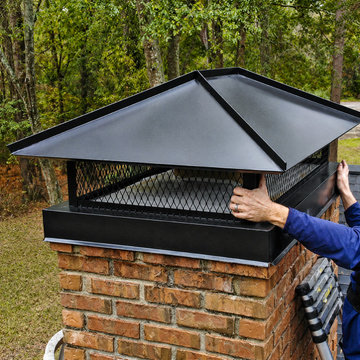
 Gem Chimney & Duct
This Plymouth, MN homeowner contacted Gem Chimney & Duct after noticing signs of water intrusion around the chimney system. Our team performed a full inspection and installed a custom-fabricated chimney cap designed to protect the flue from rain, snow, debris, and animal entry.
The project also included chimney waterproofing and preventive maintenance to help extend the life of the masonry structure and improve overall chimney performance.
Services completed:
• Custom chimney cap installation
• Chimney inspection
• Waterproofing treatment
• Preventive maintenance
• Chimney safety evaluation
Location: Plymouth, MN
Company: GEM Chimney & Duct
Phone: 612-800-8261
Website: https://gemchimneyduct.com
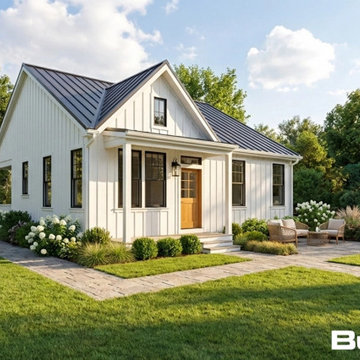 BuildX - Your Building & ADU Experts
The Breeze ADU features 900 GFA in a compact 30′×36′ footprint, offering 2 bedrooms, 2 baths, and a Farmer's Porch. It includes 9′ ceilings, LED lighting, solar-ready infrastructure, and ADA options. BuildX provides a complete, move-in-ready ADU home with premium standard selections and full project management, covering everything from architectural plans and permits to an engineered foundation, complete exterior build, and a single connection point for high-efficiency heat-pump HVAC, along with finished interiors, including kitchen and bath. Customization options for both exterior and interior selections are available, with upgrades to enhance specific areas without compromising clarity or control. The starting price reflects the ADU building package with premium selections, while total project pricing is confirmed after property evaluation and defining the engineered site development scope, including utilities, excavation, drainage, and sewer tie-in or septic conditions.
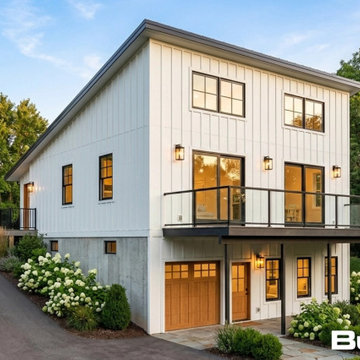 BuildX - Your Building & ADU Experts
The Nest ADU offers 900 GFA in a compact 34′×43.2′ layout, featuring 1 bedroom, 1.5 baths, a Gas Fireplace, and 9′ to 15' ceilings, along with a 10’ x 31’ Deck. It includes LED lighting, solar-ready infrastructure, and ADA options. BuildX provides a complete, move-in-ready ADU home with premium standard features and full project management—from architectural plans and permits to the engineered foundation, exterior build, electrical, plumbing, and a single connection point. A high-efficiency heat-pump HVAC and finished interiors (kitchen and bath) are included. Customization options for exterior and interior selections are available, plus upgrades to enhance specific areas without compromising clarity and control. The starting price reflects the ADU building package with premium selections, and total project pricing will be confirmed after property evaluation and defining the engineered site development scope (utilities, excavation, drainage, sewer tie-in, etc.).
 Mamaar Studio
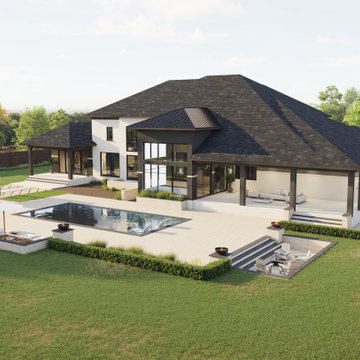
This luxury transitional residence was visualized to help the client evaluate and finalize the exterior material palette and landscape design before construction. The project focused on exploring various combinations of finishes, allowing the client to compare different design directions and understand how each choice would influence the overall character of the home.
Throughout the design process, multiple options were tested for the roofing materials, exterior wall finishes, and window trims. These visualizations provided a clear representation of the subtle differences in texture, color, and architectural expression, helping the client make confident design decisions.
The version presented here is the final selected scheme, combining timeless materials with refined detailing to create a sophisticated and elegant appearance that perfectly complements the home's transitional architecture.
The project was modeled in SketchUp and rendered using D5 Render, delivering high-quality visuals that streamlined the material selection process and brought the design vision to life.
 Mamaar Studio
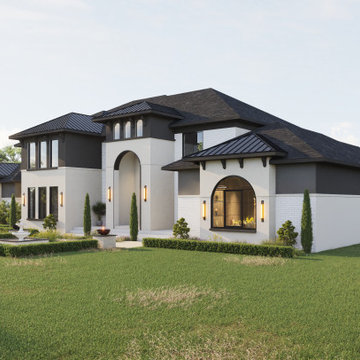
This luxury transitional residence was visualized to help the client evaluate and finalize the exterior material palette and landscape design before construction. The project focused on exploring various combinations of finishes, allowing the client to compare different design directions and understand how each choice would influence the overall character of the home.
Throughout the design process, multiple options were tested for the roofing materials, exterior wall finishes, and window trims. These visualizations provided a clear representation of the subtle differences in texture, color, and architectural expression, helping the client make confident design decisions.
The version presented here is the final selected scheme, combining timeless materials with refined detailing to create a sophisticated and elegant appearance that perfectly complements the home's transitional architecture.
The project was modeled in SketchUp and rendered using D5 Render, delivering high-quality visuals that streamlined the material selection process and brought the design vision to life.
 BuildX - Your Building & ADU Experts
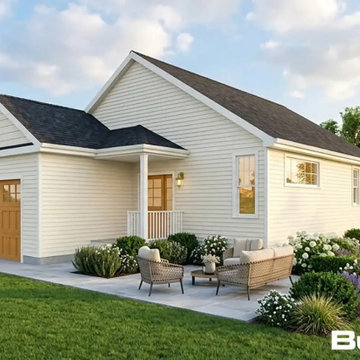
The Cove ADU offers 900 GFA in a compact 31′×48′ footprint, featuring 1 bedroom, 1 bath, and a 1-Car Garage with Attic and Basement. It includes 9′ ceilings, LED lighting, solar-ready infrastructure, and ADA options. BuildX provides a complete, move-in-ready ADU home with premium standard selections and full project management, covering architectural plans, permits, engineered foundation, complete exterior build, and a single connection point for high-efficiency heat-pump HVAC, along with finished interiors, including kitchen and bath. Customization options for both exterior and interior selections are available, with upgrades to enhance specific areas without compromising clarity or control. The starting price reflects the ADU building package with premium selections, while total project pricing is confirmed after property evaluation and defining the engineered site development scope, including utilities, excavation, drainage, and sewer tie-in or septic conditions.
 Deskins Group LLC
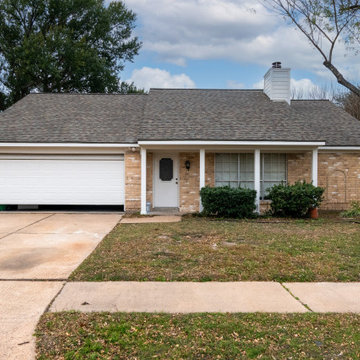
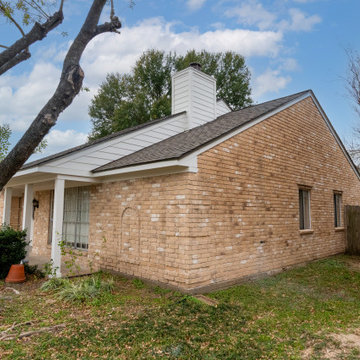
This home was another 100% brick exterior with only a small amount of siding above the roofline and on the chimney. The original wood fascia, soffit, trim, and upper siding had reached the end of their life, so we replaced everything with new James Hardie products for long‑term durability and a cleaner architectural look.
We also upgraded the porch by removing the outdated columns and installing modern Hardie column wraps to give the entryway a stronger, more contemporary presence. Once all new materials were installed, we finished the exterior with two coats of Sherwin‑Williams Emerald Rain Refresh, providing a smooth, durable, low‑maintenance finish built for Houston’s climate.
If your brick home needs fascia, soffit, trim, or upper‑story siding replaced, Deskins Siding & Exteriors delivers expert Hardie installation throughout Cypress, Tomball, and Northwest Houston.
Get your free exterior evaluation today and protect your home with materials built to last.
 Deskins Group LLC
This home was another 100% brick exterior with only a small amount of siding above the roofline and on the chimney. The original wood fascia, soffit, trim, and upper siding had reached the end of their life, so we replaced everything with new James Hardie products for long‑term durability and a cleaner architectural look.
We also upgraded the porch by removing the outdated columns and installing modern Hardie column wraps to give the entryway a stronger, more contemporary presence. Once all new materials were installed, we finished the exterior with two coats of Sherwin‑Williams Emerald Rain Refresh, providing a smooth, durable, low‑maintenance finish built for Houston’s climate.
If your brick home needs fascia, soffit, trim, or upper‑story siding replaced, Deskins Siding & Exteriors delivers expert Hardie installation throughout Cypress, Tomball, and Northwest Houston.
Get your free exterior evaluation today and protect your home with materials built to last.
 BuildX - Your Building & ADU Experts
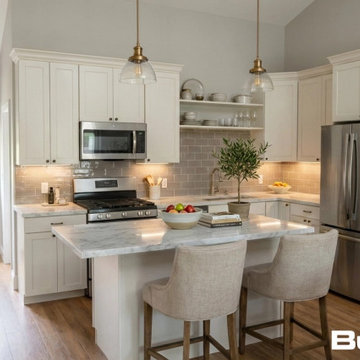
The Nest ADU offers 900 GFA in a compact 34′×43.2′ layout, featuring 1 bedroom, 1.5 baths, a Gas Fireplace, and 9′ to 15' ceilings, along with a 10’ x 31’ Deck. It includes LED lighting, solar-ready infrastructure, and ADA options. BuildX provides a complete, move-in-ready ADU home with premium standard features and full project management—from architectural plans and permits to the engineered foundation, exterior build, electrical, plumbing, and a single connection point. A high-efficiency heat-pump HVAC and finished interiors (kitchen and bath) are included. Customization options for exterior and interior selections are available, plus upgrades to enhance specific areas without compromising clarity and control. The starting price reflects the ADU building package with premium selections, and total project pricing will be confirmed after property evaluation and defining the engineered site development scope (utilities, excavation, drainage, sewer tie-in, etc.).
 BuildX - Your Building & ADU Experts
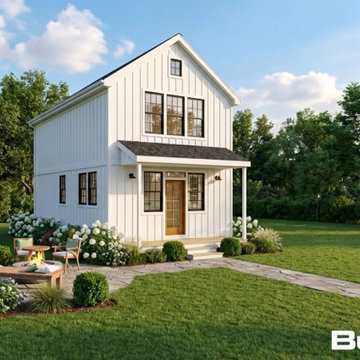
The Garden House ADU features 900 GFA in a compact 18′×27′ two-story footprint, offering 2 bedrooms, 1.5 baths, and a Farmer's Porch. It includes 9′ ceilings, LED lighting, solar-ready infrastructure, and ADA options. BuildX provides a complete, move-in-ready ADU home with premium standard selections and full project management, covering architectural plans, permits, engineered foundation, complete exterior build, and a single connection point for high-efficiency heat-pump HVAC, along with finished interiors, including kitchen and bath. Customization options for both exterior and interior selections are available, with upgrades to enhance specific areas without compromising clarity or control. The starting price reflects the ADU building package with premium selections, while total project pricing is confirmed after property evaluation and defining the engineered site development scope, including utilities, excavation, drainage, and sewer tie-in or septic conditions.
 BuildX - Your Building & ADU Experts
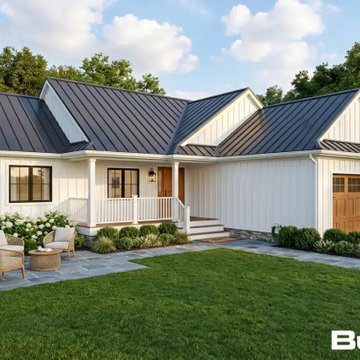
The Homestead ADU features 900 GFA in a compact 50′×42′ footprint, offering 2 bedrooms, 2 baths, a Farmer's Porch, 2-Car Garage, and a Sun Room. It includes 10′ ceilings, LED lighting, solar-ready infrastructure, and ADA options. BuildX provides a complete, move-in-ready ADU home with premium standard selections and full project management, covering architectural plans, permits, engineered foundation, complete exterior build, and a single connection point for high-efficiency heat-pump HVAC, along with finished interiors, including kitchen and bath. Customization options for both exterior and interior selections are available, with upgrades to enhance specific areas without sacrificing clarity or control. The starting price reflects the ADU building package with premium selections, while total project pricing is confirmed after property evaluation and defining the engineered site development scope, including utilities, excavation, drainage, and sewer tie-in or septic conditions.
 Deskins Group LLC
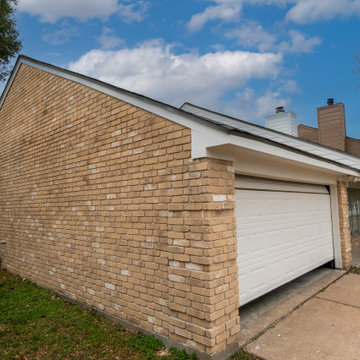
This home was another 100% brick exterior with only a small amount of siding above the roofline and on the chimney. The original wood fascia, soffit, trim, and upper siding had reached the end of their life, so we replaced everything with new James Hardie products for long‑term durability and a cleaner architectural look.
We also upgraded the porch by removing the outdated columns and installing modern Hardie column wraps to give the entryway a stronger, more contemporary presence. Once all new materials were installed, we finished the exterior with two coats of Sherwin‑Williams Emerald Rain Refresh, providing a smooth, durable, low‑maintenance finish built for Houston’s climate.
If your brick home needs fascia, soffit, trim, or upper‑story siding replaced, Deskins Siding & Exteriors delivers expert Hardie installation throughout Cypress, Tomball, and Northwest Houston.
Get your free exterior evaluation today and protect your home with materials built to last.
19