
Search results for "Evaluation" in Home Design Ideas

 Jami Abbadessa
PRE-TEEN BEDROOMS
Time Frame: 6 Weeks // Budget: $10,000 // Design Fee: $2,500
Here is a small project I took on over the summer to help a past client design her young son’s bedrooms. She didn’t want to spend a lot of money, knowing that someday her boys will want to change their rooms, but also wanted to create something that they would like now, and could grow in to. She had a Feng Sui expert evaluate the space first. Going off of the expert’s advice, I came up with space plans for each room that adhered to Feng Sui. I designed the rooms based off the boy’s favorite colors. New furniture, custom window coverings, paint and decor were selected to give the boy’s each a special room of their own.
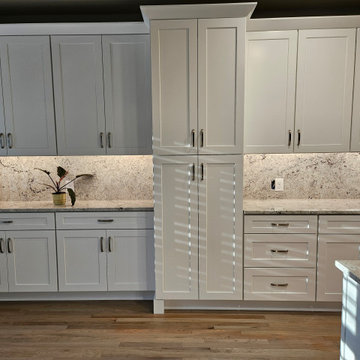
 Kitchen Solvers of Spring Hill
This family originally brought us in to replace their outdated, impractical island—but once we evaluated the space, their need for natural stone, and desire for more storage, the project evolved into a full kitchen transformation using our budget-friendly line.
The result? Storage was doubled, and countertop space nearly tripled. The new oversized island now serves as a stunning centerpiece and a highly functional workspace for prepping, gathering, and everyday living.
Beyond the numbers, the entire kitchen feels brighter, more open, and designed for how they truly use the space—combining style, function, and lasting value.
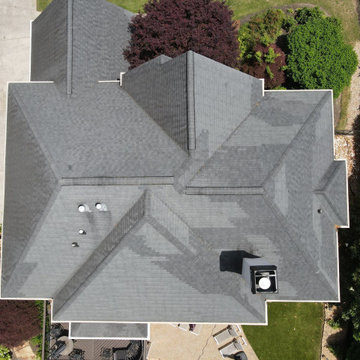
 Inspector Roofing and Restoration
After a recent hail event in the Alpharetta area, the homeowner requested a full roof inspection to determine if damage was present and whether an insurance claim would be warranted.
Using the Inspector Roofing Protocols™, we performed a structured, inspection-first evaluation of the roofing system. This included wide-to-tight photographic documentation, slope-by-slope analysis, and targeted inspection of shingles, soft metals, and potential impact zones.
While initial concern was hail-related damage, the inspection found no claim-verifiable damage to the roofing system. Shingle condition, seal integrity, and surface granule loss were all within normal wear parameters and did not meet thresholds consistent with storm-related functional damage.
This project is a clear example of why inspection-first matters. Not every storm results in actionable damage, and proper documentation helps homeowners avoid unnecessary claims or premature roof replacement decisions.
Find the right local pro for your project
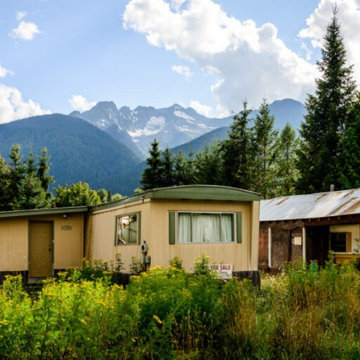
 Southern PA Mobile Home Buyers
Southern PA Mobile Homes is the trusted choice for homeowners looking to sell their mobile or manufactured homes across Southern Pennsylvania. We buy mobile homes as-is, whether they are move-in ready or need repairs, and provide fast cash offers with no hidden fees. Serving York, Harrisburg, Lancaster, Reading, Lebanon, and surrounding areas, we make the process simple with free evaluations, quick closings, and local expertise. If you’re searching “we buy mobile homes” or “sell your mobile home fast,” our team delivers hassle-free solutions and honest service. Let Southern PA Mobile Homes help you sell your mobile home quickly, stress-free, and for cash.
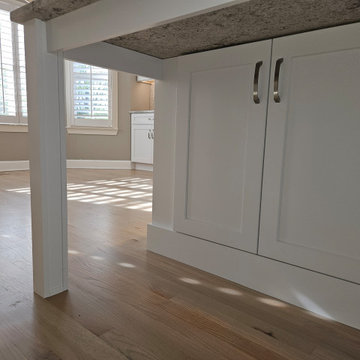 Kitchen Solvers of Spring Hill
This family originally brought us in to replace their outdated, impractical island—but once we evaluated the space, their need for natural stone, and desire for more storage, the project evolved into a full kitchen transformation using our budget-friendly line.
The result? Storage was doubled, and countertop space nearly tripled. The new oversized island now serves as a stunning centerpiece and a highly functional workspace for prepping, gathering, and everyday living.
Beyond the numbers, the entire kitchen feels brighter, more open, and designed for how they truly use the space—combining style, function, and lasting value.
 Carswell Real Estate
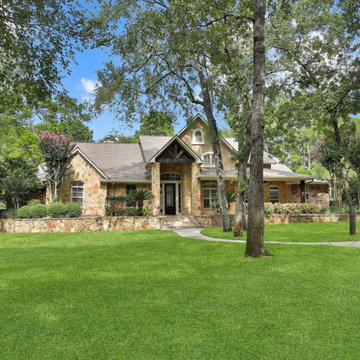
There is a big difference between buying a house and buying a house with acreage.
When you are searching for Magnolia TX homes for sale with acreage, the property itself becomes part of the lifestyle. You are not just evaluating the kitchen, bedrooms, bathrooms, and floor plan. You are also buying the land, trees, driveway, fencing, drainage, utilities, and everything else that comes with having more space.
For many buyers, that is exactly the appeal.
Magnolia offers opportunities to enjoy a little more room to spread out while remaining within reach of the amenities and communities of the greater Houston area. But acreage properties can also come with considerations that do not apply to a typical suburban home.
 Kitchen Solvers of Spring Hill
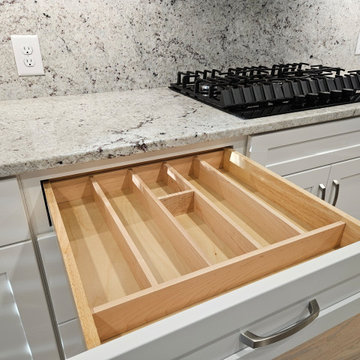
This family originally brought us in to replace their outdated, impractical island—but once we evaluated the space, their need for natural stone, and desire for more storage, the project evolved into a full kitchen transformation using our budget-friendly line.
The result? Storage was doubled, and countertop space nearly tripled. The new oversized island now serves as a stunning centerpiece and a highly functional workspace for prepping, gathering, and everyday living.
Beyond the numbers, the entire kitchen feels brighter, more open, and designed for how they truly use the space—combining style, function, and lasting value.
 BuildX - Your Building & ADU Experts
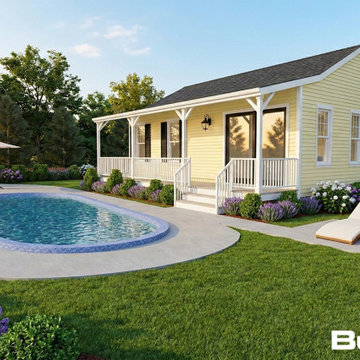
The Nook ADU offers 667 GFA in a compact 24′×30′ footprint, featuring 1 bedroom, 1 bath, and a Farmer's Porch. It includes 9′ ceilings, LED lighting, solar-ready infrastructure, and ADA options. BuildX provides a complete, move-in-ready ADU home with premium standard selections and full project management, encompassing architectural plans, permits, engineered foundation, complete exterior build, and a single connection point for high-efficiency heat-pump HVAC, along with finished interiors, including kitchen and bath. Customization options for both exterior and interior selections are available, with upgrades to enhance specific areas without compromising clarity or control. The starting price reflects the ADU building package with premium selections, while total project pricing is confirmed after property evaluation and defining the engineered site development scope, including utilities, excavation, drainage, and sewer tie-in or septic conditions.
 BuildX - Your Building & ADU Experts
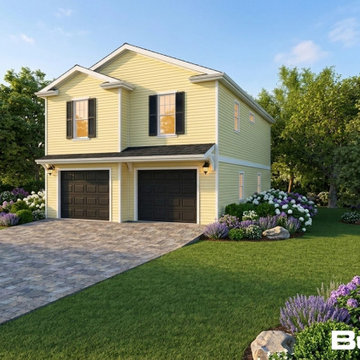
The Gables ADU offers 899 GFA in a compact 26′×38′ footprint, featuring 2 bedrooms, 1 full bath, and a 2-car garage. It includes 9′ ceilings, LED lighting, solar-ready infrastructure, and ADA options. BuildX provides a complete, move-in-ready ADU home with premium standard selections and full project management, covering architectural plans, permits, engineered foundation, exterior build, and a single connection point for high-efficiency heat-pump HVAC, along with finished interiors, including kitchen and bath. Customization options for both exterior and interior selections are available, with upgrades to enhance specific areas without sacrificing clarity or control. The starting price reflects the ADU building package with premium selections, while total project pricing is confirmed after property evaluation and site development scope is defined, including utilities, excavation, drainage, and sewer tie-in or septic conditions.

 Bates Electric
Ready to power up your electric vehicle at home? Before you do, make sure your electrical panel is up to the task! At Bates Electric, we ensure your electrical system can handle the load of an EV charger. Our team will assess your current panel for sufficient capacity, available space, and overall condition. If needed, we’ll recommend an upgrade to prevent overloading and ensure safe, efficient charging. An outdated panel could cause issues such as power surges or even fires, so it’s essential to have a professional evaluation. Trust Bates Electric for expert service and peace of mind—let us get your home ready for the future of driving! Contact us today for an inspection!
#EVCharging #ElectricVehicle
To learn more about our services:
Check out our website:
https://bates-electric.com/locations/st-louis-mo
Find us on Google Maps:
https://g.page/bates-electric-stlouis
Service Areas:
https://www.google.com/maps/d/viewer?hl=en&mid=13CPnPq_yVU54xi_-hHKh6VgMaWiI8CU&ll
 BuildX - Your Building & ADU Experts
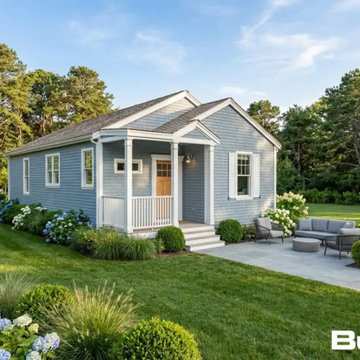
The Glen ADU offers 890 GFA in a compact 42′×24′ layout, featuring 2 bedrooms, 1 full bath, and a Covered Entryway. It includes 9′ ceilings, LED lighting, solar-ready infrastructure, and ADA options. BuildX provides a complete, move-in-ready ADU home with premium standard features and full project management—from architectural plans and permits to the engineered foundation, exterior build, electrical, plumbing, and a single connection point. A high-efficiency heat-pump HVAC and finished interiors (kitchen and bath) are included. Customization options for exterior and interior selections are available, along with upgrades to enhance specific areas without compromising clarity and control. The starting price reflects the ADU building package with premium selections, while total project pricing will be confirmed after property evaluation and defining the engineered site development scope (utilities, excavation, drainage, sewer tie-in, etc.).
 Kitchen Solvers of Spring Hill
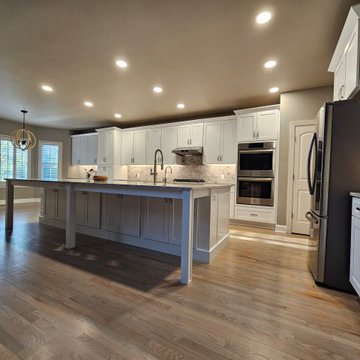
This family originally brought us in to replace their outdated, impractical island—but once we evaluated the space, their need for natural stone, and desire for more storage, the project evolved into a full kitchen transformation using our budget-friendly line.
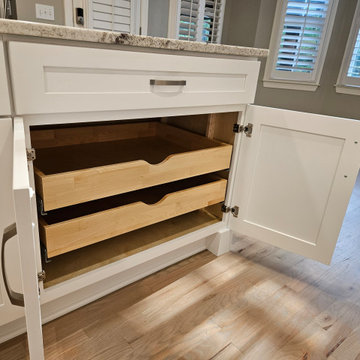
The result? Storage was doubled, and countertop space nearly tripled. The new oversized island now serves as a stunning centerpiece and a highly functional workspace for prepping, gathering, and everyday living.
Beyond the numbers, the entire kitchen feels brighter, more open, and designed for how they truly use the space—combining style, function, and lasting value.
 Kitchen Solvers of Spring Hill
This family originally brought us in to replace their outdated, impractical island—but once we evaluated the space, their need for natural stone, and desire for more storage, the project evolved into a full kitchen transformation using our budget-friendly line.
The result? Storage was doubled, and countertop space nearly tripled. The new oversized island now serves as a stunning centerpiece and a highly functional workspace for prepping, gathering, and everyday living.
Beyond the numbers, the entire kitchen feels brighter, more open, and designed for how they truly use the space—combining style, function, and lasting value.

 Advance Design Studio, Ltd.
Located on a partially wooded lot in Elburn, Illinois, this home needed an eye-catching interior redo to match the unique period exterior. The residence was originally designed by Bow House, a company that reproduces the look of 300-year old bow roof Cape-Cod style homes. Since typical kitchens in old Cape Cod-style homes tend to run a bit small- or as some would like to say, cozy – this kitchen was in need of plenty of efficient storage to house a modern day family of three.
Advance Design Studio, Ltd. was able to evaluate the kitchen’s adjacent spaces and determine that there were several walls that could be relocated to allow for more usable space in the kitchen. The refrigerator was moved to the newly excavated space and incorporated into a handsome dinette, an intimate banquette, and a new coffee bar area. This allowed for more countertop and prep space in the primary area of the kitchen. It now became possible to incorporate a ball and claw foot tub and a larger vanity in the elegant new full bath that was once just an adjacent guest powder room.
Reclaimed vintage Chicago brick paver flooring was carefully installed in a herringbone pattern to give the space a truly unique touch and feel. And to top off this revamped redo, a handsome custom green-toned island with a distressed black walnut counter top graces the center of the room, the perfect final touch in this charming little kitchen.
 GlowbackLED


In the realm of illumination, the exotic zebra onyx stands unparalleled, its vibrant veining redefining the essence of backlighting. With GlowbackLED, every facet of this stone, from the sprawling floor to the elegant vanity, becomes a luminous masterpiece.
Precision isn’t just a word for us; it’s a promise. Our advanced technology digitizes each template, ensuring a seamless integration of our custom LED panels.
Collaboration is key, and our partnership with both the homeowner and builder brought forth a vision that transcended expectations. After numerous mock-ups and meticulous hue evaluations, the perfect ambient shade emerged.
While backlighting a floor challenges many, our proven system consistently delivers brilliance. Integrated into the home's automation, these LED panels gracefully transition as dusk descends, casting a serene glow that elevates the night's ambiance.
 GlowbackLED
In the realm of illumination, the exotic zebra onyx stands unparalleled, its vibrant veining redefining the essence of backlighting. With GlowbackLED, every facet of this stone, from the sprawling floor to the elegant vanity, becomes a luminous masterpiece.
Precision isn’t just a word for us; it’s a promise. Our advanced technology digitizes each template, ensuring a seamless integration of our custom LED panels.
Collaboration is key, and our partnership with both the homeowner and builder brought forth a vision that transcended expectations. After numerous mock-ups and meticulous hue evaluations, the perfect ambient shade emerged.
While backlighting a floor challenges many, our proven system consistently delivers brilliance. Integrated into the home's automation, these LED panels gracefully transition as dusk descends, casting a serene glow that elevates the night's ambiance.
 Southern PA Mobile Home Buyers
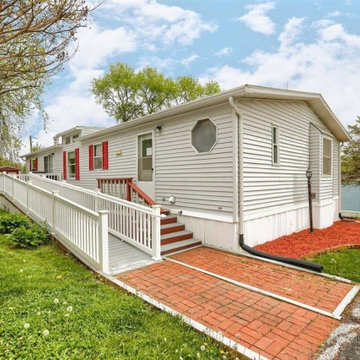
Southern PA Mobile Homes is the trusted choice for homeowners looking to sell their mobile or manufactured homes across Southern Pennsylvania. We buy mobile homes as-is, whether they are move-in ready or need repairs, and provide fast cash offers with no hidden fees. Serving York, Harrisburg, Lancaster, Reading, Lebanon, and surrounding areas, we make the process simple with free evaluations, quick closings, and local expertise. If you’re searching “we buy mobile homes” or “sell your mobile home fast,” our team delivers hassle-free solutions and honest service. Let Southern PA Mobile Homes help you sell your mobile home quickly, stress-free, and for cash.

 Gaile Guevara
| STAIRS | Note: Absolutely No exposed hardware. A blade of pressed white Baltic Birch white washed to a 20% opacity lines each run of solid white oak waterfalls between landings. If there was such a stairs to heaven this would be pretty close to what I would imagine. A subtle palette of tonal warm whites provide beautiful transition space between each floor. Kudos to the mad talents of @caisleydevelopments @bisongoods for helping transform an idea after several rounds of drawings, sketches, finish sample reviews, mock-ups, site meetings to evaluate clearances ensuring detailing is not compromised. A perfect match to the hardwood flooring at each landing - it's a success of its own to be able to execute such a high level of finishing within an incredibly ambitious timeline. Having to wait between trade installs, template, cut, test fit, scribe, protect and cover then rewind and repeat. Much gratitude to the team for helping find solution
#GGID_Bayshore #condoliving #interiordesign #design #renovations #materialstory #CoalHarbor #Vancouver #dwellhomes #houzz #teamwork #home #details #flush #white #wood #stairs #interiors #balticbirch #pmw #construction #gaileguevara #stairporn #BCLiving
 Carswell Real Estate
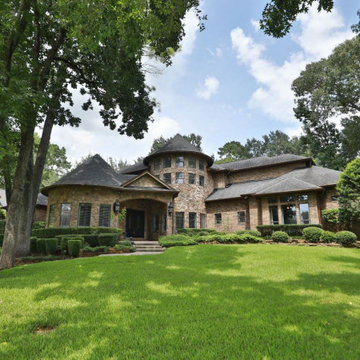
There is a big difference between buying a house and buying a house with acreage.
When you are searching for Magnolia TX homes for sale with acreage, the property itself becomes part of the lifestyle. You are not just evaluating the kitchen, bedrooms, bathrooms, and floor plan. You are also buying the land, trees, driveway, fencing, drainage, utilities, and everything else that comes with having more space.
For many buyers, that is exactly the appeal.
Magnolia offers opportunities to enjoy a little more room to spread out while remaining within reach of the amenities and communities of the greater Houston area. But acreage properties can also come with considerations that do not apply to a typical suburban home.
 Kitchen Solvers of Spring Hill
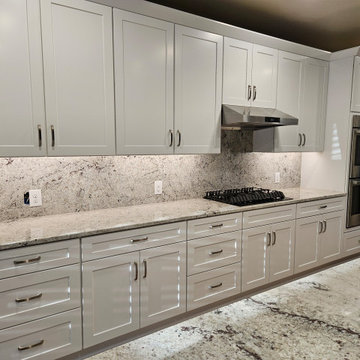
This family originally brought us in to replace their outdated, impractical island—but once we evaluated the space, their need for natural stone, and desire for more storage, the project evolved into a full kitchen transformation using our budget-friendly line.
The result? Storage was doubled, and countertop space nearly tripled. The new oversized island now serves as a stunning centerpiece and a highly functional workspace for prepping, gathering, and everyday living.
Beyond the numbers, the entire kitchen feels brighter, more open, and designed for how they truly use the space—combining style, function, and lasting value.
18