Search results for "Evaluation" in Home Design Ideas
Creative Click, Inc
Large elegant formal and enclosed carpeted and beige floor living room photo in Los Angeles with blue walls, a standard fireplace, a plaster fireplace and no tv

Download our free ebook, Creating the Ideal Kitchen. DOWNLOAD NOW
The homeowner and his wife had lived in this beautiful townhome in Oak Brook overlooking a small lake for over 13 years. The home is open and airy with vaulted ceilings and full of mementos from world adventures through the years, including to Cambodia, home of their much-adored sponsored daughter. The home, full of love and memories was host to a growing extended family of children and grandchildren. This was THE place. When the homeowner’s wife passed away suddenly and unexpectedly, he became determined to create a space that would continue to welcome and host his family and the many wonderful family memories that lay ahead but with an eye towards functionality.
We started out by evaluating how the space would be used. Cooking and watching sports were key factors. So, we shuffled the current dining table into a rarely used living room whereby enlarging the kitchen. The kitchen now houses two large islands – one for prep and the other for seating and buffet space. We removed the wall between kitchen and family room to encourage interaction during family gatherings and of course a clear view to the game on TV. We also removed a dropped ceiling in the kitchen, and wow, what a difference.
Next, we added some drama with a large arch between kitchen and dining room creating a stunning architectural feature between those two spaces. This arch echoes the shape of the large arch at the front door of the townhome, providing drama and significance to the space. The kitchen itself is large but does not have much wall space, which is a common challenge when removing walls. We added a bit more by resizing the double French doors to a balcony at the side of the house which is now just a single door. This gave more breathing room to the range wall and large stone hood but still provides access and light.
We chose a neutral pallet of black, white, and white oak, with punches of blue at the counter stools in the kitchen. The cabinetry features a white shaker door at the perimeter for a crisp outline. Countertops and custom hood are black Caesarstone, and the islands are a soft white oak adding contrast and warmth. Two large built ins between the kitchen and dining room function as pantry space as well as area to display flowers or seasonal decorations.
We repeated the blue in the dining room where we added a fresh coat of paint to the existing built ins, along with painted wainscot paneling. Above the wainscot is a neutral grass cloth wallpaper which provides a lovely backdrop for a wall of important mementos and artifacts. The dining room table and chairs were refinished and re-upholstered, and a new rug and window treatments complete the space. The room now feels ready to host more formal gatherings or can function as a quiet spot to enjoy a cup of morning coffee.

We are China buying agent for building materials and furniture, Sourcing Agent, providing One-Stop Service for Building projects supplying on Building Materials & Furniture from China.
Contact Ms Ella
WeChat: Ella12530
WhatsApp: +8615002034810
E-mail: Ella@ewe-china.com
We are cooperating with different Building Materials and furniture factories according to different clients' needs.
We can supply all the designs on the catalogs, and for sure customized designs and sizes/thickness are acceptable depends on quantity.
We have been working with Builders,Architects & Building Designers for projects of Hotels, villas, and residential buildings, restaurants and many others. Our reliable suppliers and factories are ready to supply different products at the most competitive cost according to your sizes and designs as per the projects needs.
We offer one stop services on:
(1) Sourcing for products
(2) Factory visiting & evaluation
(3) Prices Negotiation
(4) Quality control
(5) Shipping Coordination
(6) Documents for custom clearing
By sending us your projects layout and designs in CAD or PDF with required materials details,we could quote you cost accordingly.
Contact Ms Ella
WeChat: Ella12530
WhatsApp: +8615002034810
E-mail: Ella@ewe-china.com
#chinabuyingagent #chinasourcingagent #guangzhousourcingagent #foshansourcingagent #foshanbuyingagent #chinahomefurniture #chinaweddingfurniture #foshanfurniture #chinadinningroom #chinafurniture #foshannordicfurniture #nordicfurnituresupplier #foshansourcingagent #furnituremadeinchina #chinanordicchairs #chinabuildingmaterials #beds #chinasofa #chinanightstands #chinadinningset #luxuryfurniture #luxurysofa #luxurybedroomset #luxurydinningset #luxuryhomefurniture
Find the right local pro for your project
We are China buying agent for building materials and furniture, Sourcing Agent, providing One-Stop Service for Building projects supplying on Building Materials & Furniture from China.
Contact Ms Ella
WeChat: Ella12530
WhatsApp: +8615002034810
E-mail: Ella@ewe-china.com
We are cooperating with different Building Materials and furniture factories according to different clients' needs.
We can supply all the designs on the catalogs, and for sure customized designs and sizes/thickness are acceptable depends on quantity.
We have been working with Builders,Architects & Building Designers for projects of Hotels, villas, and residential buildings, restaurants and many others. Our reliable suppliers and factories are ready to supply different products at the most competitive cost according to your sizes and designs as per the projects needs.
We offer one stop services on:
(1) Sourcing for products
(2) Factory visiting & evaluation
(3) Prices Negotiation
(4) Quality control
(5) Shipping Coordination
(6) Documents for custom clearing
By sending us your projects layout and designs in CAD or PDF with required materials details,we could quote you cost accordingly.
Contact Ms Ella
WeChat: Ella12530
WhatsApp: +8615002034810
E-mail: Ella@ewe-china.com
#chinabuyingagent #chinasourcingagent #guangzhousourcingagent #foshansourcingagent #foshanbuyingagent #chinahomefurniture #chinaweddingfurniture #foshanfurniture #chinadinningroom #chinafurniture #foshannordicfurniture #nordicfurnituresupplier #foshansourcingagent #furnituremadeinchina #chinanordicchairs #chinabuildingmaterials #beds #chinasofa #chinanightstands #chinadinningset #luxuryfurniture #luxurysofa #luxurybedroomset #luxurydinningset #luxuryhomefurniture

Architect: Andre Tchelistcheff Architects New York. NY
Builder: Xhema of Greenwich CT
Installer: TRM Enterprises Bridgehampton NY
Back story.
Northern has worked with both Xhema and TRM many tiles. We have worked with Andre before he branched out on his own.
Originally Xhema’s contact was to replace the roof and repair the garage, which as some point had been made into an indoor swimming pool without adequate ventilation. The budget was about $8m and there were 20 drawings.
By the time the job was 6 months old the scope of work has expanded to over $30m and over 200 drawings had been produced.
Northern was contacted to visit the site and evaluate the existing roof. Although the house had been added to over the years the same tile was used but due to the location of the house the color of the tile varied considerably from the front to the back.
Northern identified a large number of custom details which would require us to:
1) Match the existing Field tile in size, thickness (it was actually thicker at the butt and reduced to ½” where the tile is overlapped) , surface texture and the color.
2) Make tiles that are curved in their length to suit the curved rafter on the gabled dormers.
3) Make the curved tiles to suit the low slope octagonal tower.
4) Make the curved tiles and Arris style hips to suit the hipped dormers with the curved rafters.
5) Make the segmented tiles to suit the round turret.
6) Make the custom arris style hip tiles for the octagonal tower.
7) Make the custom Arris style hip to suit the different roof pitches as well as the varying splays at the eaves.
8) Make the custom pieces to suit the swept valleys
Simon broke down each section of the roof. He indented all items for each section and agreed the measure etc with the installers. This ‘Project Bible’ became an invaluable tool for the installer, our tile makers and us.
We shipped some samples from the original roof to Sahtas who replicated tall the details. I was visiting factory and delayed my return to the Saturday so that the tiles coming out of the kiln late Friday night could be wrapped and packed into newly purchase suit cases. I arrived home late Saturday evening and Simon picked me up Sunday afternoon and drove us down to Greenwich for an 8 am meeting with the clients. When we unpacked the tiles they were still warm and Hilfiger signed off on the color, although his wife suggested we make them a bit darker a ‘as he has a dreadful sense of color!’
We took Vincent Liot, owner of TRM to the factory twice so that he could oversee the prototyping of all the myriad custom pieces. This was an invaluable move as he pre-approved all the pieces before they were shipped.
The installation was completed and everyone was very pleased with the final outcome.
The Hilfiger’s estate manager told me that a group of friends who were staying the weekend after all the work was completed were heard to ask Mr. Hilfiger ‘I thought you were having a new roof’…to which he responded ‘we did but you can’t tell, which as the plan” …perfect!
In refection this is probably the most complicated roof Northern has ever had the pleasure to supply. We learned a lot of very valuable lessons but in future when we are asked how did we do it we will answer ‘that is for us to know and for you to pay for!’

We are China buying agent for building materials and furniture, Sourcing Agent, providing One-Stop Service for Building projects supplying on Building Materials & Furniture from China.
Contact Ms Ella
WeChat: Ella12530
WhatsApp: +8615002034810
E-mail: Ella@ewe-china.com
We are cooperating with different Building Materials and furniture factories according to different clients' needs.
We can supply all the designs on the catalogs, and for sure customized designs and sizes/thickness are acceptable depends on quantity.
We have been working with Builders,Architects & Building Designers for projects of Hotels, villas, and residential buildings, restaurants and many others. Our reliable suppliers and factories are ready to supply different products at the most competitive cost according to your sizes and designs as per the projects needs.
We offer one stop services on:
(1) Sourcing for products
(2) Factory visiting & evaluation
(3) Prices Negotiation
(4) Quality control
(5) Shipping Coordination
(6) Documents for custom clearing
By sending us your projects layout and designs in CAD or PDF with required materials details,we could quote you cost accordingly.
Contact Ms Ella
WeChat: Ella12530
WhatsApp: +8615002034810
E-mail: Ella@ewe-china.com
#chinabuyingagent #chinasourcingagent #guangzhousourcingagent #foshansourcingagent #foshanbuyingagent #chinahomefurniture #chinaweddingfurniture #foshanfurniture #chinadinningroom #chinafurniture #foshannordicfurniture #nordicfurnituresupplier #foshansourcingagent #furnituremadeinchina #chinanordicchairs #chinabuildingmaterials #beds #chinasofa #chinanightstands #chinadinningset #luxuryfurniture #luxurysofa #luxurybedroomset #luxurydinningset #luxuryhomefurniture

I love this totally renovated luxury bungalow In Baie d'Urfe Quebec. The walls were removed to allow for entertaining while working in the kitchen.
The beautiful blue found in the island cabinets and mudroom is very striking against the white quartz countertops and walls. Definitely a gorgeous house!
I incorporated the blues, white and greenery into the staging. With all the windows and light, you feel like the outdoors has come in.
If you are thinking about selling your home, call us. We can give you an evaluation of your home and help you to get it ready for the market or spruce it up so you can enjoy living there linger.
Call Joanne Vroom 514-222-5553

A certified chimney inspection in Illinois is one of the key ‘to-do’s’ for the holidays. The last thing you need are a bunch of complaints because it’s too cold.
There’s a cold draft coming from the fireplace. Or the fire is nice and warm, but the kids playing are starting to cough because there’s a backup of smoke coming into the home. Now you have to open the windows and everyone is cold again. There are enough stresses the host must deal with, do we need to add another one?
What is a Certified Chimney Inspection?
According to the CSIA, a certified chimney inspection is an evaluation of the chimney or venting system to assess its condition and determine if it’s fit for use. Superior Chimney is certified by the CSIA to perform chimney inspections and chimney sweeps as well. What this means for you is that our technicians are trained to adhere to the NFPA 211 standard which states that the chimney and venting systems are to be inspected each year regardless if it’s a woodburning gas or unused fireplace and chimney.
Chimney Inspection Levels
A Level 1 inspection is the minimum required. How do you know this one is for you? A certified chimney inspection is when you have your chimney swept and inspected each year. Nothing has changed, you use it (or don’t use it) any differently than in the past.
A Level 2 inspection is when a change has been made to your system. This can include a change in the type of fuel being used such as changing over from gas to woodburning or from not using the fireplace to using it even if it is only once per year. Another change can also be the change to the shape of the flue or you had a new flue lining installed which is different that what you had prior.
A Level 2 is also necessary if you sold your home or if there’s been a tornado, bad storms or those (once in a few years) earthquakes.
Level 3 inspection is for more serious hazards and issues. The normal technician tools won’t do and they need special tools in order to inspect closed out portions that can’t be viewed easily.
Reason for a Yearly Inspection…
One of the main reason your chimney and fireplace needs an inspection…regardless if you use the fireplace or not…is the winter freeze thaw cycles. This is when the air temperature drops to 32 degrees or below to freeze the rain and/or snow and then goes right back up in temperature for the rain and/or snow to thaw.
As we have all experienced, winter and early spring are the perfect times of year to experience the freeze thaw cycle.
Finally…
Now that you know the stress your chimney and fireplace goes through each year, be sure to get it swept and inspected by a certified chimney technician from Superior Chimney. This will keep the holiday complaints down to a minimum. Contact us today at 877-CHIM-FIX (877-244-6349)

The first thing anyone sees when visiting your home is your driveway. Most driveways are plain gray concrete without any added finishes or textures. However, for a very reasonable price, you can add a touch of luxury. Stamped concrete and exposed aggregate finishes are a great way to give your driveway and property curb appeal. Not only do they come in a variety of patterns and colors, but they also provide a long-lasting surface that requires little maintenance.
Many of our customers come to us because their driveways have cracked and crumbled. Unfortunately, their driveways were created with little focus on doing the job right. Diehl Concrete is a locally owned small business that focuses on creating an aesthetically pleasing product that is also long lasting. We can replace your driveway with a quality aggregate, stamped, or traditional broom finish, which can make a huge difference in your home’s appearance.
With over 15 years in the concrete business, Diehl Concrete would be a great choice for your concrete driveway renovation. We take great pride in preparing and finishing all concrete projects, using only quality concrete products. The owner, Ryan Diehl, is personally involved with each and every project. Call today and he will evaluate your current driveway, answer your questions, and provide a free quote.

Nestled along South Boulder Creek with sweeping Flatirons views, Creekside is a custom modern mountain home shaped by one guiding principle: dissolve the boundary between light, landscape, and daily living. From the first conversations, the project began not with a floor plan, but with the land itself—carefully evaluating a rare, delicate site and letting its rhythms, constraints, and beauty set the tone for every decision.
Designed for a couple building their forever home in the Boulder foothills, the residence balances crisp modernity with the warmth and honesty of natural materials. Expansive glazing and clean lines are grounded by timber, stone, and tactile finishes—quietly luxurious rather than showy. The clients had spent years “chasing the light” from home to home; here, that pursuit became something more intentional. Instead of chasing the sun, the architecture invites sunlight to travel through the house across the day and seasons.
Light is treated as a living element, orchestrated to create moments of surprise and calm. An interior window captures southern exposure at the upper level, guiding it through the loft and filtering it into the northern living room below—an atmospheric shift that changes hour by hour. A glass stair bridge adds levitation and clarity, linking front and back, public and private. Beneath it, a serene Zen garden winds under floating stairs, creating a quiet pause in the home’s circulation.
Facing the creek, the home opens into a composition of glass and crisp geometry, framing moving water and long bands of daylight. Peaked roofs, timber beams, and stone cladding nod to regional vernacular, rooting the modern form in its mountain context.
Set beside a sensitive riparian corridor, Creekside demanded exceptional care, including meticulous deconstruction of an existing structure with 94% landfill diversion. Performance was treated as a design feature: HERS 4, ENERGY STAR certification, a 15.8 kWh solar array, 30 kW battery backup, 1 ACH air-sealed construction, and air-source heat pumps—proof that stewardship and comfort can coexist beautifully.

Steroids? Perhaps that's a bit over the top, but we wanted to frame this project from the outset as a definite step up to the next level.
These Mahtomedi homeowners wanted a larger more protected space to grill, entertain and enjoy their spectacular view of woods and lake without worrying about the weather. Nothing worse than trying to remember, as thunder peels overhead, if you left your laptop or library book out on the porch or deck while stuck in heavy traffic. Well, except if you were in a convertible. That would definitely be worse.
During our initial discovery meeting we also learned they were tired of the constant maintenance their existing cedar deck required. The head of our paint and fine finishing department, is often overheard lamenting how homeowners have no idea how much maintenance is actually required to care for wood decks. So, these folks apparently did know, and had their fill of it.
We discussed a traditional heated, glassed-in and insulated 3 & 4-season porch, but they felt that was a bit more than they needed or wanted. Our solution? Screen porch 2.0. — a new approach. The plan: expand the footprint of the existing deck, replacing it with Timbertech® low-maintenance decking, creating an additional 12 x 6 foot enclosed porch with an uncovered 6 x 9 foot deck space for grilling. After much research and evaluation we selected the Eze-Breeze®enclosure system—a customizable, panelized enclosure system that has the look of a 4-season with the protection of a 3-season porch, but for far less than a 3 or 4-season price tag. Bingo! Screen porch to the next level.
Murphy Bros. Design/Build Consultant — Jeff Robinson
Photography — Alyssa Lee

Widest Variety Of Design Range For Finest Quality Ceramic Tiles Are Available. Just Contact Us For More Details.
Minimalist bathroom photo in Ahmedabad

The custom built-in bookcase is made of cherry wood, with shelving specifically designed to display the client's stone sculpture collection and custom-bound books. The built-in's lighting was carefully evaluated to properly light each piece.

>
Services
CATEGORIES OF SERVICES
~MEMORIAL FOUNTAINS KANSAS CITY
~ARCHITECTURAL POOL FOUNTAINS
KANSAS CITY
~SPRAY RINGS KANSAS CITY
~FLOATING FOUNTAINS KANSAS CITY
~ARCHITECTURAL FOUNTAINS KANSAS CITY
~INTERACTIVE FOUNTAINS KANSAS CITY
~STATUARY FOUNTAINS KANSAS CITY
~ROCK - BOULDER FOUNTAINS
KANSAS CITY
~WATERWALLS KANSAS CITY
~DISPLAY FOUNTAINS KANSAS CITY
~WATERFALL - FOUNTAINS KANSAS CITY
~RAINBARS AND RAIN CURTAINS
KANSAS CITY
~INTERIOR FOUNTAINS KANSAS CITY
~WATER FEATURE CONSTRUCTION
KANSAS CITY
~WATER FEATURE DESIGN AND
ENGINEERING KANSAS CITY
~CUSTOM FOUNTAIN FABRICATION
KANSAS CITY
-WATER FEATURE, FOUNTAIN, RAINBARS,
SPRAY RINGS, FLOATING FOUNTAINS
~BAPTISMAL FONT KANSAS CITY
~ARCHITECTURAL PARKING LOT FOUNTAIN KANSAS CITY
~INFINITY EDGE FOUNTAIN KANSAS CITY
~CURRENT WATER FEATURE PROJECT
KANSAS CITY
~FIRE AND WATER FOUNTAINS
KANSAS CITY
~HOSPITAL FOUNTAIN KANSAS CITY
~AMUSEMENT PARK FOUNTAINS
KANSAS CITY
~CORPORATE HEADQUARTERS FOUNTAINS KANSAS CITY
~POND FOUNTAIN KANSAS CITY
~RAINBARS *FEATURED ON CURB APPEAL*
KANSAS CITY
~FOUNTAIN PUMPS/PARTS KANSAS CITY
-LAKE MANAGEMENT KANSAS CITY
-POOL CONSTRUCTION KANSAS CITY
-POOL MAINTENANCE AND MANAGEMENT
KANSAS CITY
FOUNTAIN SERVICES KANSAS CITY
Fountain Design and Construction
Tile and Stone Installation
Underwater Fountain Lighting
Plumbing, Filtration and Waterproofing
Regular Fountain Maintenance
Water Feature Integration
Clean Pump Intake Screens
Clean Mechanical/Biological Filter Media
Clean Skimmer Baskets/Strainers
Clean Decorative Spitters, Nozzles, Art Pieces
Brush Interior Fountain Basin
Skim Surface Area to Remove Debris
Fountains - Monitor Water Chemical Levels
Add Water Chemicals as Required
Repair Fountain Equipment as Required
Ponds - Monitor Pond Water Levels
Add Natural Pond Products as Required
Repair Pond Equipment as Required
Evaluate if Replacement Parts are Needed (example: filter media pads, light bulbs)
Test Fountain/Pond Electrical & Lighting

I love this totally renovated luxury bungalow In Baie d'Urfe Quebec. The walls were removed to allow for entertaining while working in the kitchen.
The beautiful blue found in the island cabinets and mudroom is very striking against the white quartz countertops and walls. Definitely a gorgeous house!
I incorporated the blues, white and greenery into the staging. With all the windows and light, you feel like the outdoors has come in.
If you are thinking about selling your home, call us. We can give you an evaluation of your home and help you to get it ready for the market or spruce it up so you can enjoy living there linger.
Call Joanne Vroom 514-222-5553

Sometimes the best solution isn't the one you originally planned.
This homeowner wanted to add an island and stacked cabinets to gain more storage in her small kitchen. After months of waiting for another contractor to provide a quote, she turned to a friend for a recommendation—and that's how she found Kitchen Solvers.
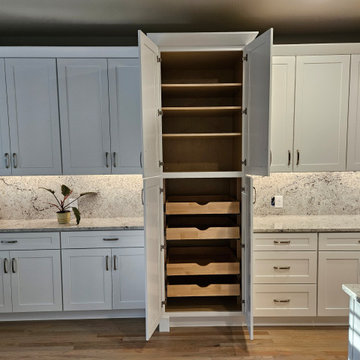
After evaluating the space, we recommended a different approach that would solve more of her challenges while maximizing her investment. We installed new 42" upper cabinets for additional storage, refaced the base cabinets to match, created a custom refrigerator surround, and added a beautiful wood island that brings warmth and character to the space.
To complete the transformation, we paired Matterhorn Dolomite countertops with the existing mosaic backsplash, saving the homeowner money by incorporating elements she already had. We also installed a new flat-top range, added roll-out trays for improved organization, and finished the space with floating shelves around the window for a warm, custom touch.
The result is a kitchen that feels larger, functions better, and has become a space she loves to cook, gather, and entertain in. Best of all, the entire transformation was completed in just a few weeks!

At The Kitchen Abode "It all starts with a Design". Our relaxed and personalized approach lets you explore and evaluate each element according to your needs; and our 3D Architectural software lets you see this in exacting detail.
"Creating Urban Design Cabinetry & Interiors"

Designing and building a kitchen addition is a complex process that involves multiple steps and considerations. Here is a general outline to help you get started on your kitchen addition project:
Define Your Goals and Budget:
• Determine the purpose of the kitchen addition. Is it for more cooking space, a dining area, or a combination of both?
• Establish a realistic budget for your project. Consider all costs, including construction, permits, materials, and furnishings.
Hire a Design Professional:
• Seek the services of a design build company who specializes in kitchen additions.
• Discuss your vision, needs, and budget with the design professional to create a design concept.
Site Evaluation:
• Assess the existing space and structural condition of your home to ensure it can support the addition.
• Consider factors like zoning regulations, setbacks, and building codes.
Design Development:
• Collaborate with your design professional to refine the concept, including the layout, size, and architectural style.
• Choose materials, finishes, and fixtures that fit your design and budget.
Obtain Permits:
• Consult with your local design build contractor to determine the necessary permits and approvals.
• Prepare and submit all required documents, including architectural drawings and engineering plans.
Create Construction Documents:
• Work with your design build professional to develop detailed construction drawings and specifications.
• These documents will serve as a guide for contractors during construction.
Hire a design build contractor:
• Check references, credentials, and licenses before selecting a contractor.
• Sign a detailed contract that outlines the scope of work, timeline, and payment schedule.
Construction Phase:
• Demolition: If needed, remove any existing structures or walls.
• Foundation: Construct the foundation for the addition.
• Framing: Build the structural framework of the addition.
• Plumbing, Electrical, and HVAC: Install or update utilities as required.
• Insulation: Ensure proper insulation for energy efficiency.
• Drywall and Finish Work: Complete the walls and ceilings.
• Flooring and Cabinetry: Install flooring and kitchen cabinets.
• Appliances and Fixtures: Add appliances, plumbing fixtures, and lighting.
• Paint and Finish: Apply paint and finishes to achieve the desired look.
• Final Inspection: Schedule inspections to ensure compliance with building codes.
Final Inspections and Approvals:
• Arrange for final inspections to ensure the addition meets all safety and code requirements.
• Obtain any necessary certificates of occupancy or compliance.
Move In and Enjoy:
• Once all inspections and approvals are received, you can move into your new kitchen addition and start enjoying it.
Remember that every kitchen addition project is unique, so adapt this outline to your specific needs and circumstances. Consulting with professionals and obtaining the required permits and inspections is crucial to a successful and safe project.

This family originally brought us in to replace their outdated, impractical island—but once we evaluated the space, their need for natural stone, and desire for more storage, the project evolved into a full kitchen transformation using our budget-friendly line.
The result? Storage was doubled, and countertop space nearly tripled. The new oversized island now serves as a stunning centerpiece and a highly functional workspace for prepping, gathering, and everyday living.
Beyond the numbers, the entire kitchen feels brighter, more open, and designed for how they truly use the space—combining style, function, and lasting value.
THE SETUP
This remodeling project transformed a catchall room into a cinema-style theater designed for family entertainment and relaxation. The original space, which housed a small TV, older furniture, and various children’s toys, was reimagined to create a sophisticated, adult-friendly home theater with ample seating and modern amenities.
Design Objectives:
Create a Dark Theater Space: Ensure the room mimics a traditional movie theater environment.
Provide Comfortable Theater Seating: Include enough seating for the family and guests.
Integrate a Dry Bar Area: Include a space for snacks and drinks.
Optimize Space Utilization: Maintain an open area for additional activities.
Design Challenges:
Natural light: The room was too bright for a theater setting.
Seating: Accommodating six theater seats without obstructing views.
Lighting: Ensuring the lighting does not interfere with the viewing experience.
AV: Finding a clutter-free solution for AV equipment.
Dry Bar: Incorporating a dry bar area without overcrowding the space.
Viewing: Ensuring the TV placement allows for comfortable, optimized viewing.
THE RENEWED SPACE
Design Solutions:
Natural Light Control: Installed blackout remote shades on the back window and painted the walls dark charcoal to reduce natural light infiltration.
Seating Arrangement: Built a second level for the back row of seating to ensure unobstructed views for all movie watchers.
Lighting Design: Installed sconces on either side of the window that shine from the sides (to avoid interfering with the viewing experience).
AV Equipment Storage: Utilized existing recess areas with custom shelves matching the cabinetry and concealed cables using a PVC pipe system.
Dry Bar Integration: Created a dry bar area on the back wall with a refrigerator, candy storage, and a small counter space for a popcorn machine and ice maker, with locked drawers to prevent unsupervised access.
Optimal Viewing Distance: Evaluated multiple floor plans and placed the TV on the most suitable wall to ensure optimal viewing and comfortable reclined seating.
Final Thoughts:
The completed home theater has been a resounding success, providing a versatile space for the entire family. The thoughtful design and meticulous attention to detail have created a functional and enjoyable home theater that meets diverse needs, from watching movies and playing video games to relaxing and reading. The areas to the sides of the theater seats can accommodate spillover seating or activity zones. The area housing the AV equipment also includes extra shelves for storing snuggle-grade movie viewing blankets. This theater space has become a favorite hangout spot, offering comfort and entertainment for everyone.
Another view of before, we changed the entire TV viewing set up so we could fit two rows of recliners in the space with no viewing issues.
16