
Search results for "Evening beneath" in Home Design Ideas
 A to Z Construction Inc.
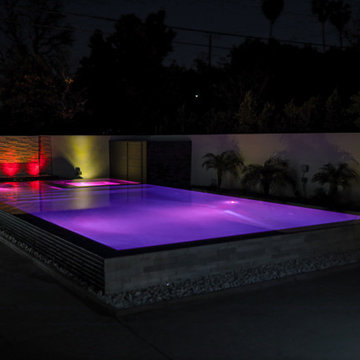
In this ambitious backyard remodeling project, our goal was to create a truly luxurious outdoor oasis. With a complete overhaul, we removed the old pool and meticulously crafted a stunning raised infinity pool, accompanied by a new jacuzzi and a Baja area for ultimate relaxation. Adding to the grandeur, we designed and constructed a custom outdoor BBQ kitchen area beneath a newly created wood patio, providing a perfect space for entertaining. Completing the transformation, we installed a captivating fire pit, allowing for cozy evenings in the cool nights, making this backyard a haven of comfort and entertainment.
 Rockledge Design + Architecture
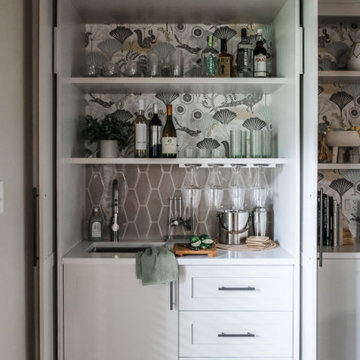
To help make this family room in Wexford more functional and cohesive, we added new custom built-in storage around the brick fireplace. On the left side, an existing built-in was situated in between the fireplace and a small closet, which also contained a sink. We started by peeling away these elements to create a larger space.
Adding symmetry to the room, we designed new cabinetry which included a mix of hidden and open shelf storage. Behind full-height pocketing doors on the left, a new wet bar with a tiled backsplash and quartz countertop. On the right, another set of pocketing doors conceals three large drawers, plus overflow toy storage for the adjacent playroom. Immediately flanking the fireplace, bookshelves provide a space to display favorite items with even more storage beneath.
To balance the room’s rich wood tones and multi-tonal red brick, we helped the clients select a neutral color palette to make the space feel more relaxed. Complimentary colors and textures are added through the playful wallpaper lining the back of the shelves, and hexagon backsplash tile. A stylish new fireplace faceplate, gallery lighting, and cabinet hardware — each in a dark metal finish — help to tie everything together.
 A to Z Construction Inc.
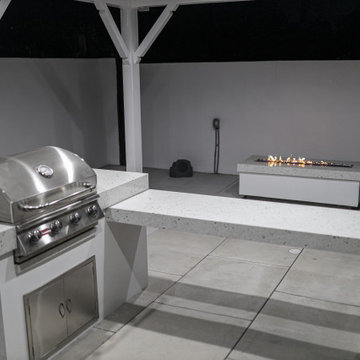
In this ambitious backyard remodeling project, our goal was to create a truly luxurious outdoor oasis. With a complete overhaul, we removed the old pool and meticulously crafted a stunning raised infinity pool, accompanied by a new jacuzzi and a Baja area for ultimate relaxation. Adding to the grandeur, we designed and constructed a custom outdoor BBQ kitchen area beneath a newly created wood patio, providing a perfect space for entertaining. Completing the transformation, we installed a captivating fire pit, allowing for cozy evenings in the cool nights, making this backyard a haven of comfort and entertainment.
Find the right local pro for your project
 ornamental land design
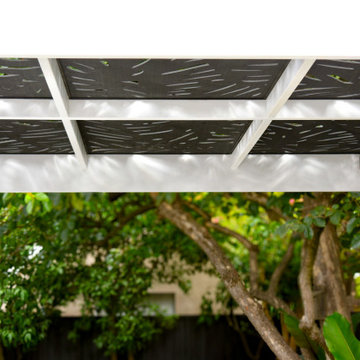
This close-up shot from beneath the custom-designed pergola highlights the intricate tropical-patterned cut-out trellises on top, casting delicate shadows that enhance the architectural character of the space. Soft downlights tucked into the corners provide subtle evening illumination, while the crisp white pergola structure contrasts beautifully with the lush trees in the background, reinforcing the modern tropical atmosphere.
 M.A.K. Remodeling Services
This stunning basement in Huntingtown, MD is fully outfitted with a wet bar, theatre room, gym, billiard room, wine cellar and even an elevator! The beautiful custom bar is clad with top tier magma black granite and sits conveniently across from the, also custom built, wine cellar beneath the stairs. It is perfect for impressing any guest. The surrounding amenities provide an array of entertainment like enjoying a movie on the big screen, getting a much needed work out or simply having a casual game of pool.
 Pike Properties
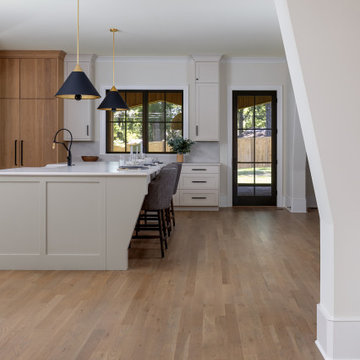
The kitchen is the heart of the Ashmont — and it shows. A plastered custom range hood anchors the space, arched and substantial, with a professional range tucked beneath and a pot filler finished in brass. Taj Mahal quartzite countertops run the length of the oversized island, where three seats pull up naturally for morning coffee or an evening pour.
Black and gold cone pendants overhead tie it all together.
The scullery sits just off the kitchen, keeping the prep work out of sight and the main space ready for company.
 Rockledge Design + Architecture
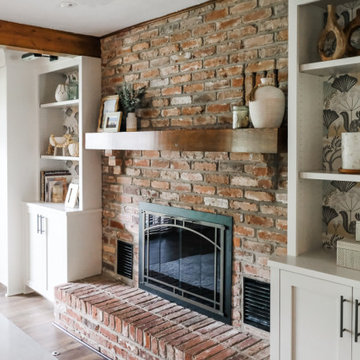
To help make this family room in Wexford more functional and cohesive, we added new custom built-in storage around the brick fireplace. On the left side, an existing built-in was situated in between the fireplace and a small closet, which also contained a sink. We started by peeling away these elements to create a larger space.
Adding symmetry to the room, we designed new cabinetry which included a mix of hidden and open shelf storage. Behind full-height pocketing doors on the left, a new wet bar with a tiled backsplash and quartz countertop. On the right, another set of pocketing doors conceals three large drawers, plus overflow toy storage for the adjacent playroom. Immediately flanking the fireplace, bookshelves provide a space to display favorite items with even more storage beneath.
To balance the room’s rich wood tones and multi-tonal red brick, we helped the clients select a neutral color palette to make the space feel more relaxed. Complimentary colors and textures are added through the playful wallpaper lining the back of the shelves, and hexagon backsplash tile. A stylish new fireplace faceplate, gallery lighting, and cabinet hardware — each in a dark metal finish — help to tie everything together.

Sponsored
Sunbury, OH

J.Holderby - Renovations
Franklin County's Leading General Contractors - 2X Best of Houzz!
 Pike Properties
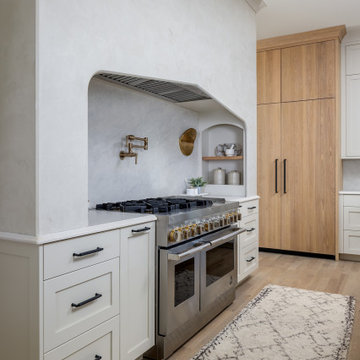
The kitchen is the heart of the Ashmont — and it shows. A plastered custom range hood anchors the space, arched and substantial, with a professional range tucked beneath and a pot filler finished in brass. Taj Mahal quartzite countertops run the length of the oversized island, where three seats pull up naturally for morning coffee or an evening pour.
Black and gold cone pendants overhead tie it all together.
The scullery sits just off the kitchen, keeping the prep work out of sight and the main space ready for company.
 Robinson Interiors

The creamy colored millwork throughout the space was custom fitted to lower the TV for comfortable viewing angles. An electric fireplace was added beneath for enjoyment on cozy winter evenings. A comfortable chair and ottoman is sited for optimum television viewing and to take in the expansive view out the sliding glass door.
 George Ocampo
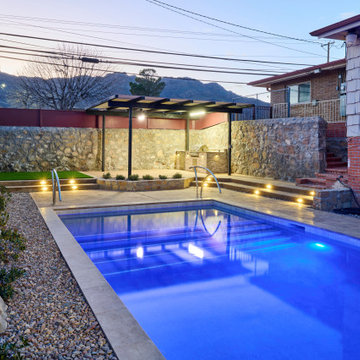
Central El Paso Backyard Renovation:
Fifteen years is a long time for a backyard to quietly wait.
At first, it was full of intention—a pool that promised summers, laughter, and long evenings. But time has a way of settling in. The water turned still, then green. Edges cracked. The space became less of a destination and more of something you looked past. Life moved forward, but the backyard stayed behind.
Then came the decision: it was time.
Not a patch job. Not a quick fix. A complete reset.
The transformation didn’t begin beautifully—it began with demolition. The old pool was drained, exposing years of neglect etched into its surface. Crews stepped in, breaking, clearing, reshaping. What once held stagnant water became an open cavity of possibility. Steel rebar formed a new skeleton, precise and intentional. Every line measured. Every elevation reconsidered.
This wasn’t just construction—it was rethinking how the space should live.
The shell was rebuilt. Surfaces were refined. Plumbing, structure, and flow were corrected at their core. What had once been outdated and failing was now engineered to last.
Then the shift happened.
Hardscape came in—clean, warm-toned concrete replacing worn decking. Stone walls, once just boundaries, were elevated into features. Subtle textures, intentional lines. A visual language that matched the architecture of the home instead of competing with it.
The pool returned—but not as it was.
Now it was sharp, modern, and inviting. A long, clean body of water with a shallow tanning ledge that catches the sun just right. Stainless steel scuppers arc water into the pool—movement, sound, life. Steps are crisp, geometry is balanced, and the water reflects clarity instead of neglect.
Around it, the yard found purpose.
Artificial turf introduced contrast—green, controlled, low-maintenance. A pergola structure rose in the corner, creating a destination within the destination. Beneath it, a built-in outdoor kitchen turned the backyard into a place to gather, not just pass through. Lighting stitched everything together, making the space just as alive at dusk as it is under the midday sun.
By the end, nothing felt accidental.
What was once forgotten is now deliberate. What was once avoided is now the center of attention.
Fifteen years later, the backyard didn’t just come back—it finally became what it was always supposed to be.
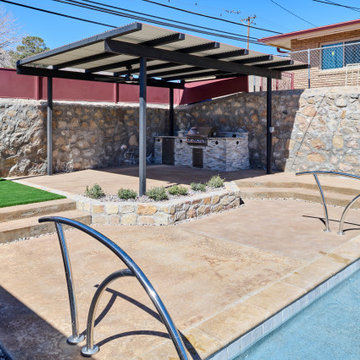 George Ocampo
Central El Paso Backyard Renovation:
Fifteen years is a long time for a backyard to quietly wait.
At first, it was full of intention—a pool that promised summers, laughter, and long evenings. But time has a way of settling in. The water turned still, then green. Edges cracked. The space became less of a destination and more of something you looked past. Life moved forward, but the backyard stayed behind.
Then came the decision: it was time.
Not a patch job. Not a quick fix. A complete reset.
The transformation didn’t begin beautifully—it began with demolition. The old pool was drained, exposing years of neglect etched into its surface. Crews stepped in, breaking, clearing, reshaping. What once held stagnant water became an open cavity of possibility. Steel rebar formed a new skeleton, precise and intentional. Every line measured. Every elevation reconsidered.
This wasn’t just construction—it was rethinking how the space should live.
The shell was rebuilt. Surfaces were refined. Plumbing, structure, and flow were corrected at their core. What had once been outdated and failing was now engineered to last.
Then the shift happened.
Hardscape came in—clean, warm-toned concrete replacing worn decking. Stone walls, once just boundaries, were elevated into features. Subtle textures, intentional lines. A visual language that matched the architecture of the home instead of competing with it.
The pool returned—but not as it was.
Now it was sharp, modern, and inviting. A long, clean body of water with a shallow tanning ledge that catches the sun just right. Stainless steel scuppers arc water into the pool—movement, sound, life. Steps are crisp, geometry is balanced, and the water reflects clarity instead of neglect.
Around it, the yard found purpose.
Artificial turf introduced contrast—green, controlled, low-maintenance. A pergola structure rose in the corner, creating a destination within the destination. Beneath it, a built-in outdoor kitchen turned the backyard into a place to gather, not just pass through. Lighting stitched everything together, making the space just as alive at dusk as it is under the midday sun.
By the end, nothing felt accidental.
What was once forgotten is now deliberate. What was once avoided is now the center of attention.
Fifteen years later, the backyard didn’t just come back—it finally became what it was always supposed to be.
 Silver Lake Construction LLC
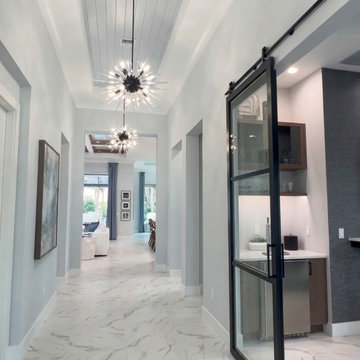
From the moment you step through the doors, every detail of this luxury custom home tells a story of intention, soaring coffered ceilings with rich wood inlays, a dramatic floor-to-ceiling stone fireplace, and marble floors that flow seamlessly from room to room. The chef's kitchen is a masterclass in design, where custom cabinetry, professional appliances, and a generous island come together without sacrificing an ounce of warmth.
The primary suite is pure sanctuary, a custom wood accent wall, spa-inspired bath with floor-to-ceiling marble, dual vanities with lit mirrors, and a walk-in shower that has to be seen to be believed.
Step outside and the Florida living begins, a screened outdoor dining area opens to a sparkling pool tucked beneath a canopy of palms, the kind of backyard that makes every evening feel like a vacation.
This is what Silver Lake Construction does. We don't just build houses, we build the life that happens inside them.
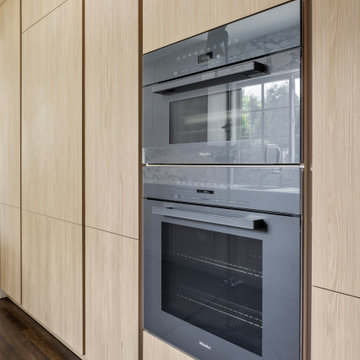
 Leicht Westchester-Greenwich
Designer: Lance Marceaux
Materials:
Advance Miro Mohair
Synthia Japanese Pine
Countertops:
Emerstone Calacata Sereno Quartz
Backsplash:
Arabescato Corchia honed marble
Appliances:
All Miele
Storage & Organization Enhancements
The new kitchen German engineered kitchen was designed to be efficient and function seamlessly for both everyday family routines and for small and large gatherings. Storage was maximized and dedicated task zones established to optimize workflow throughout the reimagined 1925 Tudor home. The peninsula provides casual countertop seating, and graciously defines the kitchen area from the living space, keeping sight lines open and airy.
The area beneath the staircase was skillsfully customized to extend the kitchen work space and provide even more storage solutions.
The upper wall and lower base cabinetry features the Miro line in Mohair, which introduces a soft, earthy tone to the perimeter walls. This is balanced by the tall cabinet units that showcase the Synthia line in Japanese Pine, bringing a warm wood-textured elegance to the vertical spaces. Both collections incorporate the Advance handleless system, seamlessly blending clean architectural beauty with everyday functionality.
The design is further complemented by carefully curated stone surfaces. The soft Emerstone Calacata Sereno quartz countertops alongside a striking Arabescato Corchia honed marble backsplash, adds natural movement and luxury. To complete the culinary design, premium Miele appliances are used.
Sponsored
Sunbury, OH
J.Holderby - Renovations
Franklin County's Leading General Contractors - 2X Best of Houzz!
 Mayflower Construction Group
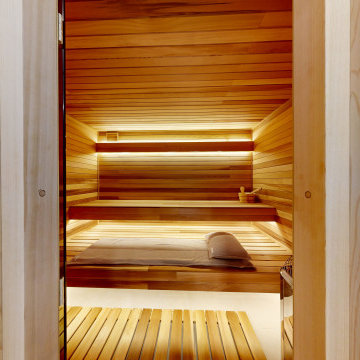
The view through the frameless glass door says everything about this sauna. Every surface inside the 7×7 clear cedar room — walls, ceiling, floating benches — is aromatic clear cedar. LED strip lighting runs beneath each bench, creating that warm, even amber glow you see here. The duckboard floor, the ladle resting on the upper bench, the layered bench heights — all of it is exactly right. This is a Harvia Spirit SP90E electric heater installation with Xenio CX45 WiFi controls, McLean, VA.
 Jarrett Design
This bathroom needed help as it was tired, dated and cramped! The vanity area was open to the master bedroom and sandwiched between a closet and existing bathroom wall. Behind the bathroom wall, was a second sink, a small walk-in shower and the commode. A poorly placed linen closet ate into the area and there was a soffit over the shower adding to the cramped feeling. The ceiling was cluttered with old-school heating lamps, flush-mount fixtures and ventilation grills. The “movie star” lighting meant to add some glamour only made the bathroom feel dated and sad. Our clients wanted to bring this bathroom to life.
We built a wall and added a door between the bedroom and bathroom to ensure more privacy and define the space. In addition, we removed the wall separating the actual bathroom and vanity area to make the master bathroom larger. The linen closet was also taken out so the shower could be expanded significantly. Our homeowner had recently suffered a knee injury so they were looking for future solutions that would work for them as they continued to age. We made the shower large enough to include a bench and installed a handheld sprayer located near the seat. Shower walls were reinforced so that when the day came that a grab bar was needed, they would be ready.
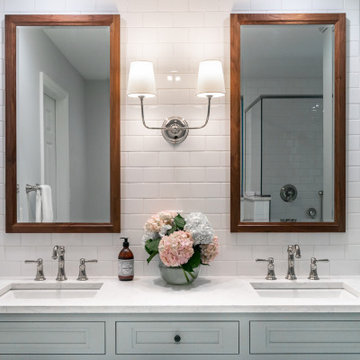
We added a tall cabinet that featured two, deep rollouts and interior shelving to keep linens and bathroom supplies organized. Beneath the sinks, we included rollout drawers so items would not get lost in those dark areas under the plumbing. Everything that had been cluttering the ceiling was removed including the shower soffit and heat lamp. With those gone, we added evenly-spaced, recessed ceiling lights to help brighten the space making it safer and more practical.
We chose a custom blue-green paint for the cabinets which was understated enough to provide a sense of serenity while still offering a splash of color to help liven up the room. Walnut-framed mirrors added a touch of warmth and the patterned floor tile made the whole room fun! An old bathroom came alive!
 ESUVA Glazing Expert
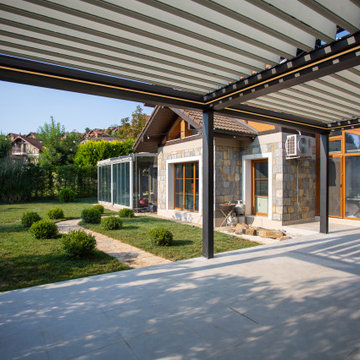
MERZOUGA BioClimatic pergola with mobile blades results from the adjustable and remote-controlled opening. Through their opening action, the portable blades make it easier for air to circulate and heat to escape. As a result, a fresher air flow dynamic is established beneath the MERZOUGA BioClimatic pergola, providing comfort despite the outdoor heat.
This significant benefit of the MERZOUGA BioClimatic pergola keeps the space from turning into an oven in high summer or mid-season, as is typical of a veranda or conservatory. This means that you can continue to take advantage of your terrace even when it’s extremely hot outside.
MERZOUGA BioClimatic pergola is an extra living space, modular and usable all year long. It provides comfort, a place to entertain, and a boost to the value of your home. The roof of a MERZOUGA BioClimatic, composed of mobile blades, can be closed hermetically to protect it from the rain.
MERZOUGA BioClimatic pergola can be customized with equipment such as infrared heating and practical or ambient lighting modules.As they are realized with recyclable materials at 98%, which offer a natural circulation and avoid the greenhouse effect, the MERZOUGA BioClimatic pergola aim to limit the impact on the environment the most possible. Aluminum is a sustainable and recyclable component.
 Design Kitchen

Only $1389 Hypotheory HTRT366 36" Six Burner Gas / Propane Range Top Design Idea
18,255 BTU Triple Ring Burner to provide incredibly even heating for any variety of pots and pans.
Brass burner's eliminates corrosion and provides for easy cleaning.
UL Certified
Incredibly thick stainless steel panels ensure your appliance is less vulnerable to denting or deforming over time unlike other brands. Approximately 0.4 mm thicker then all other brands. 0.9 mm total over all flawless professional grade stainless steel. A small Hypotheory logo is beneath the middle knobs.
2-18,255 BTU Power Burners. Perfect for quickly boiling a large pot of water or liquid.
1- 13,236 BTU all purpose burner and 3-6,824-9,824 BTU Simmer Burners for the delicate gourmet item
Child safety knobs protect your major appliance from unauthorized use by children. Smart patented child safety knobs ensure your child's safety, along with your kitchen.
Matte black cast iron burners
304 L Grade Stainless Steel. Only the most luxurious of brands use this superior quality grade of stainless steel.
Smart patented gas safety turn off knobs ensure a trustworthy luxury edition to your kitchen. If your flame were ever to unlikely go out while on; the HTRT366NG has an advanced flame retardant technology to automatically turn off the knob
Continuous Matte Dishwasher Safe Grates for easy cleaning and easy transfer of pots and pans from burner to burner. Easy to remove and assemble back together.
Premium, Heavy Duty Professional Style Stainless Steel Knob Controls
Stainless steel from head to toe. Every possible aspect of this appliance entails thick stainless steel from bottom to top. "Simply Above The Rest"
Dimensions:
Actual Depth: 23 5/8 inches Approximately 24 in.
Actual Width: 35 3/8 inches Approximately 36 in.
Actual Height: 8 1/3 inches Approximately 8 1/2 inches

Sponsored
Columbus, OH

Wannemacher Interiors
Customized Award-Winning Interior Design Solutions in Franklin Cnty OH
 Xtraordinaire Landscapes
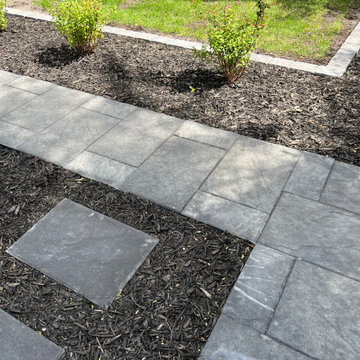
Step into the "Pillar Patio Nook," a welcoming environment that effortlessly combines natural elements with refined aesthetics to create an elegant escape. Relax on the comforting Barkman Concrete Grand Flagstone patio, where sophistication meets comfort.
At the core of this outdoor sanctuary, you'll find a specially crafted quarry stone firepit, offering a warm and inviting centerpiece for gatherings beneath the evening sky. Along the patio's edge, a carefully constructed retaining wall not only serves a functional purpose but also adds a touch of rustic charm, enhancing the overall visual allure.
To tie the space together, two beautiful quarry stone pillars stand with grace, adding an additional layer of visual appeal and completing the inviting ambiance of the "Pillar Patio Nook."
 Rockledge Design + Architecture
To help make this family room in Wexford more functional and cohesive, we added new custom built-in storage around the brick fireplace. On the left side, an existing built-in was situated in between the fireplace and a small closet, which also contained a sink. We started by peeling away these elements to create a larger space.
Adding symmetry to the room, we designed new cabinetry which included a mix of hidden and open shelf storage. Behind full-height pocketing doors on the left, a new wet bar with a tiled backsplash and quartz countertop. On the right, another set of pocketing doors conceals three large drawers, plus overflow toy storage for the adjacent playroom. Immediately flanking the fireplace, bookshelves provide a space to display favorite items with even more storage beneath.
To balance the room’s rich wood tones and multi-tonal red brick, we helped the clients select a neutral color palette to make the space feel more relaxed. Complimentary colors and textures are added through the playful wallpaper lining the back of the shelves, and hexagon backsplash tile. A stylish new fireplace faceplate, gallery lighting, and cabinet hardware — each in a dark metal finish — help to tie everything together.
 Kankel Conroy Rose & Hill Landscape Architecture
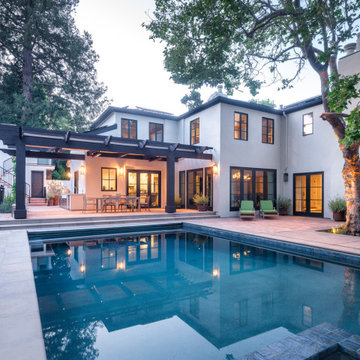
The homeowners asked KCRH to redesign their landscape to fit their family lifestyle as well as for entertaining group and student events. We worked closely with the interior designer and architect to create a seamless outdoor and indoor relationship throughout their historical Spanish Mission home. The design incorporated an outdoor kitchen and pizza oven beneath a wood arbor structure equipped with recessed lighting, sleek heaters, and retractable cloth fabric. The working vegetable garden was strategically located adjacent to the seed lab so they could have year round access. At the far end of the pool sits the fireplace which is a focal point and extends the use of the yard into the evening.
35