
Search results for "Eventually burnt" in Home Design Ideas

 3D Green Planet Architects
Glass vanity sink is lighted from below.
Example of a trendy master stone slab marble floor doorless shower design in Houston with flat-panel cabinets, light wood cabinets, marble countertops and a wall-mount toilet
Example of a trendy master stone slab marble floor doorless shower design in Houston with flat-panel cabinets, light wood cabinets, marble countertops and a wall-mount toilet



 DRIVEWAYS BY DESIGN
Shosh vant Verlaat Designer / Project Manager
Photo of a rustic landscaping in Miami.
Photo of a rustic landscaping in Miami.
Find the right local pro for your project



 Premier Design-Build-Remodel
Check out this eye-catching kitchen remodel that we finished. Our designer’s keen sense of style and functionality, paired with the client’s love of color and specific working needs, translate beautifully in this whimsical, yet highly functional gem.
Photo Credit: Alicia Villarreal



Sponsored
Westerville, OH

Custom Home Works
Franklin County's Award-Winning Design, Build and Remodeling Expert



 User
Willow tree fabric by Harlequin makes amazing ripple curtains softening this modern dining room
Example of a minimalist dining room design in San Francisco
Example of a minimalist dining room design in San Francisco
 Huls Italian Plasters & Drywall llc.
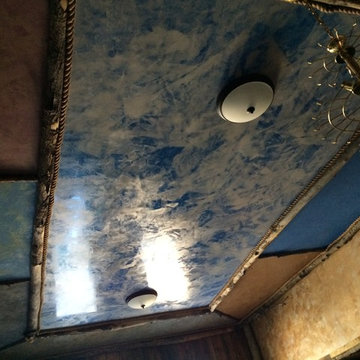
Another overall view of the ceiling plasters with wood trim accents. Stephen Huls
Home design - mid-sized southwestern home design idea in Salt Lake City
Home design - mid-sized southwestern home design idea in Salt Lake City

 eliza & edison
Modern home with a nod to the rustic cabin feel of the mountain town of McCall, Idaho. Eliza & Edison was responsible for color and material selections.
Guest bathroom.

 Lotus Interior Design Studios, LLC
Inspiration for a large transitional gray tile and glass tile slate floor and gray floor corner shower remodel with raised-panel cabinets, white cabinets, a one-piece toilet, gray walls, a vessel sink, granite countertops and a hinged shower door
Inspiration for a large transitional gray tile and glass tile slate floor and gray floor corner shower remodel with raised-panel cabinets, white cabinets, a one-piece toilet, gray walls, a vessel sink, granite countertops and a hinged shower door






 A2Z Builders
Black herringbone subway tile backsplash with white grout lines. Angled brick pattern creates geometric visual interest across kitchen wall.
Example of a transitional kitchen design in Denver
Example of a transitional kitchen design in Denver

 Craft-Modern
Close Up Doorlenz.
Courtesy of a Customer!
Inspiration for a small contemporary home design remodel in San Francisco
Inspiration for a small contemporary home design remodel in San Francisco


70