
Search results for "Eventually grow" in Home Design Ideas

 User
From CDK Architects:
This is a new home that replaced an existing 1949 home in Rosedale. The design concept for the new house is “Mid Century Modern Meets Modern.” This is clearly a new home, but we wanted to give reverence to the neighborhood and its roots.
It was important to us to re-purpose the old home. Rather than demolishing it, we worked with our contractor to disassemble the house piece by piece, eventually donating about 80% of the home to Habitat for Humanity. The wood floors were salvaged and reused on the new fireplace wall.
The home contains 3 bedrooms, 2.5 baths, plus a home office and a music studio, totaling 2,650 square feet. One of the home’s most striking features is its large vaulted ceiling in the Living/Dining/Kitchen area. Substantial clerestory windows provide treetop views and bring dappled light into the space from high above. There’s natural light in every room in the house. Balancing the desire for natural light and privacy was very important, as was the connection to nature.
What we hoped to achieve was a fun, flexible home with beautiful light and a nice balance of public and private spaces. We also wanted a home that would adapt to a growing family but would still fit our needs far into the future. The end result is a home with a calming, organic feel to it.
Built by R Builders LLC (General Contractor)
Interior Design by Becca Stephens Interiors
Landscape Design by Seedlings Gardening
Photos by Reagen Taylor Photography
 User
Outdoor living is forever growing in this backyard. A pool serves as the central feature and extends into an outdoor living area complete with fireplace and BBQ. Eventually, the space will be shaded by the surrounding palm trees and enclosed by the tropical plants and other "green" shrubs creating a true desert oasis.

 Marilyn's Dreamscapes L.L.C.
New plantings were considered for privacy that would eventually grow tall and thick. Plantings include Redbud and Serviceberry trees for Spring Flowers, Sweet scented Viburnum for early summer and Limelight Hydrangea for late summer.
marilyn musgjerd
Find the right local pro for your project

 Koo de Kir
Photo credit: Nat Rea Photography
Inspiration for a bedroom transitional boy light wood floor kids' bedroom remodel in Boston with multicolored walls
Inspiration for a bedroom transitional boy light wood floor kids' bedroom remodel in Boston with multicolored walls
 FormLA Landscaping
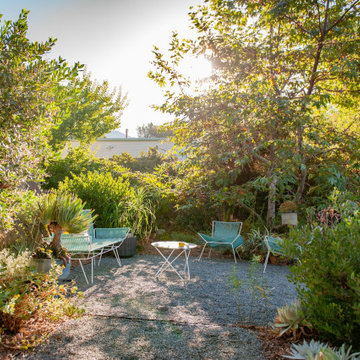
When the Eucalyptus collapsed of its own accord, the Aoyagi's replaced it with this still-young Sycamore. They planted it quite small to ensure its success, and in just three years effectively shades the patio. As it grows, it will eventually reach the heights of the Eucalyptus it has succeeded.

 Allen Construction
Designer: Allen Construction
General Contractor: Allen Construction
Photographer: Jim Bartsch Photography
1960s one-story glass exterior home idea in Los Angeles
1960s one-story glass exterior home idea in Los Angeles
 Indigo Gardens & Design
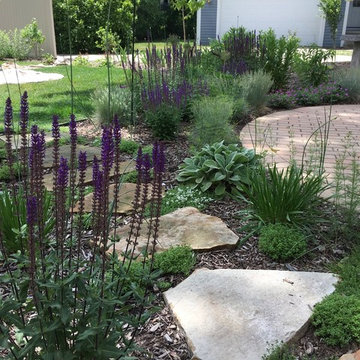
Two types of thyme carpet the flagstone footpath, and will act as a "living mulch" eventually, as it grows and fills in.



 Pete Veilleux, East Bay Wilds
Parry Manzanita / Arctostaphylos manzanita
Photo by Pete Veilleux, East Bay Wilds

 Erin Lau Landscape Design- Seattle
Juniper wood raised beds. Woodchips surrounding and insectary beds for pollination.
Design ideas for a traditional landscaping in Seattle.
Design ideas for a traditional landscaping in Seattle.
 Thyme & Place Design LLC
When my client had to move from her company office to work at home, she set up in the dining room. Despite her best efforts, this was not the long-term solution she was looking for. My client realized she needed a dedicated space not on the main floor of the home. On one hand, having your office space right next to the kitchen is handy. On the other hand, it made separating work and home life was not that easy.
The house was a ranch. In essence, the basement would run entire length of the home. As we came down the steps, we entered a time capsule. The house was built in the 1950’s. The walls were covered with original knotty pine paneling. There was a wood burning fireplace and considering this was a basement, high ceilings. In addition, there was everything her family could not store at their own homes. As we wound though the space, I though “wow this has potential”, Eventually, after walking through the laundry room we came to a small nicely lit room. This would be the office.
My client looked at me and asked what I thought. Undoubtedly, I said, this can be a great workspace, but do you really want to walk through this basement and laundry to get here? Without reservation, my client said where do we start?
Once the design was in place, we started the renovation. The knotty pine paneling had to go. Specifically, to add some insulation and control the dampness and humidity. The laundry room wall was relocated to create a hallway to the office.
At the far end of the room, we designated a workout zone. Weights, mats, exercise bike and television are at the ready for morning or afternoon workouts. The space can be concealed by a folding screen for party time. Doors to an old closet under the stairs were relocated to the workout area for hidden storage. Now we had nice wall for a beautiful console and mirror for storage and serving during parties.
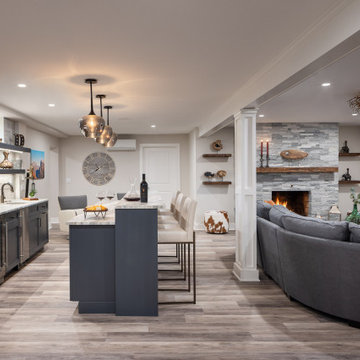
In order to add architectural details, we covered the old ugly support columns with simple recessed millwork panels. This detail created a visual division between the bar area and the seating area in front of the fireplace. The old red brick on the fireplace surround was replaced with stack stone. A mantle was made from reclaimed wood. Additional reclaimed wood floating shelves left and right of the fireplace provides decorative display while maintaining a rustic element balancing the copper end table and leather swivel rocker.
We found an amazing rug which tied all of the colors together further defining the gathering space. Russet and burnt orange became the accent color unifying each space. With a bit of whimsy, a rather unusual light fixture which looks like roots from a tree growing through the ceiling is a conversation piece.
The office space is quite and removed from the main part of the basement. There is a desk large enough for multiple screens, a small bookcase holding office supplies and a comfortable chair for conference calls. Because working from home requires many online meetings, we added a shiplap wall painted in Hale Navy to contrast with the orange fabric on the chair. We finished the décor with a painting from my client’s father. This is the background online visitors will see.
The last and best part of the renovation is the beautiful bar. My client is an avid collector of wine. She already had the EuroCave refrigerator, so I incorporated it into the design. The cabinets are painted Temptation Grey from Benjamin Moore. The counter tops are my favorite hard working quartzite Brown Fantasy. The backsplash is a combination of rustic wood and old tin ceiling like porcelain tiles. Together with the textures of the reclaimed wood and hide poofs balanced against the smooth finish of the cabinets, we created a comfortable luxury for relaxing.
There is ample storage for bottles, cans, glasses, and anything else you can think of for a great party. In addition to the wine storage, we incorporated a beverage refrigerator, an ice maker, and a sink. Floating shelves with integrated lighting illuminate the back bar. The raised height of the front bar provides the perfect wine tasting and paring spot. I especially love the pendant lights which look like wine glasses.
Finally, I selected carpet for the stairs and office. It is perfect for noise reduction. Meanwhile for the overall flooring, I specifically selected a high-performance vinyl plank floor. We often use this product as it is perfect to install on a concrete floor. It is soft to walk on, easy to clean and does not reduce the overall height of the space.

 Preservation Tree Services
Texas Mountain Laurel
This beautiful Texas native can be used as a shrub or a small tree. Plants produce lustrous oval leaves that are evergreen. The glossy foliage is complemented by clusters of highly fragrant purple blooms in spring. While this is a slow growing plant, they eventually can grow up to 35-feet tall; however you typically find them in the 15-foot range in urban environments.
Get a head start by planting as large of a specimen as you can find. Plant in a sunny location with good soil drainage, in USDA Zones 8 or warmer.

 Perennial Garden Consultants
Yellow orchid vine graces a patio post. A climbing vine that has both pretty blossoms and ornamental, papery seed pods, this callaeum macropterum will eventually grow up the post (with support), help soften the patio cover, and frame the view.
Photo: Perennial Garden Consultants
 M A Jaworski Landscape Design
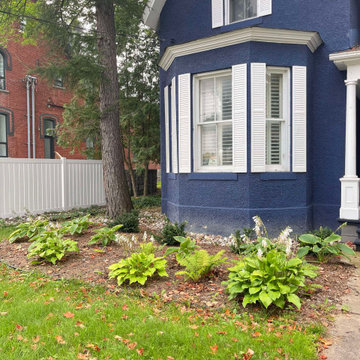
In 2024: three years after the initial planting of young hostas, ferns, and yews to provide all-season interest in the foundation garden. Starting from nothing, it's now growing into its mature size; however, the extra large hostas need another 2 years to grow to their full size. This Century house, with its 12-foot bay window (shown here) and large front porch, requires cultivars of plants which will eventually grow to a generous size. Hostas and ferns grow rapidly. Yews grow more gradually, but the cultivar chosen will never grow to obscure the bay window or porch.
Photo credit: E Jenvey
 Hummingbird Design, LLC
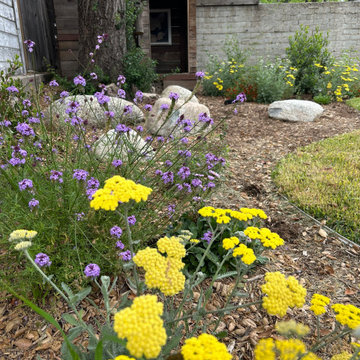
My client wanted to enrich the backyard by adding an all native garden. We planted some toyons and coffeeberrys that will grow large enough to cover the back wall eventually. We also added a California native planting area and reduced the size of the grass. My client wanted to keep a small patch of grass for her growing family to play on, so we installed St. Augustine grass as it is mostly a low water lawn.
 Hummingbird Design, LLC
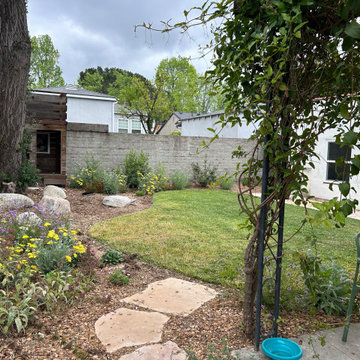
My client wanted to enrich the backyard by adding an all native garden. We planted some toyons and coffeeberrys that will grow large enough to cover the back wall eventually. We also added a California native planting area and reduced the size of the grass. My client wanted to keep a small patch of grass for her growing family to play on, so we installed St. Augustine grass as it is mostly a low water lawn.
 Hummingbird Design, LLC
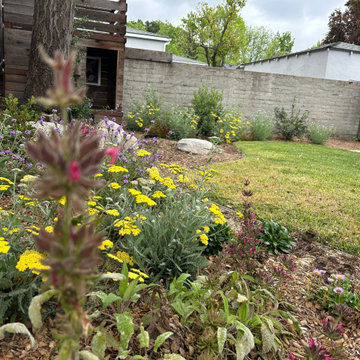
My client wanted to enrich the backyard by adding an all native garden. We planted some toyons and coffeeberrys that will grow large enough to cover the back wall eventually. We also added a California native planting area and reduced the size of the grass. My client wanted to keep a small patch of grass for her growing family to play on, so we installed St. Augustine grass as it is mostly a low water lawn.
 Hummingbird Design, LLC
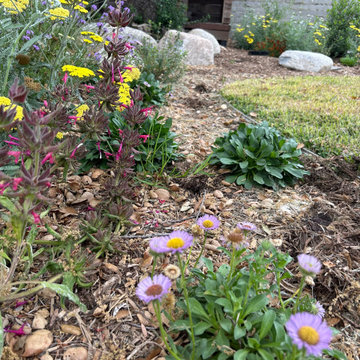
My client wanted to enrich the backyard by adding an all native garden. We planted some toyons and coffeeberrys that will grow large enough to cover the back wall eventually. We also added a California native planting area and reduced the size of the grass. My client wanted to keep a small patch of grass for her growing family to play on, so we installed St. Augustine grass as it is mostly a low water lawn.
 Hummingbird Design, LLC
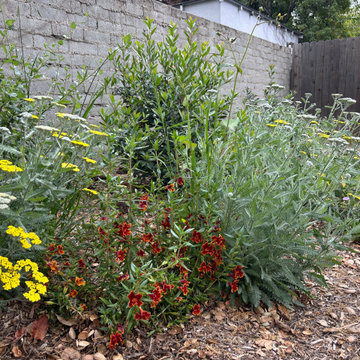
My client wanted to enrich the backyard by adding an all native garden. We planted some toyons and coffeeberrys that will grow large enough to cover the back wall eventually. We also added a California native planting area and reduced the size of the grass. My client wanted to keep a small patch of grass for her growing family to play on, so we installed St. Augustine grass as it is mostly a low water lawn.
 J Brew
Trillium Ovatum / Pacific Trillium
Photo: brewbooks, licensed under Creative Commons Attribution-ShareAlike 2.0 Generic
Woodland garden in Seattle
3