
Search results for "Eventually grow" in Home Design Ideas

 Nari V Interiors LLC
We designed a sweet little nursery room for an expecting couple in Manhattan. The walls were painted in a dusty rose, and it was further warmed up with walnut wood for both the crib and dresser. All the items were chosen to have longevity. We wanted the room to be able to grow with the baby so we picked a crib that could be converted into a toddler bed, a dresser with a detachable changing-table top, a wall shelf that could eventually become a bookcase for a teen, a comfy glider chair that could be reupholstered later to fit in a different room if need be, and art that could grow with the room and child.

 Bonnie McCarthy
Photo: Bonnie McCarthy © 2016 Houzz
Design ideas for an eclectic landscaping in Los Angeles.
Design ideas for an eclectic landscaping in Los Angeles.
 Thyme & Place Design LLC
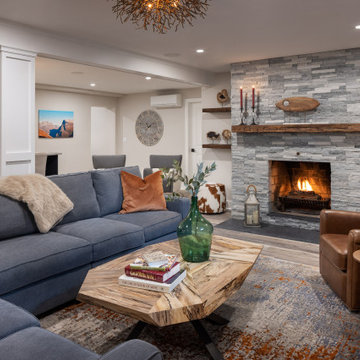
When my client had to move from her company office to work at home, she set up in the dining room. Despite her best efforts, this was not the long-term solution she was looking for. My client realized she needed a dedicated space not on the main floor of the home. On one hand, having your office space right next to the kitchen is handy. On the other hand, it made separating work and home life was not that easy.
The house was a ranch. In essence, the basement would run entire length of the home. As we came down the steps, we entered a time capsule. The house was built in the 1950’s. The walls were covered with original knotty pine paneling. There was a wood burning fireplace and considering this was a basement, high ceilings. In addition, there was everything her family could not store at their own homes. As we wound though the space, I though “wow this has potential”, Eventually, after walking through the laundry room we came to a small nicely lit room. This would be the office.
My client looked at me and asked what I thought. Undoubtedly, I said, this can be a great workspace, but do you really want to walk through this basement and laundry to get here? Without reservation, my client said where do we start?
Once the design was in place, we started the renovation. The knotty pine paneling had to go. Specifically, to add some insulation and control the dampness and humidity. The laundry room wall was relocated to create a hallway to the office.
At the far end of the room, we designated a workout zone. Weights, mats, exercise bike and television are at the ready for morning or afternoon workouts. The space can be concealed by a folding screen for party time. Doors to an old closet under the stairs were relocated to the workout area for hidden storage. Now we had nice wall for a beautiful console and mirror for storage and serving during parties.
In order to add architectural details, we covered the old ugly support columns with simple recessed millwork panels. This detail created a visual division between the bar area and the seating area in front of the fireplace. The old red brick on the fireplace surround was replaced with stack stone. A mantle was made from reclaimed wood. Additional reclaimed wood floating shelves left and right of the fireplace provides decorative display while maintaining a rustic element balancing the copper end table and leather swivel rocker.
We found an amazing rug which tied all of the colors together further defining the gathering space. Russet and burnt orange became the accent color unifying each space. With a bit of whimsy, a rather unusual light fixture which looks like roots from a tree growing through the ceiling is a conversation piece.
The office space is quite and removed from the main part of the basement. There is a desk large enough for multiple screens, a small bookcase holding office supplies and a comfortable chair for conference calls. Because working from home requires many online meetings, we added a shiplap wall painted in Hale Navy to contrast with the orange fabric on the chair. We finished the décor with a painting from my client’s father. This is the background online visitors will see.
The last and best part of the renovation is the beautiful bar. My client is an avid collector of wine. She already had the EuroCave refrigerator, so I incorporated it into the design. The cabinets are painted Temptation Grey from Benjamin Moore. The counter tops are my favorite hard working quartzite Brown Fantasy. The backsplash is a combination of rustic wood and old tin ceiling like porcelain tiles. Together with the textures of the reclaimed wood and hide poofs balanced against the smooth finish of the cabinets, we created a comfortable luxury for relaxing.
There is ample storage for bottles, cans, glasses, and anything else you can think of for a great party. In addition to the wine storage, we incorporated a beverage refrigerator, an ice maker, and a sink. Floating shelves with integrated lighting illuminate the back bar. The raised height of the front bar provides the perfect wine tasting and paring spot. I especially love the pendant lights which look like wine glasses.
Finally, I selected carpet for the stairs and office. It is perfect for noise reduction. Meanwhile for the overall flooring, I specifically selected a high-performance vinyl plank floor. We often use this product as it is perfect to install on a concrete floor. It is soft to walk on, easy to clean and does not reduce the overall height of the space.
Find the right local pro for your project

 JTID Inc.
We began by dividing the terrace into two distinct areas. The first area was resurfaced with smooth cement and now serves as a seating and dining space. It also leads to wrought-iron and glass front door. The second area, off the living room, was made into a second seating area which features a fire pit and a built-in bench. We opted for turf which also provides a clear distinction between the main entry door and the newly installed living room multi-slide doors. A built-in planter along the wall shared with the neighbors’ towering home, was intentionally planted with rapidly growing plant materials. Eventually, a tall barrier will provide a good deal of seclusion and privacy. A root barrier was installed.

 Thinkterior LLC
THEME There are two priorities in this
room: Hockey (in this case, Washington
Capitals hockey) and FUN.
FOCUS The room is broken into two
main sections (one for kids and one
for adults); and divided by authentic
hockey boards, complete with yellow
kickplates and half-inch plexiglass. Like
a true hockey arena, the room pays
homage to star players with two fully
autographed team jerseys preserved in
cases, as well as team logos positioned
throughout the room on custom-made
pillows, accessories and the floor.
The back half of the room is made just
for kids. Swings, a dart board, a ball
pit, a stage and a hidden playhouse
under the stairs ensure fun for all.
STORAGE A large storage unit at
the rear of the room makes use of an
odd-shaped nook, adds support and
accommodates large shelves, toys and
boxes. Storage space is cleverly placed
near the ballpit, and will eventually
transition into a full storage area once
the pit is no longer needed. The back
side of the hockey boards hold two
small refrigerators (one for adults and
one for kids), as well as the base for the
audio system.
GROWTH The front half of the room
lasts as long as the family’s love for the
team. The back half of the room grows
with the children, and eventually will
provide a useable, wide open space as
well as storage.
SAFETY A plexiglass wall separates the
two main areas of the room, minimizing
the noise created by kids playing and
hockey fans cheering. It also protects
the big screen TV from balls, pucks and
other play objects that occasionally fly
by. The ballpit door has a double safety
lock to ensure supervised use.

 The Garden Natives
This cute little back house unit had a small yard of patchy grass and no defined garden beds. Decomposed granite (used here) is low maintenance, permeable, and provides a fun texture to any yard. To highlight this space, we planted drought tolerant plants that will eventually grow in and create a comfy, lush space. You don't need a large space to have a beautiful space.

 Ginkgo Leaf Studio
Overall view of the new front yard. Ginkgo trees act as street trees with a native musclewood planted closer to the home.
Westhauser Photography
This is an example of a mid-sized mid-century modern front yard driveway in Milwaukee.
This is an example of a mid-sized mid-century modern front yard driveway in Milwaukee.



 KGA Studio Architects, PC
Inspiration for a large timeless backyard stone patio remodel in Denver with a fireplace and a pergola

 OMNIA Group Architects
Side patio for privacy and outdoor enjoyment
Patio - small craftsman side yard stone patio idea in Philadelphia with a pergola
Patio - small craftsman side yard stone patio idea in Philadelphia with a pergola


 The Garden Natives
This cute little back house unit had a small yard of patchy grass and no defined garden beds. Decomposed granite (used here) is low maintenance, permeable, and provides a fun texture to any yard. To highlight this space, we planted drought tolerant plants that will eventually grow in and create a comfy, lush space. You don't need a large space to have a beautiful space.
 GMT Home Designs Inc.
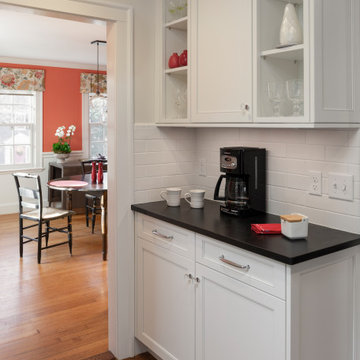
When they first purchased the home, the owners didn't think they'd need to renovate. But with two growing girls, they eventually realized that the house didn't fully suit their needs. While cooking, they couldn't keep an eye on the children as they played in the living room on the other side of the house. The solution? A 325 sf addition that expanded the kitchen and added a family room and powder room. Renovations were also made to the adjacent mudroom including plenty of built-in storage.

 Betz Pools Limited
A couple of steps down from the walkout patio is the outdoor dining area with table for six. The new cedar pergola will eventually support a dense canopy of foliage and blooms as the Weigela climber vines grow up the wires and cover the structure. Also, tall decorative grasses will add privacy to the area.

 Wesley Stout Associates
Inspired by the outdoor cafes of Europe, the dining court is the central space in the composition of outdoor rooms with a Massimo teak table from Henry Hall and Toledo chairs by Jorge Pensi. Four lindens frame the terrace and provide a continuous canopy overhead.
 Interior Changes home design & consulting
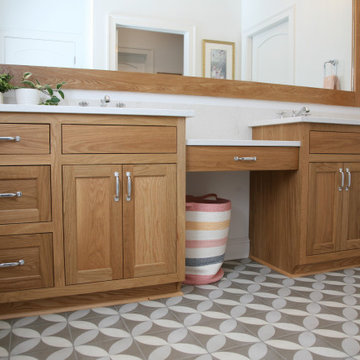
The kids jill and jill bathroom was built with three growing girls in mind. The seating vanity is a perfect space to slide a hamper in for now, and will eventually be the delight of teenagers when it gets used as a dressing vanity.


 Interior Changes home design & consulting
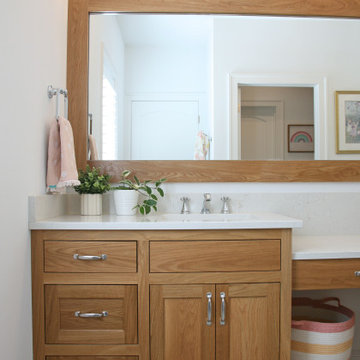
The kids jill and jill bathroom was built with three growing girls in mind. The seating vanity is a perfect space to slide a hamper in for now, and will eventually be the delight of teenagers when it gets used as a dressing vanity. The stained white oak vanity plays well with the fun patterned tile.

 User
This backyard swimming pool is perfect for this space! The two cement planters add a modern touch and look pleasing to the eye because it adds balance to the center rectangular planter. The adobe colored standard block walls act as a nice backdrop to the desert plants that will eventually grow up and act as a wall covering. The cacti are a nice touch lending a desert air to this space. The colors of the pavers, the landscape rock, and the wall showcase the cobalt blue of the tiles on the pool and the crystal clear water in the pool as well as the green in the plantings in the environment.
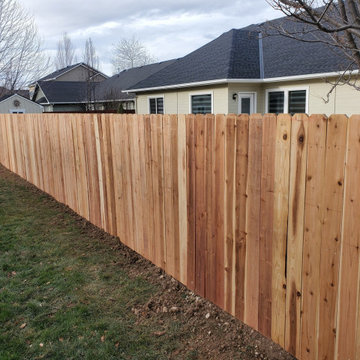
 Top Rail Fence Boise
Another name sometimes used for the privacy/stockade fence. Eventually the wood shrinks and the gaps between the pickets grow over the years. You can make it even more private by spacing them apart a little and putting another picket over the space. It's attached to both pickets and keeps the gaps from showing after years of shrinking.
6