
Search results for "Eventually grow" in Home Design Ideas

 Amber Freda Garden Design
A wood pergola gives some much needed shade on this sunny rooftop garden in Harlem. As the wisteria vines grow, they will eventually cover the top of the pergola with their fragrant purple flowers, making this the perfect urban oasis. See more of our projects at www.amberfreda.com.


 Amber Freda Garden Design
A wood pergola gives some much needed shade on this sunny rooftop garden in Harlem. As the wisteria vines grow, they will eventually cover the top of the pergola with their fragrant purple flowers, making this the perfect urban oasis. See more of our projects at www.amberfreda.com.
Find the right local pro for your project

 MILLER + MILLER Architectural Photography
Miller + Miller Real Estate
A must see luxury house less than 3 miles from Downtown Naperville. Private and secluded home on a spectacular wooded lot that borders a 14-acre forest preserve. The front patio features perennials, a mahogany stream bridge, 2 mahogany pond decks overlooking koi ponds, waterfalls and 40′ English Arbor. 40′ English Arbor with Wisteria, Clematis, & Akebia. More than 75 trees on the property, along driveway & several ornamentals. Woodland garden with abundant daffodils, scylla, redbuds, columbine, bleeding hearts & lily of the valley. Kitchen garden.
 Amber Freda Garden Design
A wood pergola gives some much needed shade on this sunny rooftop garden in Harlem. As the wisteria vines grow, they will eventually cover the top of the pergola with their fragrant purple flowers, making this the perfect urban oasis. See more of our projects at www.amberfreda.com.
 XAG Designs
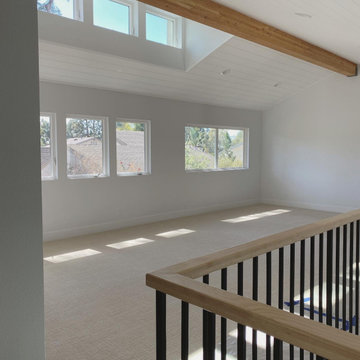
For this growing family we designed a convertible second floor adding over 800 square feet upstairs. In its current form the upstairs has an oversized Loft, Bedroom, Bath, and large Attic for storage. The oversized Loft will eventually convert into a loft and second Bedroom. Downstairs was a complete remodel. In the kitchen we opened up the wall into the courtyard with a large bi-fold window for entertaining and interacting with the children while they play in the front courtyard.
 Dreamwork Home Improvements
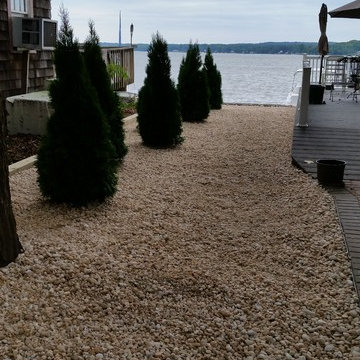
Pressure treated 6 X 6 dividing the property provided retention for the white river rock that was installed. 7 emerald arborvitaes that will eventually grow to about 4 foot wide by 12 feet high will provide a natural privacy screen.


 XAG Designs
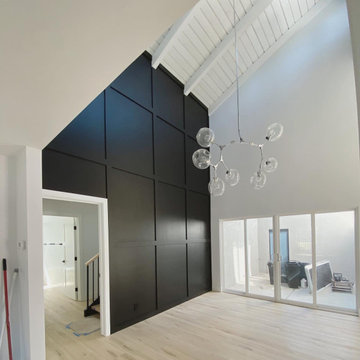
For this growing family we designed a convertible second floor adding over 800 square feet upstairs. In its current form the upstairs has an oversized Loft, Bedroom, Bath, and large Attic for storage. The oversized Loft will eventually convert into a loft and second Bedroom. Downstairs was a complete remodel. In the kitchen we opened up the wall into the courtyard with a large bi-fold window for entertaining and interacting with the children while they play in the front courtyard.


 XAG Designs
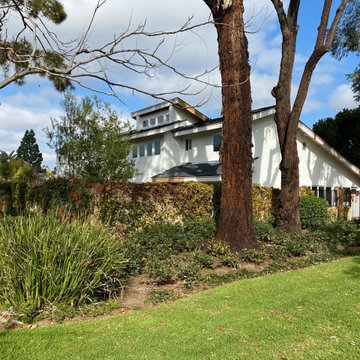
For this growing family we designed a convertible second floor adding over 800 square feet upstairs. In its current form the upstairs has an oversized Loft, Bedroom, Bath, and large Attic for storage. The oversized Loft will eventually convert into a loft and second Bedroom. Downstairs was a complete remodel. In the kitchen we opened up the wall into the courtyard with a large bi-fold window for entertaining and interacting with the children while they play in the front courtyard.

 Taproot Garden Design
Patrick & Topaze McCaffery - Taproot Garden Design & Fine Gardening - Photo taken on May 24, 2018 Just Installed! "A new redwood bench is surrounded by trellises with Honeysuckle vines, a white flowering Crape Myrtle tree, and other California native and Mediterranean plants. Calamagrostis 'Karl Foerster' (Foerster's Feather Reed Grass) grows behind the bench and will eventually sway with every soft breeze. In a few months time, the homeowner's will be rewarded with sweet scents, lots of flowers (and vegetables!), and shelter from the sun."


 Allen Construction
Designer: Allen Construction
General Contractor: Allen Construction
Photographer: Jim Bartsch Photography
Example of a mid-century modern open concept concrete floor living room design in Los Angeles with a standard fireplace and a stone fireplace
Example of a mid-century modern open concept concrete floor living room design in Los Angeles with a standard fireplace and a stone fireplace

 von der Goltz & Assali Design Studio
Gorgeous, Sweet and Sophisticated this tween bedroom will grow with her for years to come and eventually be converted into an office or guest bedroom.

 Aspen Design Room
This expansive pool and hot tub area complete with full bar, fireplace and waterfall feature are the definition of luxury in the mountains. Only in Aspen, Colorado can you find a space this decadent with such a timeless understated design.

 Lanson B. Jones & Co, Inc.
Two artificial lawns are divided by stone stepping pads and two offset Bloodgood Japanese Maple Trees. The hanging baskets are centered on the living room and boast seasonal color as well as ivy that will eventually cascade as it grows.

 CLC Landscape Design
Inspiration for a mid-sized traditional full sun hillside stone formal garden in New York for summer.


 Dexter Builders
This room is actually plumbed for an eventual first floor laundry with the PEX cables and fittings already installed in the walls. With a growing family, the owners prefer at this time the convenience and organization of a drop zone upstairs, and appreciate the downstairs laundry in order to organize clothes and close the door when company comes. This forward thinking will save the owners time and money to move the laundry room when their priorities change.

 User
In this courtyard we added 2 raised garden beds with a small water feature in one alongside bamboo to eventually grow high enough to hide the brick walls. Merbau timer feature seating was added as well as new timber stairs that lead to the garage.
4