
Search results for "Eventually" in Home Design Ideas

 Alderwood Landscape Architecture and Construction
Photo by Brian Parks www.parkscreative.com
Large elegant backyard stone patio photo in Seattle with a fire pit and no cover
Large elegant backyard stone patio photo in Seattle with a fire pit and no cover

 BOX3 INTERIORES
Mid-sized mountain style master ceramic tile bedroom photo with brown walls and no fireplace
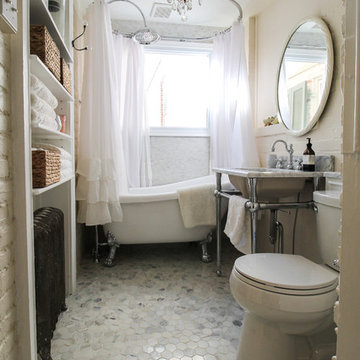
 Michaela Dodd
Photo: Michaela Dodd © 2015 Houzz
Inspiration for a timeless bathroom remodel in DC Metro
Inspiration for a timeless bathroom remodel in DC Metro
Find the right local pro for your project

 User
UserFrom CDK Architects:
This is a new home that replaced an existing 1949 home in Rosedale. The design concept for the new house is “Mid Century Modern Meets Modern.” This is clearly a new home, but we wanted to give reverence to the neighborhood and its roots.
It was important to us to re-purpose the old home. Rather than demolishing it, we worked with our contractor to disassemble the house piece by piece, eventually donating about 80% of the home to Habitat for Humanity. The wood floors were salvaged and reused on the new fireplace wall.
The home contains 3 bedrooms, 2.5 baths, plus a home office and a music studio, totaling 2,650 square feet. One of the home’s most striking features is its large vaulted ceiling in the Living/Dining/Kitchen area. Substantial clerestory windows provide treetop views and bring dappled light into the space from high above. There’s natural light in every room in the house. Balancing the desire for natural light and privacy was very important, as was the connection to nature.
What we hoped to achieve was a fun, flexible home with beautiful light and a nice balance of public and private spaces. We also wanted a home that would adapt to a growing family but would still fit our needs far into the future. The end result is a home with a calming, organic feel to it.
Built by R Builders LLC (General Contractor)
Interior Design by Becca Stephens Interiors
Landscape Design by Seedlings Gardening
Photos by Reagen Taylor Photography

 Urban Habitats Landscape Studio
Heavy lattice panels provide an attractive screen for neighbors on both sides. Clematis armandii and honeysuckle vines will eventually cover the lattice.
Photo: Urban Habitats Landscape Studio
 Great Neighborhood Homes
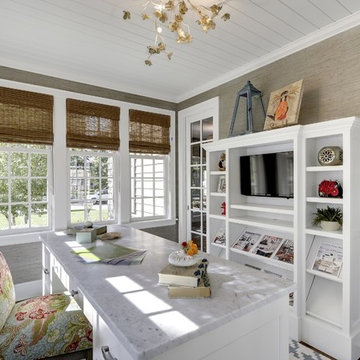
Home office - transitional freestanding desk dark wood floor home office idea in Minneapolis

 ArchitectureWorks
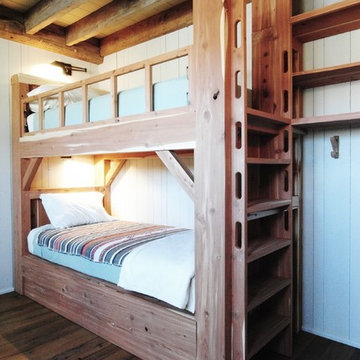
Example of a bedroom mountain style gender-neutral dark wood floor kids' bedroom design in Birmingham with white walls

 Krueger Architects
Unlimited Style Photography
Example of a small trendy backyard deck design in Los Angeles with a pergola
Example of a small trendy backyard deck design in Los Angeles with a pergola

 Shannon Eddings Interiors
Kady Dunlap
Country kitchen photo in Austin with white backsplash and an island
Country kitchen photo in Austin with white backsplash and an island
 Kristi Spouse Interiors
Jessie Young - www.realestatephotographerseattle.com
Example of an eclectic bedroom design in Seattle
Example of an eclectic bedroom design in Seattle
 Jon Eady Photographer LLC
Jon Eady Photographer 2014

Example of a country u-shaped medium tone wood floor kitchen design in Denver with a farmhouse sink, raised-panel cabinets, dark wood cabinets, white backsplash, subway tile backsplash, black appliances and an island
Example of a country u-shaped medium tone wood floor kitchen design in Denver with a farmhouse sink, raised-panel cabinets, dark wood cabinets, white backsplash, subway tile backsplash, black appliances and an island


 JAS Design Build
Example of a classic medium tone wood floor entryway design in Seattle with yellow walls



 Studio 511
The Bar is set into a Nook off the Living Room. The bar is lined with green malachite wallpaper and has a dark stained wood counter. Interior Design by Ashley Whittaker. Thomas Loof photographer.

 Jonathan Raith Inc.
Nantucket Architectural Photography
Example of a large beach style backyard concrete paver and rectangular pool house design in Boston
Example of a large beach style backyard concrete paver and rectangular pool house design in Boston

 Capital Craftsmen
Trendy formal and open concept medium tone wood floor living room photo in New York with white walls
16