
Search results for "Eventually" in Home Design Ideas

 Housing First Minnesota
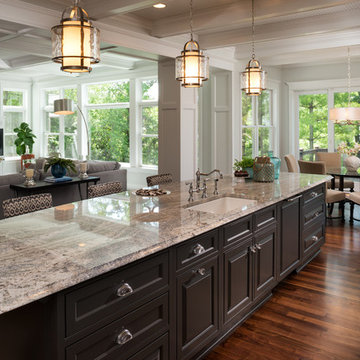
Artisan Home Tour, June 7-15th, 2014
Home #9 by Traditions by Donnay Homes
Jim Kruger, LandMark Photography
http://www.ArtisanHomeTour.org
Find the right local pro for your project

Inspiration for a mid-century modern single-wall marble floor and white floor open concept kitchen remodel in Philadelphia with an undermount sink, flat-panel cabinets, white cabinets, wood countertops, beige backsplash, ceramic backsplash, stainless steel appliances and an island

 Arrodesign & Construction

Example of a small mountain style green two-story concrete gable roof design in Burlington with a metal roof
 LandCrafters, LLC

The Tea House is a very special place. Draped by the existing mature willow it feels like it has always been here. The Natusume basin to the right is for purification prior to the tea ceremony. The vertical rock was placed to the left to help frame the traditional entrance to the Tea House.
 Alden Miller Interiors
Joseph Schell Photography
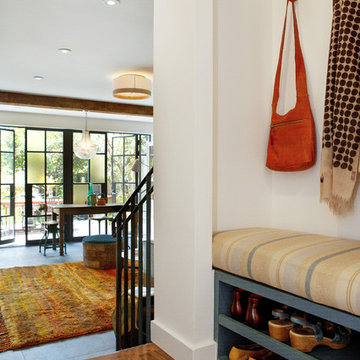
Inspiration for an eclectic entryway remodel in San Francisco
Inspiration for an eclectic entryway remodel in San Francisco
 To M A R K E T staging + redesign
NATE MEEDS
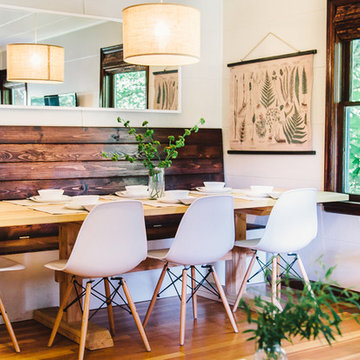
Inspiration for a mid-sized cottage dining room remodel in Portland with white walls and no fireplace
Inspiration for a mid-sized cottage dining room remodel in Portland with white walls and no fireplace


 Glenn Layton Homes
Glenn Layton Homes, LLC, "Building Your Coastal Lifestyle"

Entryway - coastal entryway idea in Jacksonville
Entryway - coastal entryway idea in Jacksonville

 Ky-Kan Coatings
Concrete can be made to look like any substance. Tile, stone, wood, brick, etc. With unlimited color options, Ky-Kan Coatings can transform any room in your home or business using lightweight, beautiful concrete.

 Hammer Architects
Peter Vanderwarker
Mid-sized minimalist brown one-story wood flat roof photo in Boston with a medium wood front door
Mid-sized minimalist brown one-story wood flat roof photo in Boston with a medium wood front door
 Turnbull Griffin Haesloop
Architects: Turnbull Griffin Haesloop
Photography: Matthew Millman

Example of a trendy concrete screened-in and gray floor sunroom design in San Francisco with a roof extension and a standard ceiling
Example of a trendy concrete screened-in and gray floor sunroom design in San Francisco with a roof extension and a standard ceiling
 Habitations Residential Design Group
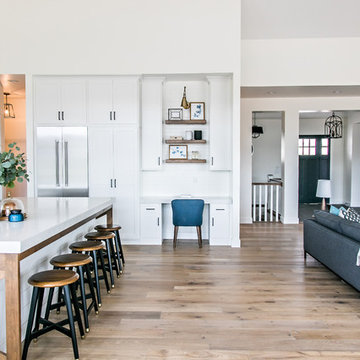
Example of a mid-sized country l-shaped medium tone wood floor and brown floor eat-in kitchen design in Salt Lake City with a farmhouse sink, shaker cabinets, white cabinets, quartz countertops, white backsplash, subway tile backsplash, stainless steel appliances, an island and white countertops
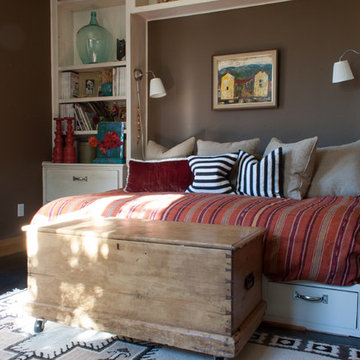


 Turnstyle Design
We’ve come across this particularly where twin’s share a room, and the immediate question is: should we double up on everything or give them their own unique items? Well, the answer (for once) is you can do both! Take a minute to think what characteristics each child displays and slot in favorite colors, tendencies toward frills or no-frills, introvert, extrovert, tomboy, girlie and combine with any functional needs you’ll need to accommodate. Dream up the style you’d like to portray the space in, and then divide and conquer with variations in PALETTE.

 Melanie Stewart Designs
This living room received a refresh when the outdated corner fireplace was removed, which opened up the room and allowed for a more flexible layout. A new gas fireplace was installed, along with two sidelight windows to enhance the natural light and exterior landscaping. The walls and ceilings were smoothed, and crown molding and trim was added to give the room a clean, but polished look.

 Flegel's Construction Co., Inc.
1973 Eichler home street view. The original Eichler courtyard was enclosed and roofed years before to create a large living space with a cathedral ceiling. Along with the other professionals, our work on the project brought it up to date.
Bruce Damonte Photography

 2Co. Design Build Inc.
Beautiful Bath with Industrial elements designed to meet all of the home owners wishes,
Bathroom - small industrial 3/4 porcelain tile porcelain tile bathroom idea in Toronto with a wall-mount sink
Bathroom - small industrial 3/4 porcelain tile porcelain tile bathroom idea in Toronto with a wall-mount sink
20