
Search results for "Eventually" in Home Design Ideas
 Lakota Cove
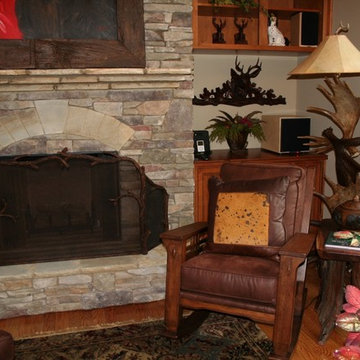
The main living area pulled together a mission look and lodge style. The antler floor lamps were one of a kind and spectacular. The larger sofa was large and curved. Accompanying the sofa was a chair and ottoman, 2 rockers and an ottoman. The cedar coffee table was a gorgeous slab table with an artsy curved base. The Hammerton fire screen and tool set were spectacular. In the corner was a moose antler floor lamp. The room eventually was called the antler room.
 Carolyn Reyes
Photo: Carolyn Reyes © 2016 Houzz
Design: Kelly Mack Home

Eclectic kitchen photo in Los Angeles
Eclectic kitchen photo in Los Angeles
 Roundabout Studio Inc.
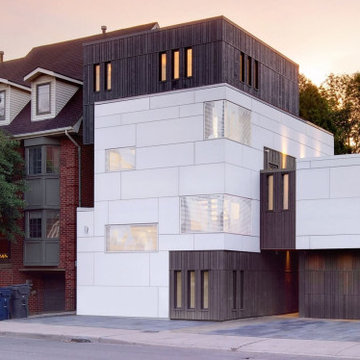
Following its closure as a well-known flower distributer in 2001, the property went through a handful of owners before eventually landing with its current resident; a local music enthusiast who recognized the full potential of this untraditional property.
Find the right local pro for your project
 Crisp Architects
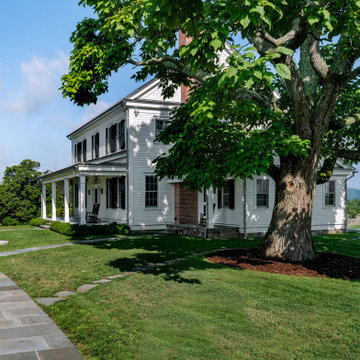
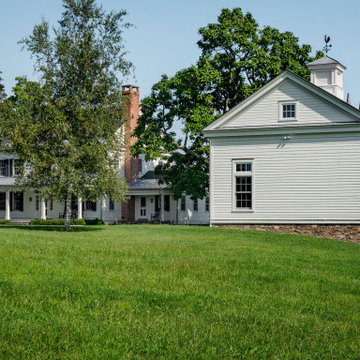
Our clients asked us to design a guest house while thinking about the big picture which included a main house, a guest house, and a garage. We were in the middle of the design phase when they were transferred to Hong Kong. The project continued, as we worked long distance to iron out the details. The guest house/pool house then became home base for periodic visits while we worked on the main house and the garage. Eventually, they came home to their compound, and it feels like they never left.
 Crisp Architects
Our clients asked us to design a guest house while thinking about the big picture which included a main house, a guest house, and a garage. We were in the middle of the design phase when they were transferred to Hong Kong. The project continued, as we worked long distance to iron out the details. The guest house/pool house then became home base for periodic visits while we worked on the main house and the garage. Eventually, they came home to their compound, and it feels like they never left.



 Le Gourmet Kitchen Ltd.
This eclectic kitchen design in Mission Viejo-Lake View brings light into the space through a large window, which is then beautifully reflected in the mirror paneled pantry doors. The mirrors add depth and light to the space, giving the kitchen a bright, airy feel. Glass pendant lights, recessed lighting, and under- and in-cabinet lights complete the multi-layered lighting design.
The Columbia Cabinetry recessed panel kitchen cabinets bring a traditional foundation to the kitchen design. White perimeter cabinetry includes glass front upper cabinets with in cabinet lighting, offering the perfect place to display dishes and glassware. This is beautifully contrasted by gray island cabinetry, all accented by Top Knobs cabinet hardware. The island incorporates seating for casual dining and an angled undercounter power strip.
A white engineered quartz countertop is a stylish and practical complement to the cabinetry. The white and gray theme carries through in the marble backsplash, which brings the natural texture and color of this material to the design. A porcelain tile wood look floor brings warmth to the color scheme, in a durable and easy to maintain material.
Stainless steel appliances feature throughout the design, including the LG refrigerator and range, Sharp microwave drawer, and Zephyr chimney vent hood. A backsplash tile feature design adds a focal point above the range. The beverage center incorporates a Zephyr wine refrigerator. An Allia by Rohl white fireclay undermount sink is positioned facing the large kitchen window that overlooks a stunning view and is accompanied by a pull-down sprayer faucet.
This Mission Viejo-Lake View kitchen design brings together materials, textures, lighting, and complementary colors to create a stunning space. This kitchen is sure to be the center of life in the home, perfect for daily family life, casual dining, sipping a glass of wine while enjoying the view, and entertaining friends.
Photos by Jeri Koegel
 FOUR POINT DESIGN BUILD INC
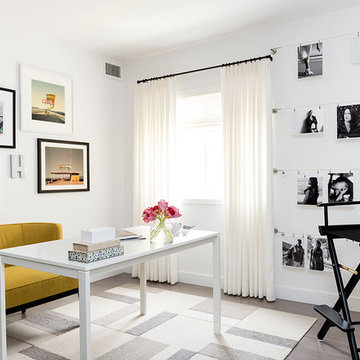
DESIGN BUILD REMODEL | Home Office Transformation | FOUR POINT DESIGN BUILD INC.
This space was once a child's bedroom and now doubles as a professional home photography post production office and a dressing room for graceful ballerinas!
This completely transformed 3,500+ sf family dream home sits atop the gorgeous hills of Calabasas, CA and celebrates the strategic and eclectic merging of contemporary and mid-century modern styles with the earthy touches of a world traveler!
AS SEEN IN Better Homes and Gardens | BEFORE & AFTER | 10 page feature and COVER | Spring 2016
To see more of this fantastic transformation, watch for the launch of our NEW website and blog THE FOUR POINT REPORT, where we celebrate this and other incredible design build journey! Launching September 2016.
Photography by Riley Jamison
#ballet #photography #remodel #LAinteriordesigner #builder #dreamproject #oneinamillion
 Elms Interior Design
Photography by Michael J. Lee
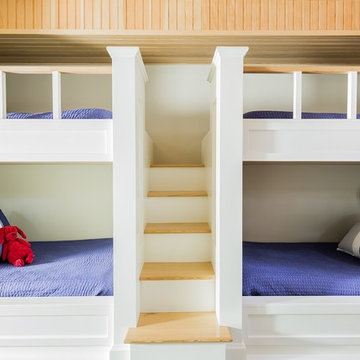
Example of a bedroom and mid-sized transitional gender-neutral medium tone wood floor kids' bedroom design in Boston with beige walls
Example of a bedroom and mid-sized transitional gender-neutral medium tone wood floor kids' bedroom design in Boston with beige walls
 Dillard-Jones Builders
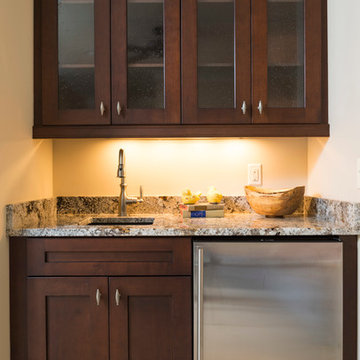
A Dillard-Jones Builders design – this classic and timeless lake cottage overlooks tranquil Lake Keowee in the Upstate of South Carolina.
Photographer: Fred Rollison Photography
 Experts Remodel

This big project remodeling begin because of a leak true the window of the bathroom and another leak from the bedroom window. We took care of this small project , after couple days of working together she was very interesting in full remodel for her house. Eventually our team help her with planning the project and getting the right financial loan and comfortable monthly payment and use + increase the value of the property. we are so happy to work on this house and make incredible change for great living experience for many years later.
 Interior Changes home design & consulting

The kids jill and jill bathroom was built with three growing girls in mind. The seating vanity is a perfect space to slide a hamper in for now, and will eventually be the delight of teenagers when it gets used as a dressing vanity.
 Experts Remodel
This big project remodeling begin because of a leak true the window of the bathroom and another leak from the bedroom window. We took care of this small project , after couple days of working together she was very interesting in full remodel for her house. Eventually our team help her with planning the project and getting the right financial loan and comfortable monthly payment and use + increase the value of the property. we are so happy to work on this house and make incredible change for great living experience for many years later.
 Experts Remodel
This big project remodeling begin because of a leak true the window of the bathroom and another leak from the bedroom window. We took care of this small project , after couple days of working together she was very interesting in full remodel for her house. Eventually our team help her with planning the project and getting the right financial loan and comfortable monthly payment and use + increase the value of the property. we are so happy to work on this house and make incredible change for great living experience for many years later.
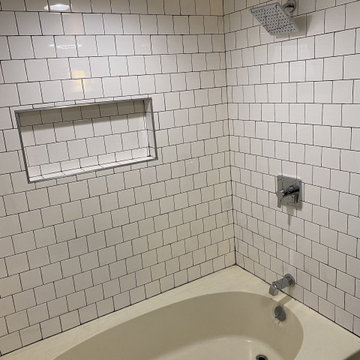 Experts Remodel
This big project remodeling begin because of a leak true the window of the bathroom and another leak from the bedroom window. We took care of this small project , after couple days of working together she was very interesting in full remodel for her house. Eventually our team help her with planning the project and getting the right financial loan and comfortable monthly payment and use + increase the value of the property. we are so happy to work on this house and make incredible change for great living experience for many years later.
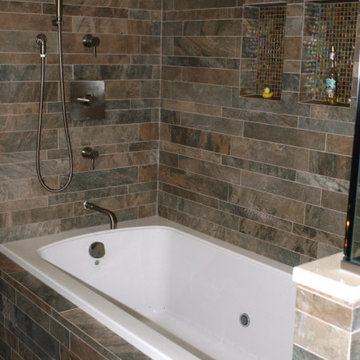
 LM Interior Design, LLC
This is a hydrotherapy tub that also includes chromatherapy (colored light). Rather than circulating water through what eventually becomes an unhygenic system (think old whirlpool tubs), an air turbine cleanly and efficiently blows air into the tub's water, creating a soothing environment for sore muscles. Chromatherapy adds to the experience with colored light add to the relaxing mood. Recessed niches are backed with reflective, glass tile that shine like jewels in the night.
 Experts Remodel
This big project remodeling begin because of a leak true the window of the bathroom and another leak from the bedroom window. We took care of this small project , after couple days of working together she was very interesting in full remodel for her house. Eventually our team help her with planning the project and getting the right financial loan and comfortable monthly payment and use + increase the value of the property. we are so happy to work on this house and make incredible change for great living experience for many years later.
 North Denver Craftsman
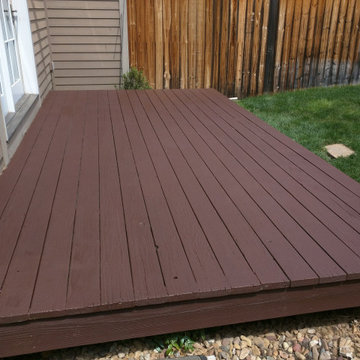
Simple project, you can't tell from the photos but the deck has some grip sand in the mixtures. Recoated the deck and made it safer. We sanded it smooth before painting.
Personally I'm not a huge fan of painting decks, I'd much rather stain because I feel stain ages better and is easier to renew. However, if you stay on top of the paint it could work fine. Once the paint chips though, and eventually it will, it's never really the same.
 Continental Ponds
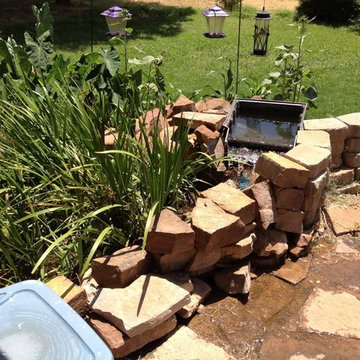
The plants in this stream caused the waterfall to back up. Eventually washing out the retaining wall.
http://www.continentalponds.com/pond-repairs.html
http://www.continental-ponds-pond-maintenance.services
85