
Search results for "Eventually" in Home Design Ideas

 Becker Building & Remodeling Inc.
Wall between kitchen and dining was removed for easy flow and combining of spaces. Extra doorway to mudroom removed. All new cabinets, pantry, ref,wall micro (not shown). Engr quartz countertops, tile splash, natural oak floating shelves, site finished red oak stained floors.
 Betz Pools Limited
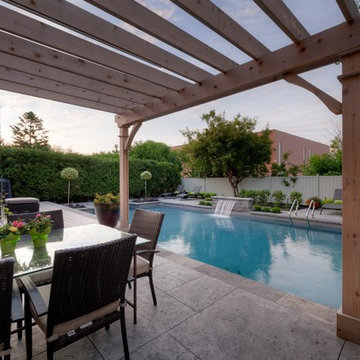
A couple of steps down from the walkout patio is the outdoor dining area with table for six. The new cedar pergola will eventually support a dense canopy of foliage and blooms as the Weigela climber vines grow up the wires and cover the structure. Also, tall decorative grasses will add privacy to the area.

 Thinkterior LLC
THEME Every element of this room
evokes images from the Enchanted
Forest. Tiny lights twinkle like fireflies;
curtains swing from real tree limbs and
sticker stones lay a pathway to the bed.
Ceramic mushrooms and birdhouses
are scattered throughout the room,
creating perfect hiding spots for fairies,
pixies and other magical friends. The
dominant color of both bedroom and
bathroom — a soft, feminine pink
— creates a soothing, yet wondrous
atmosphere. In the corner sits a large
tree with a child-size door at the base,
promising a child-size adventure on the
other side.
FOCUS Illuminated by two beautiful
flower-shaped lamps, the six-footdiameter
circular bed becomes the
centerpiece of the room. Imitation bark
on the bed’s exterior augments the
room’s theme and makes it easy for
a child to believe they have stepped
out of the suburbs and into the forest.
Three lily pads extending from tree
bark serve as both steps to the bed
and stools to sit on. Ready-made for
princess parties and sleepovers, the
bed easily accommodates two to three
small children or an adult. Twelvefoot
ceilings enhance the sense of
openness, while soft lighting and comfy
pillows make this a cozy reading and
resting spot.
STORAGE The shelves on the rear of
the bed and the two compartments in
the tree — one covered by a doubledoor,
the other by a miniature door —
supplement the storage capacity of the
room’s giant closet without interrupting
the theme.
GROWTH The bed meets standard
specifications for a baby crib, and
can accommodate both children and
adults. The railing is easily removed
when baby girl becomes a “big girl,”
and eventually,
a teenager.
SAFETY Rounded edges on all of the
room’s furnishings help prevent nasty
bumps, and lamps are positioned
well out-of-reach of small children.
The mattress is designed to fit snugly
to meet current crib safety standards,
while a 26-inch railing allows this bed
to act as a safe, comfortable and fun
play area.
Find the right local pro for your project


 Belltown Design LLC
The upper level, steel grated stairs, have suspension wire railing, and are made of salvaged materials from the trade. This upper level bedroom will eventually be a children's playroom, but for the time being they are too little for this location. Industrial Loft Home, Seattle, WA. Belltown Design. Photography by Paula McHugh
 Designer Concepts Landscape Architecture
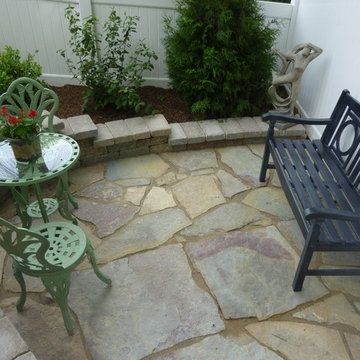
Great use of space in a narrow side yard
Patio - small side yard brick patio idea in Chicago
Patio - small side yard brick patio idea in Chicago
 Carolyn Reyes
Photo: Carolyn Reyes © 2015 Houzz
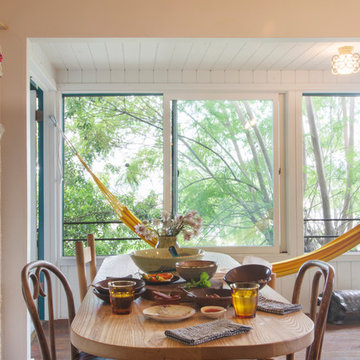
Example of an eclectic dining room design in Los Angeles
Example of an eclectic dining room design in Los Angeles

 Bespoke Fitted Furniture London | Avar Furniture
Please visit our official website for more galleries and case studies of under stairs storage solutions http://www.avarfurniture.co.uk/understairs-storage
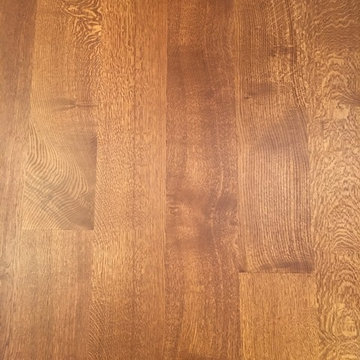
 Schafer Hardwood Flooring Co.
The pictures below are just a snapshot of a lovely floor that was done with our exclusive V3 9" Character Rift & Quartered WHITE OAK Flooring. Typically with such wide planks you would be worried about eventual cupping and/or gapping with the boards but with our V3 engineered line there is no need to worry. We've successfully tested our planks up to 12" wide with no problems! To help ease your mind a little though, Schafer Hardwood guarantees your floors FOR LIFE (not that you'll need it)!
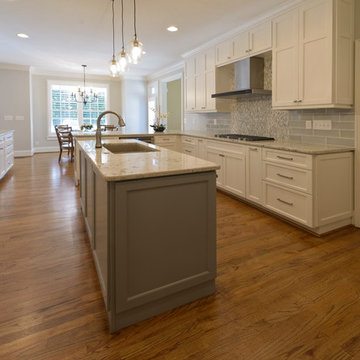
 Paul Davis Remodeling of Greenville & Spartanburg
Gleaming granite counters, ample cabinets and gorgeous stainless appliances make this kitchen a chef's dream. Here you can see the door to the custom pantry closet. Lighting over the island was a tough decision but the perfect choice was eventually selected. This fixture adds a lovely design element without overpowering the space.
Oliver Yu Fotographie
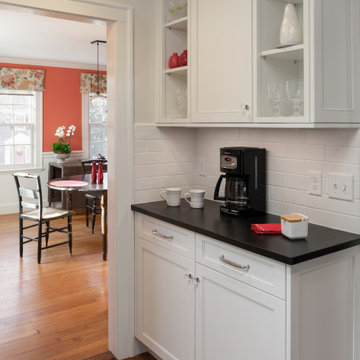
 GMT Home Designs Inc.
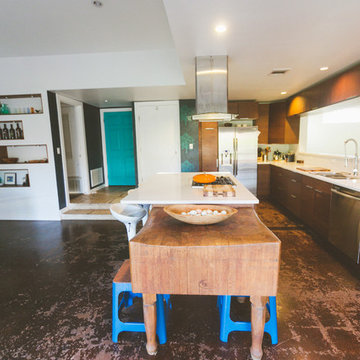
When they first purchased the home, the owners didn't think they'd need to renovate. But with two growing girls, they eventually realized that the house didn't fully suit their needs. While cooking, they couldn't keep an eye on the children as they played in the living room on the other side of the house. The solution? A 325 sf addition that expanded the kitchen and added a family room and powder room. Renovations were also made to the adjacent mudroom including plenty of built-in storage.

 Hotbotany
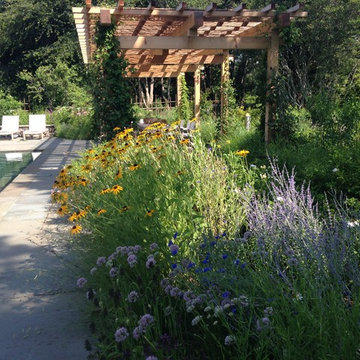
East Hampton property installation included hardscape and softscape around a newly installed pool. The clients dream was to have guests enter the garden at the lower level without revealing the pool. Eventually they would discover the pool as a surprise oasis.
The Upper house terrace allows the guests to take in the gardens and pool as a complete experience. A collection of native plants, grasses and shrubs were chosen to create a multi seasonal garden that invites butterflies and box turtles.


 Experts Remodel

This big project remodeling begin because of a leak true the window of the bathroom and another leak from the bedroom window. We took care of this small project , after couple days of working together she was very interesting in full remodel for her house. Eventually our team help her with planning the project and getting the right financial loan and comfortable monthly payment and use + increase the value of the property. we are so happy to work on this house and make incredible change for great living experience for many years later.
 Experts Remodel
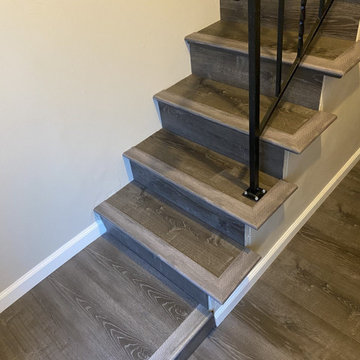
This big project remodeling begin because of a leak true the window of the bathroom and another leak from the bedroom window. We took care of this small project , after couple days of working together she was very interesting in full remodel for her house. Eventually our team help her with planning the project and getting the right financial loan and comfortable monthly payment and use + increase the value of the property. we are so happy to work on this house and make incredible change for great living experience for many years later.
 FA Design Build
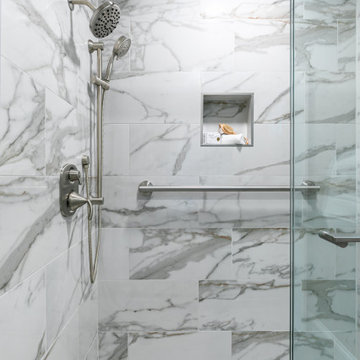
Eventually things wear out – including bathrooms! Our clients had updated one of their three bathrooms, but the other two were still stuck in the 1960s, with small floor plans, vanities lacking storage, and poor lighting. They decided to tackle both of these bathroom renovations at once. For the master bath, we were able to take about four square feet from the master bedroom by reframing a wall and doorway. This additional space allowed us to convert a tub to a shower, add a hand shower, and install a longer vanity, countertop, and mirror. The extra square footage, plus a glass door and furniture-style vanity, gives the space a larger appearance. The finishes in warm grays and traditional patterns complete the update.
 F&M Architects, LLC
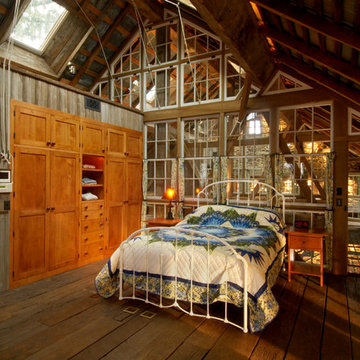
The master bedroom is accessible from the catwalk outside. A built in closet provided minimal closet space for this weekend get-away. tongue and groove philadelphia fencing was salvaged locally for all interior walls. The window wall was built to maintain visibility through the space as well as to provide ventilation to the upper barn areas. The center row of windows functioned as traditional single-hung windows, the sash in the 4th row was hinged and could be operated via rope and pulley and tied off on the wall to dock anchors. All cabinetry was shaker style with a honey glaze. The brass floor outlets at the base of the bed were eventually tied into a pop-up tv chest.
 M A Jaworski Landscape Design

2021 installation of initial planting: the front yard is N-facing, with some sun here in the late afternoon. Plants which can tolerate both shade and partial sun, such as some cultivars of hostas, ferns and yews were chosen to eventually become expansive foundation plantings . Since the Victorians were fond of palm trees, these shade-loving palms in front of the porch are at home here during clement weather, but will get indoor protection during the winter. Photo credit: E Jenvey
 Bianco Renovations

Inspiration for a mid-sized cottage walk-out laminate floor and brown floor basement remodel in DC Metro with white walls
84