
Search results for "Ever evolving industry" in Home Design Ideas





 Dawn Hearn Interior Design
This scullery kitchen is located near the garage entrance to the home and the utility room. It is one of two kitchens in the home. The more formal entertaining kitchen is open to the formal living area. This kitchen provides an area for the bulk of the cooking and dish washing. It can also serve as a staging area for caterers when needed.
Counters: Viatera by LG - Minuet
Brick Back Splash and Floor: General Shale, Culpepper brick veneer
Light Fixture/Pot Rack: Troy - Brunswick, F3798, Aged Pewter finish
Cabinets, Shelves, Island Counter: Grandeur Cellars
Shelf Brackets: Rejuvenation Hardware, Portland shelf bracket, 10"
Cabinet Hardware: Emtek, Trinity, Flat Black finish
Barn Door Hardware: Register Dixon Custom Homes
Barn Door: Register Dixon Custom Homes
Wall and Ceiling Paint: Sherwin Williams - 7015 Repose Gray
Cabinet Paint: Sherwin Williams - 7019 Gauntlet Gray
Refrigerator: Electrolux - Icon Series
Dishwasher: Bosch 500 Series Bar Handle Dishwasher
Sink: Proflo - PFUS308, single bowl, under mount, stainless
Faucet: Kohler - Bellera, K-560, pull down spray, vibrant stainless finish
Stove: Bertazzoni 36" Dual Fuel Range with 5 burners
Vent Hood: Bertazzoni Heritage Series
Tre Dunham with Fine Focus Photography
Find the right local pro for your project

 C3 Studio, LLC
Inspiration for a mid-sized transitional galley light wood floor kitchen remodel in Louisville with an undermount sink, white cabinets, stainless steel appliances, an island and recessed-panel cabinets

 Kenihan Development
Charmaine David
Inspiration for a transitional u-shaped kitchen remodel in Los Angeles with a farmhouse sink, shaker cabinets, white cabinets, white backsplash and stainless steel appliances
Inspiration for a transitional u-shaped kitchen remodel in Los Angeles with a farmhouse sink, shaker cabinets, white cabinets, white backsplash and stainless steel appliances

 Building Designers Association of Australia
The clients were inspired to renovate following exposure to Zen architecture while honeymooning in Japan. The architectural brief was to deliver a modern Australian home that serves as a private, meditative retreat that would also cater to a buzzing family as their relationship evolves; and transform into a welcoming and generous entertaining space. The home would need to maximise the potential of the sites orientation and create a strong connection to generous and versatile outdoor spaces including sheltered entertaining areas and spacious areas for planting and lawn. It was essential that elements of the existing residence be retained where possible to reduce waste, however disguised so that the final product was effectively a new home.
 Brent Hyland
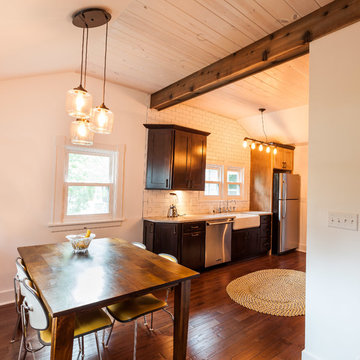
Eat-in kitchen - mid-sized industrial galley dark wood floor eat-in kitchen idea in Chicago with a farmhouse sink, shaker cabinets, dark wood cabinets, quartzite countertops, white backsplash, ceramic backsplash, stainless steel appliances and a peninsula

Sponsored
Sunbury, OH

J.Holderby - Renovations
Franklin County's Leading General Contractors - 2X Best of Houzz!
 Juan Felipe Goldstein Design Co Inc.

Inspiration for a small industrial side yard concrete paver patio remodel in Orange County with a roof extension
 Dallas Builders Association

3rd Street Custom Homes presents 119 West Shore, a perfect rendition of the ever evolving transitional/modern style. Built in Richardson Heights on a .5-acre corner lot, it gave us endless opportunities to display both the front and side elevations of this 1.2- 1.5-million-dollar modern home. Using a split faced concrete brick with black framed windows along with a combination of metal and composition roof on the exterior we added texture to the house but also maintained a modern style on the exterior design. The white oak and black cabinetry in the kitchen give a stark contrast against the quartz backsplash and the waterfall quartz island. The Dacor Heritage appliances add more modern details to the kitchen along with the side by side Dacor refrigerator and freezer hidden by white oak panels stained in a whitewash finish. The black cabinets get even more detail with the addition of brass cabinet hardware to match the sleek lighting choices throughout the home. Overall, the home boasts 4200 sq/ft of living space with 5 bedrooms, 5 bathrooms, 2 living areas, a 3-car garage, and a dining room with a full-size bar. The house is an entertainer’s dream with most of the focus on this home revolves around the open concept living room and kitchen areas along with the transition from inside living space to outside living space. With two 20 ft sliders opening up to an additional 400 sq/ft of exterior screened in patio space the inside space fully opens to the expansive backyard. The patio is fully enclosed with infinity screens overlooking the half acre lot landscaped with artificial turf and an array of plants on the perimeter of the backyard. The detail does not stop in the living areas, with every room and bedroom being specifically designed to showcase the modern details of the home.
For more information about 3rd Street Custom Homes and any current projects we are working on. Please call Ethan Stegich at 214.392.5141 or visit our website at www.StegichGroup.com.
This Home of the Week is presented by the Dallas Builders Association. For information on the Association please visit www.dallasbuilders.org.

 Nina Williams Interiors
John Lennon
Example of a small urban vinyl floor kitchen design in Miami with a double-bowl sink, shaker cabinets, black cabinets, quartz countertops, stainless steel appliances and an island
Example of a small urban vinyl floor kitchen design in Miami with a double-bowl sink, shaker cabinets, black cabinets, quartz countertops, stainless steel appliances and an island
 Nar Design Group

Our carpenters labored every detail from chainsaws to the finest of chisels and brad nails to achieve this eclectic industrial design. This project was not about just putting two things together, it was about coming up with the best solutions to accomplish the overall vision. A true meeting of the minds was required around every turn to achieve "rough" in its most luxurious state.
Featuring multiple Columbia Cabinet finishes; contrasting backsplashes, wall textures and flooring are all part of what makes this project so unique! Features include: Sharp microwave drawer, glass front wine fridge, fully integrated dishwasher, Blanco compost bin recessed into the counter, Walnut floating shelves, and barn house lighting.
PhotographerLink
 Zin Home
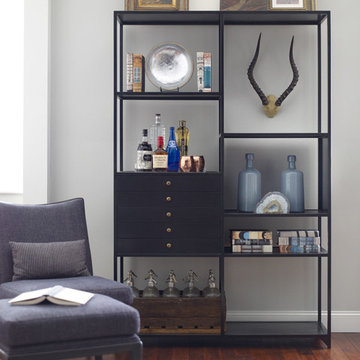
Geometric in shape, our meticulously crafted Shadow Box Industrial Black Metal Bookcase recall the grandeur of the world's great hotel and fable mansions of a bygone era. the industrial and eclectic metal and glass bookcase is stately in dimension and design. Intricate carvings, sinuous turnings, and Old World details are brought to life by today’s master craftsmen. Crafted of matt black, sturdy iron frame with metal shelves and metal drawers. The hand finish of each display cabinet in a raw, matte black beautifully balances the luxurious scale of the furnishings. Match it up with our Shadow Box Industrial Coffe Table.
Dimensions: 50W x 16D x 78H
Black Iron Frame
Metal shelves
5 drawers provide extra storage

 Everingham Design
Inspiration for a large industrial single-wall concrete floor and gray floor eat-in kitchen remodel in Columbus with an undermount sink, recessed-panel cabinets, black cabinets, concrete countertops, brown backsplash, brick backsplash, stainless steel appliances, an island and gray countertops

Sponsored
Sunbury, OH
J.Holderby - Renovations
Franklin County's Leading General Contractors - 2X Best of Houzz!
 Capital Granite Inc

A simple, and consistent, dark countertop never seems to disappoint. These Impala Black granite countertops are the perfect add-on to this industrial inspired kitchen, providing both a bold and classy set-up.
 Beyond Beige Interior Design Inc.

Beyond Beige Interior Design | www.beyondbeige.com | Ph: 604-876-3800 | Photography By Bemoved Media | Furniture Purchased From The Living Lab Furniture Co.
 FineCraft Contractors, Design + Build

Rear screened porch with wood-burning fireplace and additional firewood storage within mantel.
Mid-sized minimalist stone screened-in back porch idea in DC Metro with a roof extension
Mid-sized minimalist stone screened-in back porch idea in DC Metro with a roof extension
 June Scott Design

Succulents, grasses and low-water shrubs with vivid foliage give this coastal garden a rich, textured look with minimal maintenance. Exterior colors and furniture selection by Julie McMahon. Photos by Daniel Bosler

Sponsored
Sunbury, OH
J.Holderby - Renovations
Franklin County's Leading General Contractors - 2X Best of Houzz!


 User

UserThe youngest boy loves chess, and really wanted a spot in his room where he could play. The couple shared a list of vintage pieces that she owned - the bean coffee table stood out as the perfect play table, nestled into the corner reading nook. To balance the wood, I incorporated industrial metal elements - the vintage fixture, and steel desk. Shop the bedroom here http://www.decorist.com/showhouse/room/11/youngest-boys-bedroom/
Photo by Aubrie Pick

57