
Search results for "Everett" in Home Design Ideas
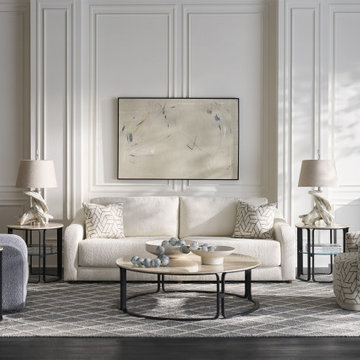
 Sutter & Vale
Demilune Chest by Fairfield Chair. Available at Sutter & Vale.
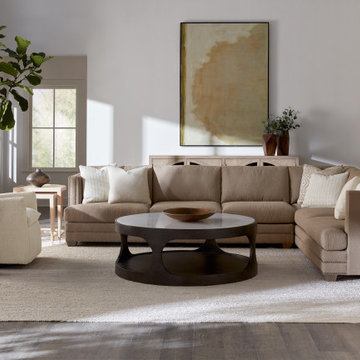
Living room - transitional living room idea in New York
Living room - transitional living room idea in New York
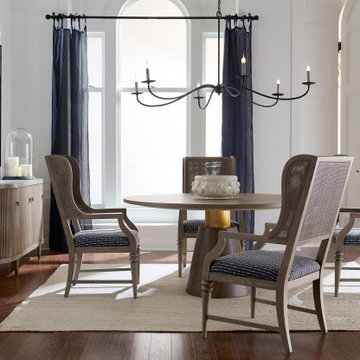 Sutter & Vale
Dining Table by Fairfield Chair. Available at Sutter & Vale.
Inspiration for a transitional dining room remodel in New York
Inspiration for a transitional dining room remodel in New York
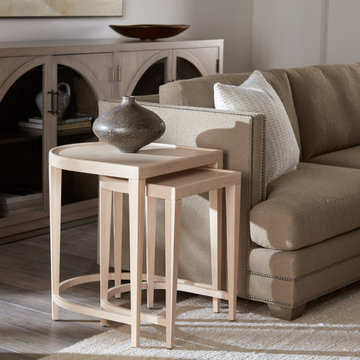 Sutter & Vale
Credenza by Fairfield Chair. Available at Sutter & Vale.
Example of a transitional dining room design in New York
Example of a transitional dining room design in New York
Find the right local pro for your project
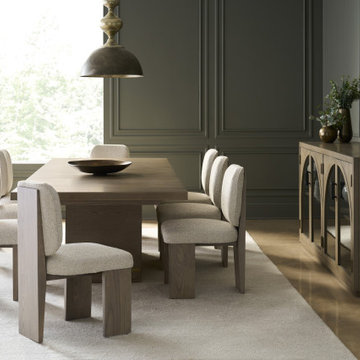 Sutter & Vale
Credenza by Fairfield Chair. Available at Sutter & Vale.
Example of a transitional dining room design in New York
Example of a transitional dining room design in New York
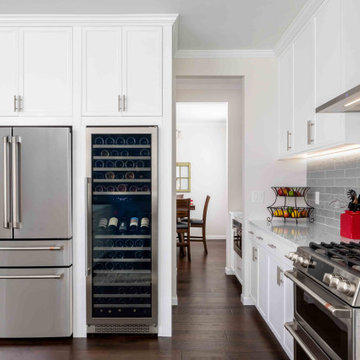
 Shepel Homes - Kitchen and Bath
We had the opportunity to renovate this space, which needed a lot of updating. The client wanted to update the finishes throughout their home, allowing for a more inviting feel. They wanted a more modern look while also upgrading those cabinets with durable materials that would last a lifetime. We used all new custom cabinets made of rich wood and premium hardware to achieve this goal. We continued throughout each room; fresh paint, lighting packages, and appliances enhance an area's design and create cohesiveness throughout the house.

 Artsaics Studios
The tasteful Carrara marble gives an elegant twist to this classic bathroom. The white subway tile is subtle enough to dress the rest of the space with a basket weave mosaic rug that features a custom border.

 Eleanor Merrill
Everett and Blue Monchique tile backsplash. Cuisinart toaster. Lumber Liquidators butcher block counter.
Example of a mid-sized eclectic u-shaped medium tone wood floor and brown floor eat-in kitchen design with a farmhouse sink, recessed-panel cabinets, white cabinets, wood countertops, blue backsplash, ceramic backsplash, stainless steel appliances and a peninsula
Example of a mid-sized eclectic u-shaped medium tone wood floor and brown floor eat-in kitchen design with a farmhouse sink, recessed-panel cabinets, white cabinets, wood countertops, blue backsplash, ceramic backsplash, stainless steel appliances and a peninsula
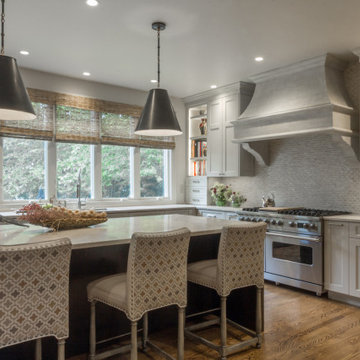
 Everett Scott Designs, llc
A kitchen remodel was desired to reflect a timeless, clean-lined and open space that respected the traditional architecture of the home. While the foot print remained unchanged, upper cabinets were removed to make way for expanded windows, bringing the gorgeous outdoors in. Storage was added through the efficient use of drawers, floor to ceiling cabinetry, and a pantry whose door mimics the refrigerator door enhancing the furniture look. The mix of materials, play of light and dark, incorporation of classical proportions and the embrace of varied styles rendered this highly functional space as one whose warm and comfortable style will outlast trends.

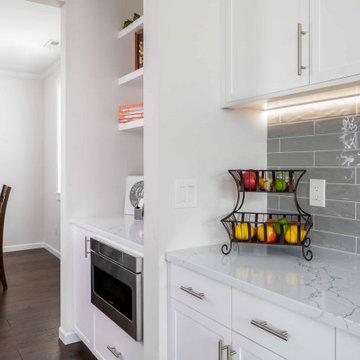 Shepel Homes - Kitchen and Bath
We had the opportunity to renovate this space, which needed a lot of updating. The client wanted to update the finishes throughout their home, allowing for a more inviting feel. They wanted a more modern look while also upgrading those cabinets with durable materials that would last a lifetime. We used all new custom cabinets made of rich wood and premium hardware to achieve this goal. We continued throughout each room; fresh paint, lighting packages, and appliances enhance an area's design and create cohesiveness throughout the house.
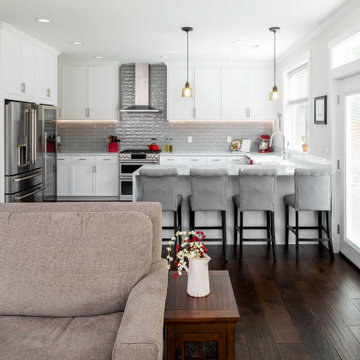 Shepel Homes - Kitchen and Bath
We had the opportunity to renovate this space, which needed a lot of updating. The client wanted to update the finishes throughout their home, allowing for a more inviting feel. They wanted a more modern look while also upgrading those cabinets with durable materials that would last a lifetime. We used all new custom cabinets made of rich wood and premium hardware to achieve this goal. We continued throughout each room; fresh paint, lighting packages, and appliances enhance an area's design and create cohesiveness throughout the house.
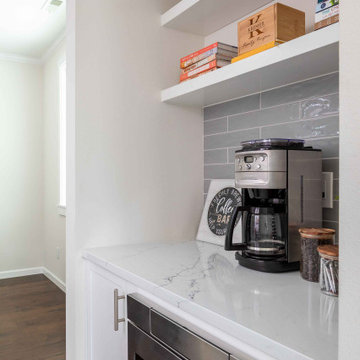 Shepel Homes - Kitchen and Bath
We had the opportunity to renovate this space, which needed a lot of updating. The client wanted to update the finishes throughout their home, allowing for a more inviting feel. They wanted a more modern look while also upgrading those cabinets with durable materials that would last a lifetime. We used all new custom cabinets made of rich wood and premium hardware to achieve this goal. We continued throughout each room; fresh paint, lighting packages, and appliances enhance an area's design and create cohesiveness throughout the house.
 Eleanor Merrill
Blue and white tile by Everett and Blue, Aveiro Cinza. Utensil holder by Thomas Ladd Pottery.
Mid-sized eclectic u-shaped medium tone wood floor and brown floor eat-in kitchen photo with a farmhouse sink, recessed-panel cabinets, white cabinets, wood countertops, blue backsplash, ceramic backsplash, stainless steel appliances and a peninsula
Mid-sized eclectic u-shaped medium tone wood floor and brown floor eat-in kitchen photo with a farmhouse sink, recessed-panel cabinets, white cabinets, wood countertops, blue backsplash, ceramic backsplash, stainless steel appliances and a peninsula


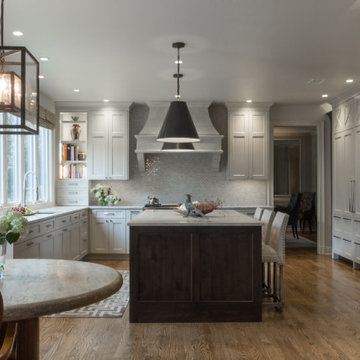 Everett Scott Designs, llc
A kitchen remodel was desired to reflect a timeless, clean-lined and open space that respected the traditional architecture of the home. While the foot print remained unchanged, upper cabinets were removed to make way for expanded windows, bringing the gorgeous outdoors in. Storage was added through the efficient use of drawers, floor to ceiling cabinetry, and a pantry whose door mimics the refrigerator door enhancing the furniture look. The mix of materials, play of light and dark, incorporation of classical proportions and the embrace of varied styles rendered this highly functional space as one whose warm and comfortable style will outlast trends.

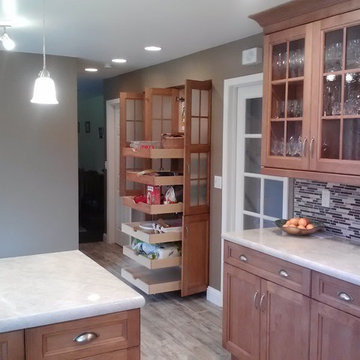
 Luna Kitchen and Bath
Example of a transitional kitchen design in Seattle with a drop-in sink, flat-panel cabinets, brown cabinets, quartz countertops, brown backsplash, mosaic tile backsplash and stainless steel appliances
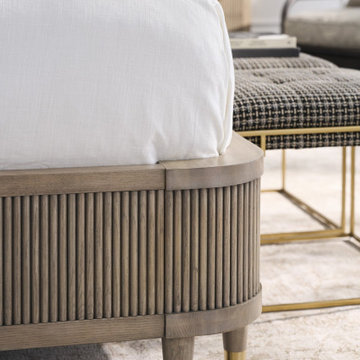 Sutter & Vale
King Bed by Fairfield Chair. Available at Sutter & Vale.
Bedroom - transitional bedroom idea in New York
Bedroom - transitional bedroom idea in New York
 Sutter & Vale
Credenza by Fairfield Chair. Available at Sutter & Vale.
Dining room - transitional dining room idea in New York
Dining room - transitional dining room idea in New York
118