
Search results for "Everett" in Home Design Ideas
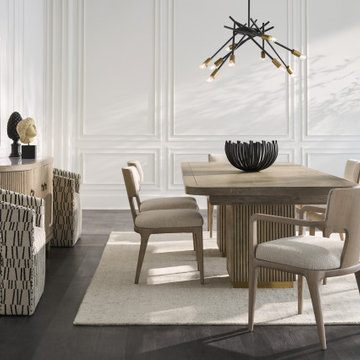
 Sutter & Vale
Arm Chair by Fairfield Chair. Available at Sutter & Vale.
Inspiration for a transitional living room remodel in New York
Inspiration for a transitional living room remodel in New York
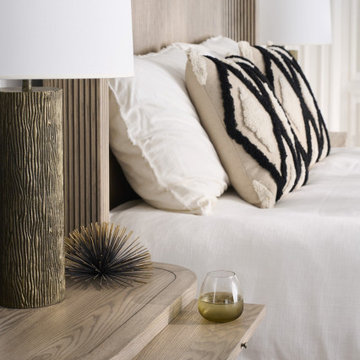 Sutter & Vale
King Bed by Fairfield Chair. Available at Sutter & Vale.
Example of a transitional bedroom design in New York
Example of a transitional bedroom design in New York

 Gribble Interior Group
Photo Credit: Everett & Soule
Mid-sized minimalist terra-cotta tile open concept kitchen photo in Orlando with a double-bowl sink, recessed-panel cabinets, white cabinets, quartz countertops, stainless steel appliances and an island
Mid-sized minimalist terra-cotta tile open concept kitchen photo in Orlando with a double-bowl sink, recessed-panel cabinets, white cabinets, quartz countertops, stainless steel appliances and an island
Find the right local pro for your project


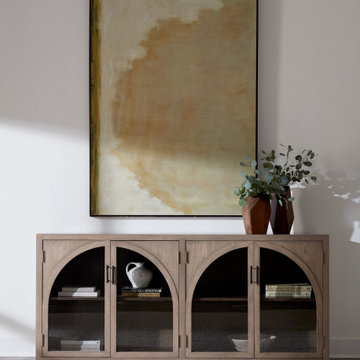 Sutter & Vale
Credenza by Fairfield Chair. Available at Sutter & Vale.
Inspiration for a transitional dining room remodel in New York
Inspiration for a transitional dining room remodel in New York
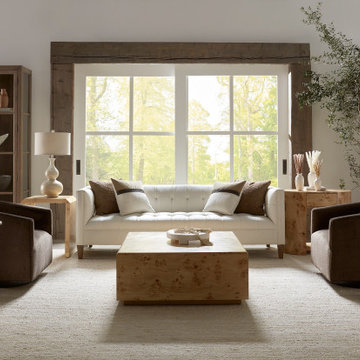 Sutter & Vale
Curio Cabinet by Fairfield Chair. Available at Sutter & Vale.
Transitional living room photo in New York
Transitional living room photo in New York
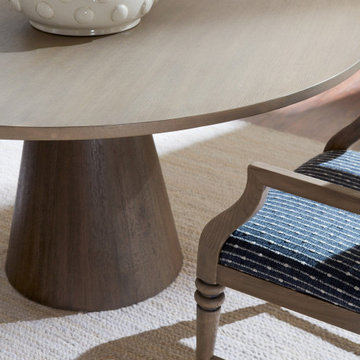 Sutter & Vale
Dining Table by Fairfield Chair. Available at Sutter & Vale.
Inspiration for a transitional dining room remodel in New York
Inspiration for a transitional dining room remodel in New York
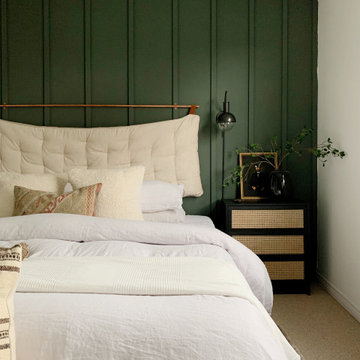


 Sea Pac Homes
SEA PAC Homes, Premiere Home Builder, Snohomish County, Washington, Living Room http://seapachomes.com/available-homes.php

 C. Kramer Interiors
Example of a small cottage white tile and subway tile mosaic tile floor alcove shower design in New York with dark wood cabinets, a two-piece toilet, white walls, marble countertops, raised-panel cabinets and an undermount sink
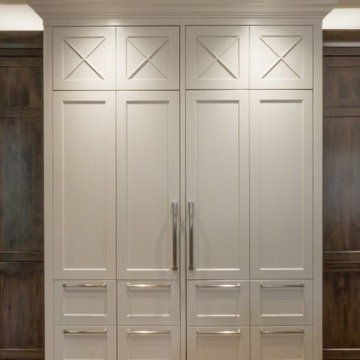
 Everett Scott Designs, llc
A kitchen remodel was desired to reflect a timeless, clean-lined and open space that respected the traditional architecture of the home. While the foot print remained unchanged, upper cabinets were removed to make way for expanded windows, bringing the gorgeous outdoors in. Storage was added through the efficient use of drawers, floor to ceiling cabinetry, and a pantry whose door mimics the refrigerator door enhancing the furniture look. The mix of materials, play of light and dark, incorporation of classical proportions and the embrace of varied styles rendered this highly functional space as one whose warm and comfortable style will outlast trends.
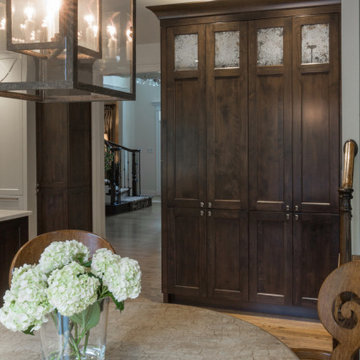 Everett Scott Designs, llc
A kitchen remodel was desired to reflect a timeless, clean-lined and open space that respected the traditional architecture of the home. While the foot print remained unchanged, upper cabinets were removed to make way for expanded windows, bringing the gorgeous outdoors in. Storage was added through the efficient use of drawers, floor to ceiling cabinetry, and a pantry whose door mimics the refrigerator door enhancing the furniture look. The mix of materials, play of light and dark, incorporation of classical proportions and the embrace of varied styles rendered this highly functional space as one whose warm and comfortable style will outlast trends.


 Luna Kitchen and Bath
Inspiration for a transitional kitchen remodel in Seattle with a drop-in sink, flat-panel cabinets, brown cabinets, quartz countertops, brown backsplash, mosaic tile backsplash and stainless steel appliances
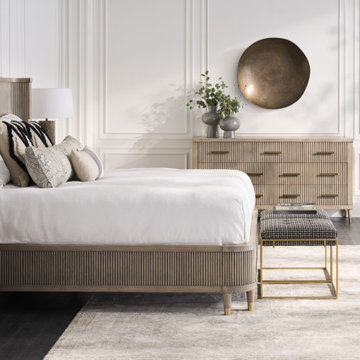 Sutter & Vale
King Bed by Fairfield Chair. Available at Sutter & Vale.
Transitional bedroom photo in New York
Transitional bedroom photo in New York
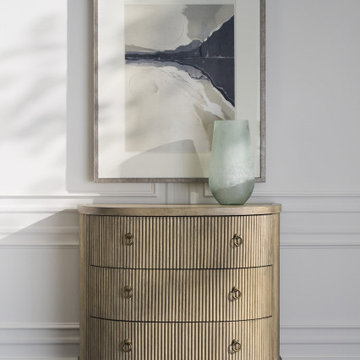 Sutter & Vale
Demilune Chest by Fairfield Chair. Available at Sutter & Vale.
Living room - transitional living room idea in New York
Living room - transitional living room idea in New York
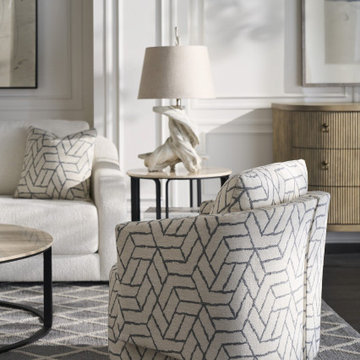 Sutter & Vale
Demilune Chest by Fairfield Chair. Available at Sutter & Vale.
Transitional living room photo in New York
Transitional living room photo in New York
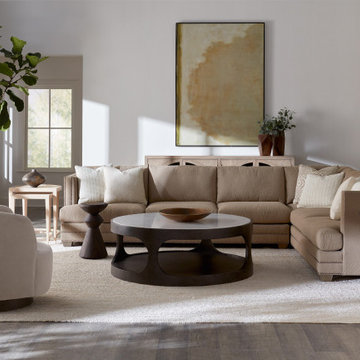 Sutter & Vale
Credenza by Fairfield Chair. Available at Sutter & Vale.
Example of a transitional dining room design in New York
Example of a transitional dining room design in New York
119