
Search results for "Evergreen" in Home Design Ideas

 Evergreen Custom Construction
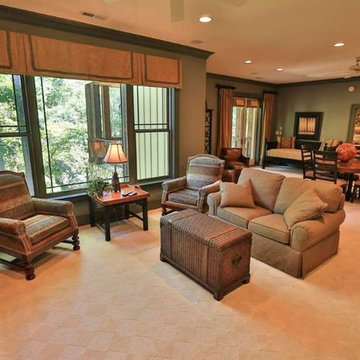
Large mountain style open concept carpeted and beige floor family room photo in Other with green walls, no fireplace and a tv stand
Find the right local pro for your project
 Evergreen Interior Designs
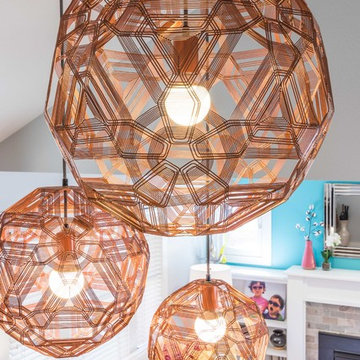
Pink Copper Pendants. The lights in this bungalow remodel steal the show.
Inspiration for a mid-century modern entryway remodel in Denver
Inspiration for a mid-century modern entryway remodel in Denver
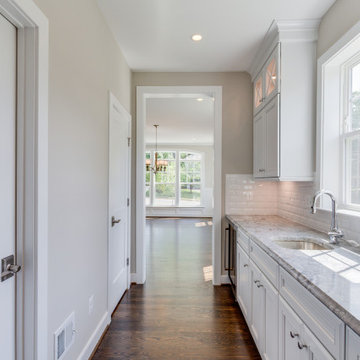

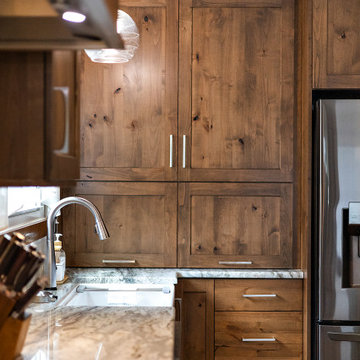
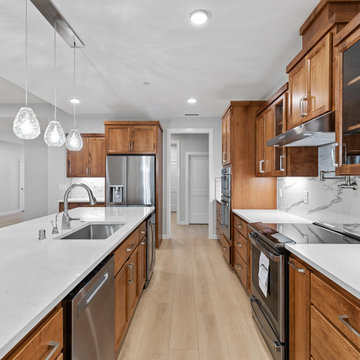
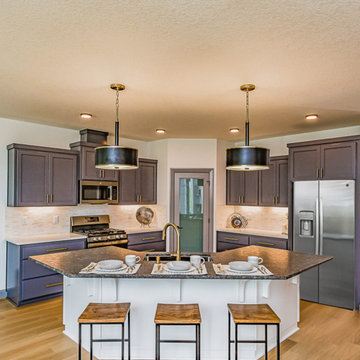
 Cabinetry by Better Bilt
Cabinetry: Showplace
Style: Pendelton SP 275
Finish: Rustic Alder, Painted Evergreen Fog
Countertop: Fantasy Brown (Redemption Stonecraft)
Plumbing: (Progressive) Delta Essa pulldown faucet + Prep faucet, and Delta Pot filler
Hardware: (Top Knob) Riverside Pulls in Brushed Satin Nickel
Tile: (Virginia Tile) Chalmers Pearl
Contractor: Greg Meehan
Tile Install: Erik Bradley
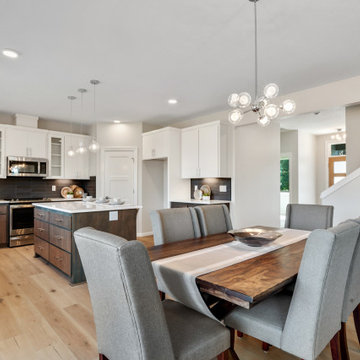
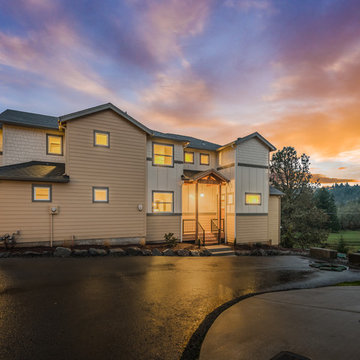
 Evergreen Homes
The Everett plan has ideal spaces for working and relaxing!
Just down from the entry hall with a handy bench and coat hooks to stow your things, the Everett plan welcomes you into the open and inviting great room, kitchen and dining room. Whip up casual meals in the chef’s kitchen to enjoy at the oversize island with a 4-person eating bar, or savor more formal meals in the dining room. Access the covered patio for al fresco dining all year, then gather with friends and loved ones in the great room with a stylish tray ceiling for a cozy fire in the fireplace or settle in to read a book on one of the two window seats. Just across from the kitchen is the private office, a perfect space for managing the household, working from home, or a private area for studying. Retreat and relax in the luxury master suite with tile shower and a window between the vanity sinks to catch the light, or head outside for coffee on the covered patio via your private door. Off the main hallway are two bedrooms with walk-in closets and a full bath with linen storage…everything the other members of your family needs or perfect for occasional guests and the owners getaway rooms. After running errands, park in one of the two individual garage bays and enter through the utility room fully built out with a drop-counter for packages and folding clothes, cabinets, a utility sink, hanging bar, and hookups for your washer and dryer. Built to exceed Energy Star Certification means your utility bills will be low, and Solar Ready gives you the option to be energy independent in the future. Photos are from a previous build. Pricing will be finalized just prior to completion.
 Evergreen Lawn Care and Snowplowing
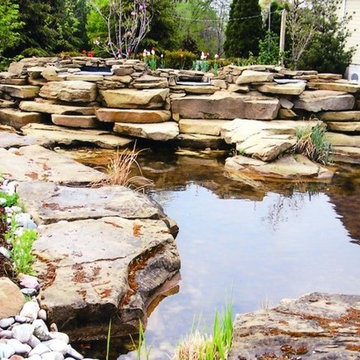
Design ideas for a large traditional full sun backyard water fountain landscape in Grand Rapids.
 Ever-Green Homes, LLC

Exterior of a farmhouse garage with second floor living quarters
Inspiration for a mid-sized cottage red two-story wood exterior home remodel in Denver with a gambrel roof and a shingle roof
Inspiration for a mid-sized cottage red two-story wood exterior home remodel in Denver with a gambrel roof and a shingle roof
 Ever-Green Homes, LLC
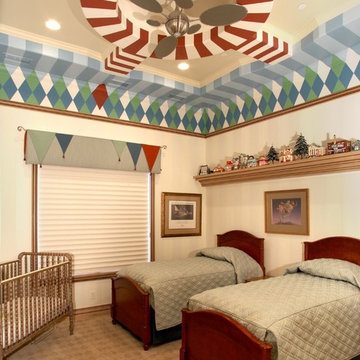
A fun kids bedroom with faux paint and ceiling shapes.
Example of a huge tuscan guest carpeted and beige floor bedroom design in Denver with white walls and no fireplace
Example of a huge tuscan guest carpeted and beige floor bedroom design in Denver with white walls and no fireplace



91