
Search results for "Evergreen" in Home Design Ideas

 Evergreen Renovations & Roofing
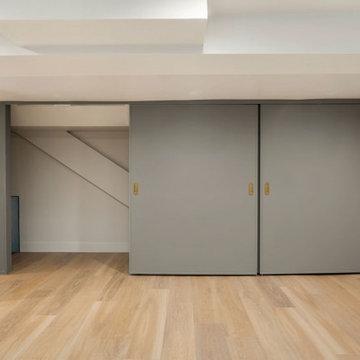
Basement ADU design-build in NE Portland. Space-saving solutions.
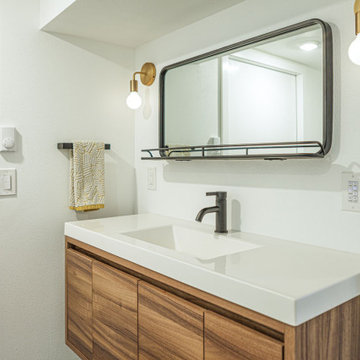
Inspiration for a transitional basement remodel in Portland
Inspiration for a transitional basement remodel in Portland
Find the right local pro for your project


 Evergreen Custom Construction
Justin Winter Sothebys International Real estate
Inspiration for a rustic home design remodel in Other
Inspiration for a rustic home design remodel in Other


 Evergreen Building Group, LLC.
The built-in glass cabinet is a perfect spot to display valuables. A knee wall is used to create additional bar seating; a terrific spot to socialize and watch the game.

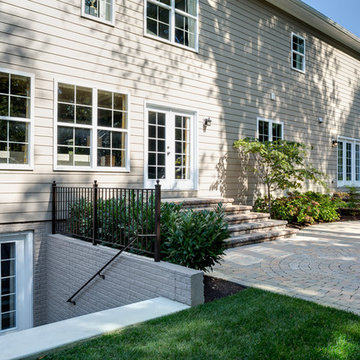

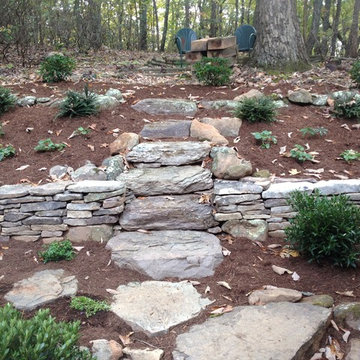
 Evergreen Hardscapes
Dry stack stone wall with stone steps and path.
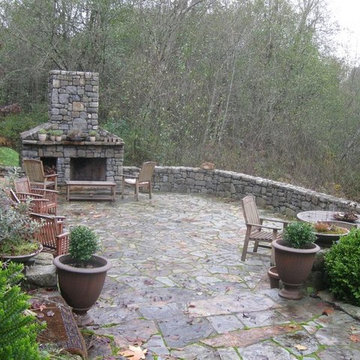
Design ideas for a mid-sized rustic shade backyard stone landscaping in Other.
Design ideas for a mid-sized rustic shade backyard stone landscaping in Other.
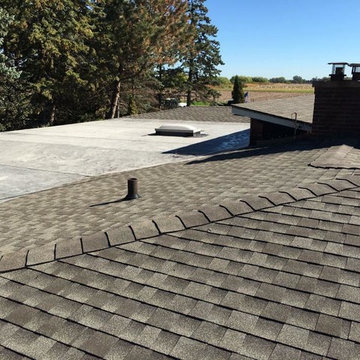

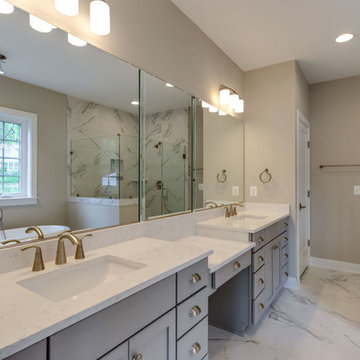
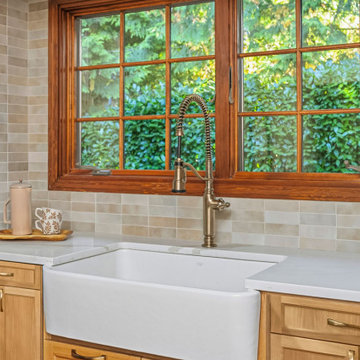 Evergreen Renovations & Roofing
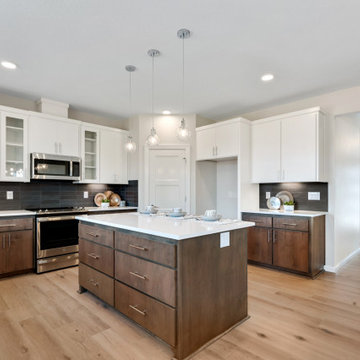
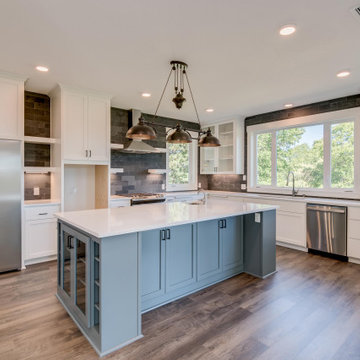
Example of a transitional kitchen design in Portland with recessed-panel cabinets and an island
 TVL Creative Ltd.
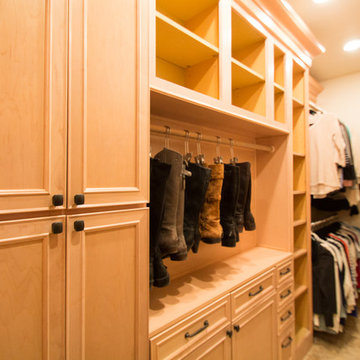
This closet project cleaned up a tight (but lengthy) closet space with gorgeous new cabinetry and maximized organization. The original space is housed inside of a true log home (same house as the gorgeous Evergreen Kitchen remodel we completed last year) and so the same challenges were present. Moreso than the kitchen, dealing with the logs was very difficult. The original closet had shelves and storage pieces attached to the logs, but over time the logs shifted and expanded, causing these shelving units to detach and break. Our plan for the new closet was to construct an independent framing structure to which the new cabinetry could be attached, preventing shifting and breaking over time. This reduced the overall depth of the clear closet space, but allowed for a multitude of gorgeous cabinet boxes to be integrated into the space where there was never true storage before. We shifted the depths of each cabinet moving down through the space to allow for as much walkable space as possible while still providing storage. With a mix of drawers, hanging bars, roll out trays, and open shelving, this closet is a true beauty with lots of storage opportunity!


 Evergreen Interior Designs
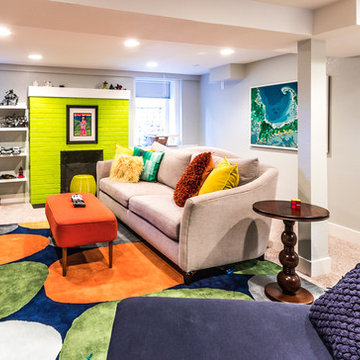
Playful and colorful kids room. Video game room, legos, kids work bench. Kid art. Bright pillows and rug.
Inspiration for a mid-sized modern home design remodel in Denver
Inspiration for a mid-sized modern home design remodel in Denver
94