
Search results for "Everyday games" in Home Design Ideas

 Corinne Acampora Interiors & Art
Elegant open concept carpeted, beige floor and vaulted ceiling family room photo in Boston with white walls, no fireplace and a media wall

 Lark Interiors
Living room design in Dallas featuring a blue accent wall with built-in bar cabinetry, layered seating, and natural light, creating a relaxed and functional space for everyday living and entertaining.
 FBC Remodel

This beautifully remodeled basement is the ultimate blend of functionality and refined style. Designed with both entertaining and everyday living in mind, the space features a stunning full bar with quartz countertops, floating wood shelves, and a bold herringbone tile backsplash that adds texture and personality. The bar area opens seamlessly to the game room, complete with a rustic wood pool table, shuffleboard, and direct walkout access through French doors.
The entire basement boasts warm wood-look flooring, exposed brick columns, and elegant light fixtures that lend a sophisticated, industrial-chic vibe. The large peninsula with bar seating offers the perfect spot to gather with friends and family, while the open-concept layout keeps everyone connected.
In a clever design twist, a hidden bookshelf door adds character and provides access to the home’s HVAC system—tucked discreetly out of view. Opposite, a set of black French doors invites you into a dedicated wine room with custom X-style wine storage and a cozy bistro table.
Whether you're hosting guests or enjoying a quiet night in, this basement remodel delivers a perfect balance of comfort, style, and purpose-built spaces that elevate everyday living.
Find the right local pro for your project

 Blue Heron
Trent Bell Photography
Huge trendy open concept living room photo in Las Vegas with white walls
Huge trendy open concept living room photo in Las Vegas with white walls
 Mae Reedy Build + Design
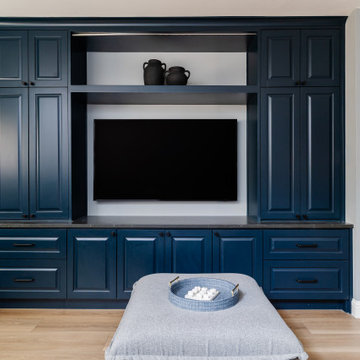
This custom home addition was designed to give a growing family the flexibility, organization, and functional living space they were missing. The project includes a multi-purpose downstairs family lounge with custom built-ins and a three-person workstation, an upstairs flex room featuring a custom Murphy bed and tailored storage, and a moody mid-century modern bathroom with a curbless shower and integrated storage. Every space was thoughtfully designed to serve multiple functions while maintaining a cohesive aesthetic, creating a home that adapts effortlessly to work, hobbies, guests, and everyday family life.
 Mae Reedy Build + Design
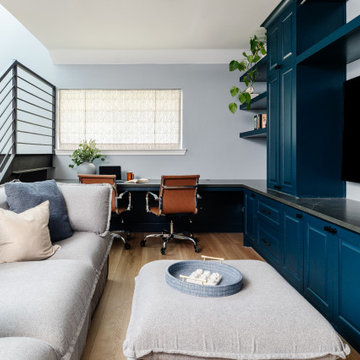
This custom home addition was designed to give a growing family the flexibility, organization, and functional living space they were missing. The project includes a multi-purpose downstairs family lounge with custom built-ins and a three-person workstation, an upstairs flex room featuring a custom Murphy bed and tailored storage, and a moody mid-century modern bathroom with a curbless shower and integrated storage. Every space was thoughtfully designed to serve multiple functions while maintaining a cohesive aesthetic, creating a home that adapts effortlessly to work, hobbies, guests, and everyday family life.
 Mae Reedy Build + Design
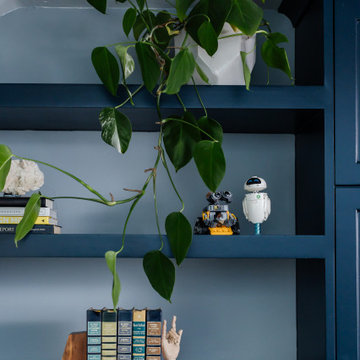
This custom home addition was designed to give a growing family the flexibility, organization, and functional living space they were missing. The project includes a multi-purpose downstairs family lounge with custom built-ins and a three-person workstation, an upstairs flex room featuring a custom Murphy bed and tailored storage, and a moody mid-century modern bathroom with a curbless shower and integrated storage. Every space was thoughtfully designed to serve multiple functions while maintaining a cohesive aesthetic, creating a home that adapts effortlessly to work, hobbies, guests, and everyday family life.

Sponsored
Columbus, OH

Wannemacher Interiors
Customized Award-Winning Interior Design Solutions in Franklin Cnty OH
 Mae Reedy Build + Design
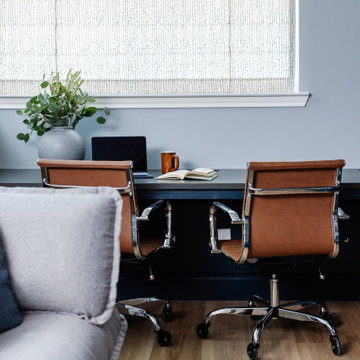
This custom home addition was designed to give a growing family the flexibility, organization, and functional living space they were missing. The project includes a multi-purpose downstairs family lounge with custom built-ins and a three-person workstation, an upstairs flex room featuring a custom Murphy bed and tailored storage, and a moody mid-century modern bathroom with a curbless shower and integrated storage. Every space was thoughtfully designed to serve multiple functions while maintaining a cohesive aesthetic, creating a home that adapts effortlessly to work, hobbies, guests, and everyday family life.
 Mae Reedy Build + Design
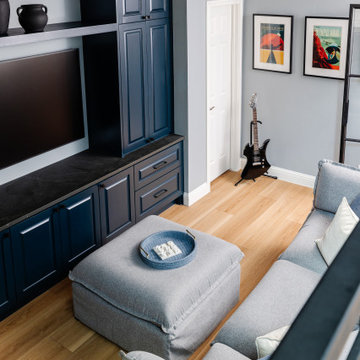
This custom home addition was designed to give a growing family the flexibility, organization, and functional living space they were missing. The project includes a multi-purpose downstairs family lounge with custom built-ins and a three-person workstation, an upstairs flex room featuring a custom Murphy bed and tailored storage, and a moody mid-century modern bathroom with a curbless shower and integrated storage. Every space was thoughtfully designed to serve multiple functions while maintaining a cohesive aesthetic, creating a home that adapts effortlessly to work, hobbies, guests, and everyday family life.
 Mae Reedy Build + Design
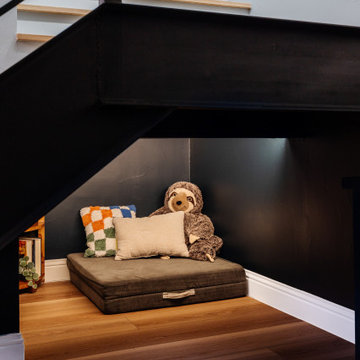
This custom home addition was designed to give a growing family the flexibility, organization, and functional living space they were missing. The project includes a multi-purpose downstairs family lounge with custom built-ins and a three-person workstation, an upstairs flex room featuring a custom Murphy bed and tailored storage, and a moody mid-century modern bathroom with a curbless shower and integrated storage. Every space was thoughtfully designed to serve multiple functions while maintaining a cohesive aesthetic, creating a home that adapts effortlessly to work, hobbies, guests, and everyday family life.
 Mae Reedy Build + Design
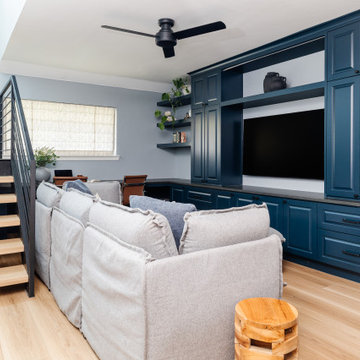
This custom home addition was designed to give a growing family the flexibility, organization, and functional living space they were missing. The project includes a multi-purpose downstairs family lounge with custom built-ins and a three-person workstation, an upstairs flex room featuring a custom Murphy bed and tailored storage, and a moody mid-century modern bathroom with a curbless shower and integrated storage. Every space was thoughtfully designed to serve multiple functions while maintaining a cohesive aesthetic, creating a home that adapts effortlessly to work, hobbies, guests, and everyday family life.
 Mae Reedy Build + Design
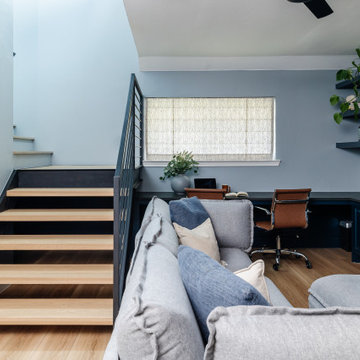
This custom home addition was designed to give a growing family the flexibility, organization, and functional living space they were missing. The project includes a multi-purpose downstairs family lounge with custom built-ins and a three-person workstation, an upstairs flex room featuring a custom Murphy bed and tailored storage, and a moody mid-century modern bathroom with a curbless shower and integrated storage. Every space was thoughtfully designed to serve multiple functions while maintaining a cohesive aesthetic, creating a home that adapts effortlessly to work, hobbies, guests, and everyday family life.
 Mae Reedy Build + Design
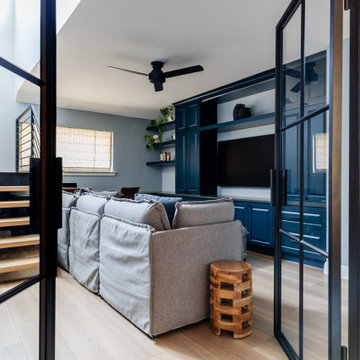
This custom home addition was designed to give a growing family the flexibility, organization, and functional living space they were missing. The project includes a multi-purpose downstairs family lounge with custom built-ins and a three-person workstation, an upstairs flex room featuring a custom Murphy bed and tailored storage, and a moody mid-century modern bathroom with a curbless shower and integrated storage. Every space was thoughtfully designed to serve multiple functions while maintaining a cohesive aesthetic, creating a home that adapts effortlessly to work, hobbies, guests, and everyday family life.

Sponsored
Delaware, OH

Buckeye Basements, Inc.
Central Ohio's Basement Finishing ExpertsBest Of Houzz '13-'21

 Andrew Heiser
Living room - mid-century modern open concept and formal dark wood floor and beige floor living room idea in San Diego with multicolored walls, a standard fireplace and a tv stand
 KCBR Design | Remodel
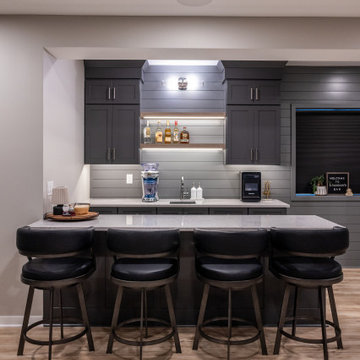
This Shawnee basement remodel transformed an underused lower level into a functional and inviting space designed for relaxation, entertainment, and spending time with family and friends. The finished basement features a custom bar, golf simulator, shiplap accent walls, and a full bathroom for added convenience. Thoughtfully designed around the homeowners' lifestyle, the space provides the perfect setting for game nights, hosting guests, family gatherings, and everyday enjoyment. Warm finishes and purposeful design details create a basement that feels both comfortable and elevated.
 KCBR Design | Remodel
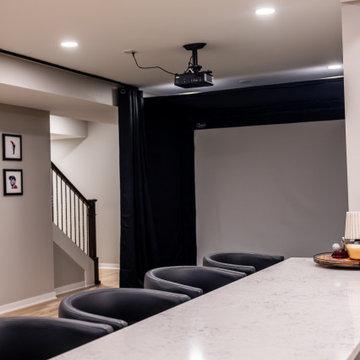
This Shawnee basement remodel transformed an underused lower level into a functional and inviting space designed for relaxation, entertainment, and spending time with family and friends. The finished basement features a custom bar, golf simulator, shiplap accent walls, and a full bathroom for added convenience. Thoughtfully designed around the homeowners' lifestyle, the space provides the perfect setting for game nights, hosting guests, family gatherings, and everyday enjoyment. Warm finishes and purposeful design details create a basement that feels both comfortable and elevated.
 Rudloff Custom Builders

This farmhouse style home was already lovely and inviting. We just added some finishing touches in the kitchen and expanded and enhanced the basement. In the kitchen we enlarged the center island so that it is now five-feet-wide. We rebuilt the sides, added the cross-back, “x”, design to each end and installed new fixtures. We also installed new counters and painted all the cabinetry. Already the center of the home’s everyday living and entertaining, there’s now even more space for gathering. We expanded the already finished basement to include a main room with kitchenet, a multi-purpose/guestroom with a murphy bed, full bathroom, and a home theatre. The COREtec vinyl flooring is waterproof and strong enough to take the beating of everyday use. In the main room, the ship lap walls and farmhouse lantern lighting coordinates beautifully with the vintage farmhouse tuxedo bathroom. Who needs to go out to the movies with a home theatre like this one? With tiered seating for six, featuring reclining chair on platforms, tray ceiling lighting and theatre sconces, this is the perfect spot for family movie night!
Rudloff Custom Builders has won Best of Houzz for Customer Service in 2014, 2015, 2016, 2017, 2019, 2020, and 2021. We also were voted Best of Design in 2016, 2017, 2018, 2019, 2020, and 2021, which only 2% of professionals receive. Rudloff Custom Builders has been featured on Houzz in their Kitchen of the Week, What to Know About Using Reclaimed Wood in the Kitchen as well as included in their Bathroom WorkBook article. We are a full service, certified remodeling company that covers all of the Philadelphia suburban area. This business, like most others, developed from a friendship of young entrepreneurs who wanted to make a difference in their clients’ lives, one household at a time. This relationship between partners is much more than a friendship. Edward and Stephen Rudloff are brothers who have renovated and built custom homes together paying close attention to detail. They are carpenters by trade and understand concept and execution. Rudloff Custom Builders will provide services for you with the highest level of professionalism, quality, detail, punctuality and craftsmanship, every step of the way along our journey together.
Specializing in residential construction allows us to connect with our clients early in the design phase to ensure that every detail is captured as you imagined. One stop shopping is essentially what you will receive with Rudloff Custom Builders from design of your project to the construction of your dreams, executed by on-site project managers and skilled craftsmen. Our concept: envision our client’s ideas and make them a reality. Our mission: CREATING LIFETIME RELATIONSHIPS BUILT ON TRUST AND INTEGRITY.
Photo Credit: Linda McManus Images

Sponsored
Columbus, OH

Hope Restoration & General Contracting
Columbus Design-Build, Kitchen & Bath Remodeling, Historic Renovations
 Vanessa Empire Interiors, LLC
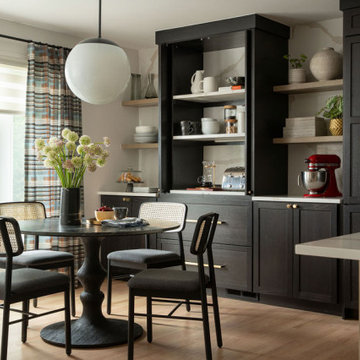
Our Signature Morning Room redefines the idea of a breakfast nook by blending beauty with everyday function. Designed as a welcoming space for starting the day, this cozy dining area sits just off the kitchen, filled with natural light and dressed in tailored drapery for a soft, elevated touch. Behind custom cabinetry, a hidden bar with pocket doors conceals the coffee maker, toaster, and all the morning essentials—ready when you need them, and tucked away when you don’t. This clever integration ensures that even the busiest mornings remain calm and clutter-free, while the bar and built-in storage maintain the home's polished, couture-inspired look. With thoughtful details like layered seating, natural textures, and fully customized millwork, the Signature Morning Room combines timeless style with the functionality every modern family needs.
 Closet Factory (Fort Lauderdale)
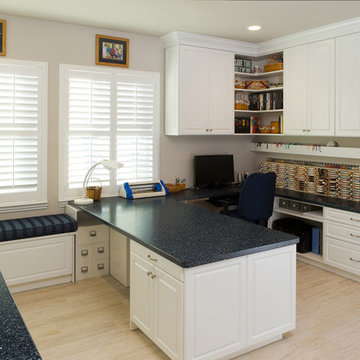
Whether crafting is a hobby or a full-time occupation, it requires space and organization. Any space in your home can be transformed into a fun and functional craft room – whether it’s a guest room, empty basement, laundry room or small niche. Replete with built-in cabinets and desks, or islands for sewing centers, you’re no longer relegated to whatever empty room is available for your creative crafting space. An ideal outlet to spark your creativity, a well-designed craft room will provide you with access to all of your tools and supplies as well as a place to spread out and work comfortably. Designed to cleverly fit into any unused space, a custom craft room is the perfect place for scrapbooking, sewing, and painting for everyone.

 Horrigan O'Malley Architects
Dorothy Hong, Photographer
Living room - large eclectic open concept medium tone wood floor and brown floor living room idea in New York with white walls, a standard fireplace, a metal fireplace, a wall-mounted tv and a music area
Living room - large eclectic open concept medium tone wood floor and brown floor living room idea in New York with white walls, a standard fireplace, a metal fireplace, a wall-mounted tv and a music area
1