
Search results for "Everyday games" in Home Design Ideas

 Corinne Acampora Interiors & Art
Elegant open concept carpeted, beige floor and vaulted ceiling family room photo in Boston with white walls, no fireplace and a media wall

 Horrigan O'Malley Architects
Dorothy Hong, Photographer
Living room - large eclectic open concept medium tone wood floor and brown floor living room idea in New York with white walls, a standard fireplace, a metal fireplace, a wall-mounted tv and a music area
Living room - large eclectic open concept medium tone wood floor and brown floor living room idea in New York with white walls, a standard fireplace, a metal fireplace, a wall-mounted tv and a music area

 Lark Interiors
Living room design in Dallas featuring a blue accent wall with built-in bar cabinetry, layered seating, and natural light, creating a relaxed and functional space for everyday living and entertaining.
Find the right local pro for your project
 Craftsworth Construction
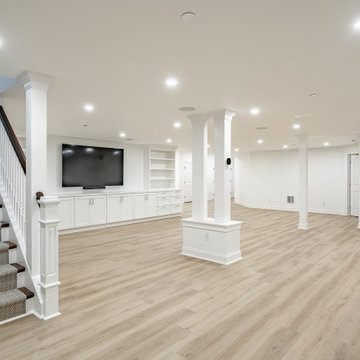
This finished basement renovation in Newtown Square, Pennsylvania was designed to transform an underutilized lower level into a spacious and highly functional living area for relaxation, entertaining, and everyday family use. Completed by Craftsworth Construction, this Delaware County basement remodel creates a bright, open layout that adds significant livable square footage while maintaining a clean and timeless design.
The newly finished basement features a large open entertainment space anchored by custom built-in cabinetry and shelving surrounding a wall-mounted media center. This built-in storage solution keeps the space organized while creating a natural focal point for movie nights, sports viewing, and family gatherings.
Throughout the basement, luxury vinyl plank flooring was selected for its durability, warmth, and moisture resistance—an ideal flooring solution for finished basement spaces. The neutral wood tones help brighten the lower level while complementing the clean white trim, columns, and millwork used throughout the design.
A custom basement wet bar with blue cabinetry adds both style and function to the entertainment area. The bar includes quartz countertops, glass-front beverage refrigerators, a bar sink, and floating wood shelves that provide additional storage and display space. This feature makes the basement perfect for hosting guests, game days, or casual family gatherings.
Recessed LED lighting was installed across the entire ceiling to ensure the basement feels bright and inviting despite being below grade. Multiple zones were created within the open floor plan to accommodate a variety of uses, including a lounge area, entertainment space, and additional flexible living areas.
The finished result is a modern, fully finished basement that feels like a natural extension of the home’s main living areas, providing a comfortable space for entertaining, relaxing, and everyday living.
This project was completed by Craftsworth Construction, a basement finishing and remodeling contractor serving Newtown Square, Delaware County, West Chester, and homeowners throughout Chester County and the greater Philadelphia Main Line area.
 Craftsworth Construction
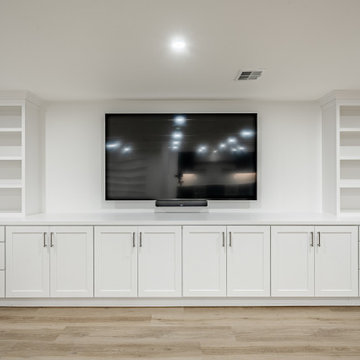
This finished basement renovation in Newtown Square, Pennsylvania was designed to transform an underutilized lower level into a spacious and highly functional living area for relaxation, entertaining, and everyday family use. Completed by Craftsworth Construction, this Delaware County basement remodel creates a bright, open layout that adds significant livable square footage while maintaining a clean and timeless design.
The newly finished basement features a large open entertainment space anchored by custom built-in cabinetry and shelving surrounding a wall-mounted media center. This built-in storage solution keeps the space organized while creating a natural focal point for movie nights, sports viewing, and family gatherings.
Throughout the basement, luxury vinyl plank flooring was selected for its durability, warmth, and moisture resistance—an ideal flooring solution for finished basement spaces. The neutral wood tones help brighten the lower level while complementing the clean white trim, columns, and millwork used throughout the design.
A custom basement wet bar with blue cabinetry adds both style and function to the entertainment area. The bar includes quartz countertops, glass-front beverage refrigerators, a bar sink, and floating wood shelves that provide additional storage and display space. This feature makes the basement perfect for hosting guests, game days, or casual family gatherings.
Recessed LED lighting was installed across the entire ceiling to ensure the basement feels bright and inviting despite being below grade. Multiple zones were created within the open floor plan to accommodate a variety of uses, including a lounge area, entertainment space, and additional flexible living areas.
The finished result is a modern, fully finished basement that feels like a natural extension of the home’s main living areas, providing a comfortable space for entertaining, relaxing, and everyday living.
This project was completed by Craftsworth Construction, a basement finishing and remodeling contractor serving Newtown Square, Delaware County, West Chester, and homeowners throughout Chester County and the greater Philadelphia Main Line area.
 Craftsworth Construction
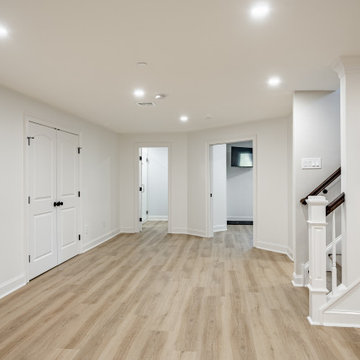
This finished basement renovation in Newtown Square, Pennsylvania was designed to transform an underutilized lower level into a spacious and highly functional living area for relaxation, entertaining, and everyday family use. Completed by Craftsworth Construction, this Delaware County basement remodel creates a bright, open layout that adds significant livable square footage while maintaining a clean and timeless design.
The newly finished basement features a large open entertainment space anchored by custom built-in cabinetry and shelving surrounding a wall-mounted media center. This built-in storage solution keeps the space organized while creating a natural focal point for movie nights, sports viewing, and family gatherings.
Throughout the basement, luxury vinyl plank flooring was selected for its durability, warmth, and moisture resistance—an ideal flooring solution for finished basement spaces. The neutral wood tones help brighten the lower level while complementing the clean white trim, columns, and millwork used throughout the design.
A custom basement wet bar with blue cabinetry adds both style and function to the entertainment area. The bar includes quartz countertops, glass-front beverage refrigerators, a bar sink, and floating wood shelves that provide additional storage and display space. This feature makes the basement perfect for hosting guests, game days, or casual family gatherings.
Recessed LED lighting was installed across the entire ceiling to ensure the basement feels bright and inviting despite being below grade. Multiple zones were created within the open floor plan to accommodate a variety of uses, including a lounge area, entertainment space, and additional flexible living areas.
The finished result is a modern, fully finished basement that feels like a natural extension of the home’s main living areas, providing a comfortable space for entertaining, relaxing, and everyday living.
This project was completed by Craftsworth Construction, a basement finishing and remodeling contractor serving Newtown Square, Delaware County, West Chester, and homeowners throughout Chester County and the greater Philadelphia Main Line area.
 Craftsworth Construction
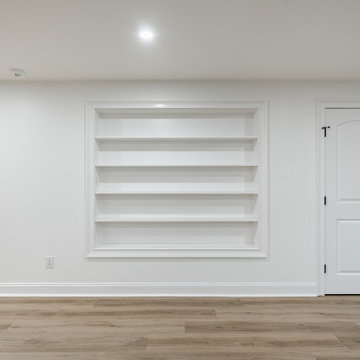
This finished basement renovation in Newtown Square, Pennsylvania was designed to transform an underutilized lower level into a spacious and highly functional living area for relaxation, entertaining, and everyday family use. Completed by Craftsworth Construction, this Delaware County basement remodel creates a bright, open layout that adds significant livable square footage while maintaining a clean and timeless design.
The newly finished basement features a large open entertainment space anchored by custom built-in cabinetry and shelving surrounding a wall-mounted media center. This built-in storage solution keeps the space organized while creating a natural focal point for movie nights, sports viewing, and family gatherings.
Throughout the basement, luxury vinyl plank flooring was selected for its durability, warmth, and moisture resistance—an ideal flooring solution for finished basement spaces. The neutral wood tones help brighten the lower level while complementing the clean white trim, columns, and millwork used throughout the design.
A custom basement wet bar with blue cabinetry adds both style and function to the entertainment area. The bar includes quartz countertops, glass-front beverage refrigerators, a bar sink, and floating wood shelves that provide additional storage and display space. This feature makes the basement perfect for hosting guests, game days, or casual family gatherings.
Recessed LED lighting was installed across the entire ceiling to ensure the basement feels bright and inviting despite being below grade. Multiple zones were created within the open floor plan to accommodate a variety of uses, including a lounge area, entertainment space, and additional flexible living areas.
The finished result is a modern, fully finished basement that feels like a natural extension of the home’s main living areas, providing a comfortable space for entertaining, relaxing, and everyday living.
This project was completed by Craftsworth Construction, a basement finishing and remodeling contractor serving Newtown Square, Delaware County, West Chester, and homeowners throughout Chester County and the greater Philadelphia Main Line area.

Sponsored
Delaware, OH

Buckeye Basements, Inc.
Central Ohio's Basement Finishing ExpertsBest Of Houzz '13-'21
 Craftsworth Construction
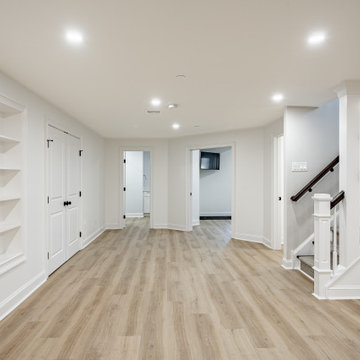
This finished basement renovation in Newtown Square, Pennsylvania was designed to transform an underutilized lower level into a spacious and highly functional living area for relaxation, entertaining, and everyday family use. Completed by Craftsworth Construction, this Delaware County basement remodel creates a bright, open layout that adds significant livable square footage while maintaining a clean and timeless design.
The newly finished basement features a large open entertainment space anchored by custom built-in cabinetry and shelving surrounding a wall-mounted media center. This built-in storage solution keeps the space organized while creating a natural focal point for movie nights, sports viewing, and family gatherings.
Throughout the basement, luxury vinyl plank flooring was selected for its durability, warmth, and moisture resistance—an ideal flooring solution for finished basement spaces. The neutral wood tones help brighten the lower level while complementing the clean white trim, columns, and millwork used throughout the design.
A custom basement wet bar with blue cabinetry adds both style and function to the entertainment area. The bar includes quartz countertops, glass-front beverage refrigerators, a bar sink, and floating wood shelves that provide additional storage and display space. This feature makes the basement perfect for hosting guests, game days, or casual family gatherings.
Recessed LED lighting was installed across the entire ceiling to ensure the basement feels bright and inviting despite being below grade. Multiple zones were created within the open floor plan to accommodate a variety of uses, including a lounge area, entertainment space, and additional flexible living areas.
The finished result is a modern, fully finished basement that feels like a natural extension of the home’s main living areas, providing a comfortable space for entertaining, relaxing, and everyday living.
This project was completed by Craftsworth Construction, a basement finishing and remodeling contractor serving Newtown Square, Delaware County, West Chester, and homeowners throughout Chester County and the greater Philadelphia Main Line area.
 Craftsworth Construction
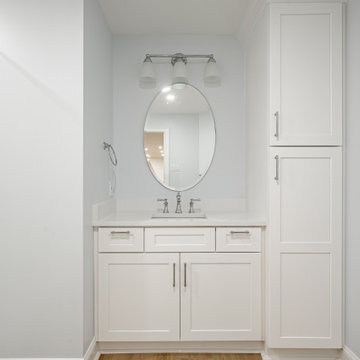
This finished basement renovation in Newtown Square, Pennsylvania was designed to transform an underutilized lower level into a spacious and highly functional living area for relaxation, entertaining, and everyday family use. Completed by Craftsworth Construction, this Delaware County basement remodel creates a bright, open layout that adds significant livable square footage while maintaining a clean and timeless design.
The newly finished basement features a large open entertainment space anchored by custom built-in cabinetry and shelving surrounding a wall-mounted media center. This built-in storage solution keeps the space organized while creating a natural focal point for movie nights, sports viewing, and family gatherings.
Throughout the basement, luxury vinyl plank flooring was selected for its durability, warmth, and moisture resistance—an ideal flooring solution for finished basement spaces. The neutral wood tones help brighten the lower level while complementing the clean white trim, columns, and millwork used throughout the design.
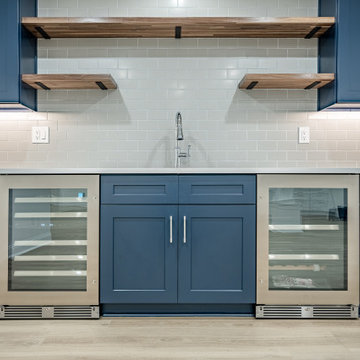
A custom basement wet bar with blue cabinetry adds both style and function to the entertainment area. The bar includes quartz countertops, glass-front beverage refrigerators, a bar sink, and floating wood shelves that provide additional storage and display space. This feature makes the basement perfect for hosting guests, game days, or casual family gatherings.
Recessed LED lighting was installed across the entire ceiling to ensure the basement feels bright and inviting despite being below grade. Multiple zones were created within the open floor plan to accommodate a variety of uses, including a lounge area, entertainment space, and additional flexible living areas.
The finished result is a modern, fully finished basement that feels like a natural extension of the home’s main living areas, providing a comfortable space for entertaining, relaxing, and everyday living.
This project was completed by Craftsworth Construction, a basement finishing and remodeling contractor serving Newtown Square, Delaware County, West Chester, and homeowners throughout Chester County and the greater Philadelphia Main Line area.
 Craftsworth Construction
This finished basement renovation in Newtown Square, Pennsylvania was designed to transform an underutilized lower level into a spacious and highly functional living area for relaxation, entertaining, and everyday family use. Completed by Craftsworth Construction, this Delaware County basement remodel creates a bright, open layout that adds significant livable square footage while maintaining a clean and timeless design.
The newly finished basement features a large open entertainment space anchored by custom built-in cabinetry and shelving surrounding a wall-mounted media center. This built-in storage solution keeps the space organized while creating a natural focal point for movie nights, sports viewing, and family gatherings.
Throughout the basement, luxury vinyl plank flooring was selected for its durability, warmth, and moisture resistance—an ideal flooring solution for finished basement spaces. The neutral wood tones help brighten the lower level while complementing the clean white trim, columns, and millwork used throughout the design.
A custom basement wet bar with blue cabinetry adds both style and function to the entertainment area. The bar includes quartz countertops, glass-front beverage refrigerators, a bar sink, and floating wood shelves that provide additional storage and display space. This feature makes the basement perfect for hosting guests, game days, or casual family gatherings.
Recessed LED lighting was installed across the entire ceiling to ensure the basement feels bright and inviting despite being below grade. Multiple zones were created within the open floor plan to accommodate a variety of uses, including a lounge area, entertainment space, and additional flexible living areas.
The finished result is a modern, fully finished basement that feels like a natural extension of the home’s main living areas, providing a comfortable space for entertaining, relaxing, and everyday living.
This project was completed by Craftsworth Construction, a basement finishing and remodeling contractor serving Newtown Square, Delaware County, West Chester, and homeowners throughout Chester County and the greater Philadelphia Main Line area.
 Deep River Partners
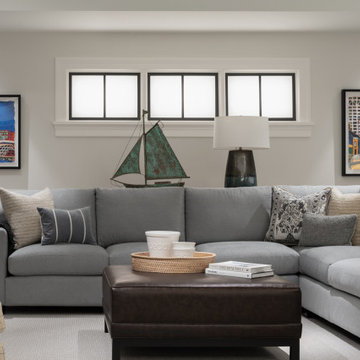
Fulfilling a vision of the future to gather an expanding family, the open home is designed for multi-generational use, while also supporting the everyday lifestyle of the two homeowners. The home is flush with natural light and expansive views of the landscape in an established Wisconsin village. Charming European homes, rich with interesting details and fine millwork, inspired the design for the Modern European Residence. The theming is rooted in historical European style, but modernized through simple architectural shapes and clean lines that steer focus to the beautifully aligned details. Ceiling beams, wallpaper treatments, rugs and furnishings create definition to each space, and fabrics and patterns stand out as visual interest and subtle additions of color. A brighter look is achieved through a clean neutral color palette of quality natural materials in warm whites and lighter woods, contrasting with color and patterned elements. The transitional background creates a modern twist on a traditional home that delivers the desired formal house with comfortable elegance.
 Rudloff Custom Builders

This farmhouse style home was already lovely and inviting. We just added some finishing touches in the kitchen and expanded and enhanced the basement. In the kitchen we enlarged the center island so that it is now five-feet-wide. We rebuilt the sides, added the cross-back, “x”, design to each end and installed new fixtures. We also installed new counters and painted all the cabinetry. Already the center of the home’s everyday living and entertaining, there’s now even more space for gathering. We expanded the already finished basement to include a main room with kitchenet, a multi-purpose/guestroom with a murphy bed, full bathroom, and a home theatre. The COREtec vinyl flooring is waterproof and strong enough to take the beating of everyday use. In the main room, the ship lap walls and farmhouse lantern lighting coordinates beautifully with the vintage farmhouse tuxedo bathroom. Who needs to go out to the movies with a home theatre like this one? With tiered seating for six, featuring reclining chair on platforms, tray ceiling lighting and theatre sconces, this is the perfect spot for family movie night!
Rudloff Custom Builders has won Best of Houzz for Customer Service in 2014, 2015, 2016, 2017, 2019, 2020, and 2021. We also were voted Best of Design in 2016, 2017, 2018, 2019, 2020, and 2021, which only 2% of professionals receive. Rudloff Custom Builders has been featured on Houzz in their Kitchen of the Week, What to Know About Using Reclaimed Wood in the Kitchen as well as included in their Bathroom WorkBook article. We are a full service, certified remodeling company that covers all of the Philadelphia suburban area. This business, like most others, developed from a friendship of young entrepreneurs who wanted to make a difference in their clients’ lives, one household at a time. This relationship between partners is much more than a friendship. Edward and Stephen Rudloff are brothers who have renovated and built custom homes together paying close attention to detail. They are carpenters by trade and understand concept and execution. Rudloff Custom Builders will provide services for you with the highest level of professionalism, quality, detail, punctuality and craftsmanship, every step of the way along our journey together.
Specializing in residential construction allows us to connect with our clients early in the design phase to ensure that every detail is captured as you imagined. One stop shopping is essentially what you will receive with Rudloff Custom Builders from design of your project to the construction of your dreams, executed by on-site project managers and skilled craftsmen. Our concept: envision our client’s ideas and make them a reality. Our mission: CREATING LIFETIME RELATIONSHIPS BUILT ON TRUST AND INTEGRITY.
Photo Credit: Linda McManus Images
 Nosan Signature Homes

The spacious great room in this home, completed in 2017, is open to the kitchen and features a linear fireplace on a floating honed limestone hearth, supported by hidden steel brackets, extending the full width between the two floor to ceiling windows. The custom oak shelving forms a display case with individual lights for each section allowing the homeowners to showcase favorite art objects. The ceiling features a step and hidden LED cove lighting to provide a visual separation for this area from the adjacent kitchen and informal dining areas. The rug and furniture were selected by the homeowners for everyday comfort as this is the main TV watching and hangout room in the home. A casual dining area provides seating for 6 or more and can also function as a game table. In the background is the 3 seasons room accessed by a floor-to-ceiling sliding door that opens 2/3 to provide easy flow for entertaining.

Sponsored
Columbus, OH

Wannemacher Interiors
Customized Award-Winning Interior Design Solutions in Franklin Cnty OH

 Tricia Fortin Interiors
Layered in timeless blues, soft greens, and warm creams, this space balances tradition with everyday comfort. Thoughtfully designed with family in mind, the room invites both connection and quiet moments—ample seating encourages gathering, while a dedicated game table sets the stage for friendly competition and shared memories. A traditional secretary desk adds a functional, collected touch, perfect for homework, correspondence, or simply keeping life organized.
Comfortable, classic, and meant to be lived in—this is a living room where style and family life coexist beautifully.
 Envisioning Green
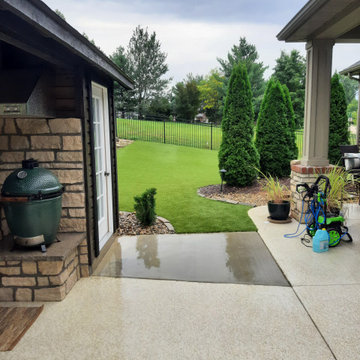
This Glen Carbon backyard was designed to feel like a private resort, where every detail invites relaxation and connection. At the heart of the space is a custom-built cedar pavilion that anchors the outdoor living area and provides shade and shelter for year-round enjoyment. Beneath the pavilion, a fully integrated outdoor kitchen with stone masonry, granite countertops, built-in grill, bar seating, and entertainment features creates a natural gathering place for guests.
A custom gas firepit seating area extends the experience beyond the kitchen, offering a warm and inviting spot to unwind on cool evenings. Surrounding the pool, the paver patio was designed with flowing curves and contrasting borders to visually connect the outdoor kitchen, pool, and lounge spaces into one cohesive backyard environment. Synthetic turf and low-maintenance landscaping were incorporated to keep the space clean, functional, and visually striking throughout the year.
This project was built to maximize entertainment, comfort, and property value, turning a standard backyard into a luxury outdoor living destination tailored for everyday enjoyment and unforgettable gatherings.
Project Overview
• Custom cedar pavilion
• Outdoor kitchen with grill and bar
• Gas firepit seating area
• Paver patio and pool integration
• Synthetic turf and landscaping
• Landscape lighting
 Nosan Signature Homes
The spacious great room in this home, completed in 2017, is open to the kitchen and features a linear fireplace on a floating honed limestone hearth, supported by hidden steel brackets, extending the full width between the two floor to ceiling windows. The custom oak shelving forms a display case with individual lights for each section allowing the homeowners to showcase favorite art objects. The ceiling features a step and hidden LED cove lighting to provide a visual separation for this area from the adjacent kitchen and informal dining areas. The rug and furniture were selected by the homeowners for everyday comfort as this is the main TV watching and hangout room in the home. A casual dining area provides seating for 6 or more and can also function as a game table. In the background is the 3 seasons room accessed by a floor-to-ceiling sliding door that opens 2/3 to provide easy flow for entertaining.
 Rudloff Custom Builders

This farmhouse style home was already lovely and inviting. We just added some finishing touches in the kitchen and expanded and enhanced the basement. In the kitchen we enlarged the center island so that it is now five-feet-wide. We rebuilt the sides, added the cross-back, “x”, design to each end and installed new fixtures. We also installed new counters and painted all the cabinetry. Already the center of the home’s everyday living and entertaining, there’s now even more space for gathering. We expanded the already finished basement to include a main room with kitchenet, a multi-purpose/guestroom with a murphy bed, full bathroom, and a home theatre. The COREtec vinyl flooring is waterproof and strong enough to take the beating of everyday use. In the main room, the ship lap walls and farmhouse lantern lighting coordinates beautifully with the vintage farmhouse tuxedo bathroom. Who needs to go out to the movies with a home theatre like this one? With tiered seating for six, featuring reclining chair on platforms, tray ceiling lighting and theatre sconces, this is the perfect spot for family movie night!
Rudloff Custom Builders has won Best of Houzz for Customer Service in 2014, 2015, 2016, 2017, 2019, 2020, and 2021. We also were voted Best of Design in 2016, 2017, 2018, 2019, 2020, and 2021, which only 2% of professionals receive. Rudloff Custom Builders has been featured on Houzz in their Kitchen of the Week, What to Know About Using Reclaimed Wood in the Kitchen as well as included in their Bathroom WorkBook article. We are a full service, certified remodeling company that covers all of the Philadelphia suburban area. This business, like most others, developed from a friendship of young entrepreneurs who wanted to make a difference in their clients’ lives, one household at a time. This relationship between partners is much more than a friendship. Edward and Stephen Rudloff are brothers who have renovated and built custom homes together paying close attention to detail. They are carpenters by trade and understand concept and execution. Rudloff Custom Builders will provide services for you with the highest level of professionalism, quality, detail, punctuality and craftsmanship, every step of the way along our journey together.
Specializing in residential construction allows us to connect with our clients early in the design phase to ensure that every detail is captured as you imagined. One stop shopping is essentially what you will receive with Rudloff Custom Builders from design of your project to the construction of your dreams, executed by on-site project managers and skilled craftsmen. Our concept: envision our client’s ideas and make them a reality. Our mission: CREATING LIFETIME RELATIONSHIPS BUILT ON TRUST AND INTEGRITY.
Photo Credit: Linda McManus Images

Sponsored
Columbus, OH
Wannemacher Interiors
Customized Award-Winning Interior Design Solutions in Franklin Cnty OH

 Blue Heron
Trent Bell Photography
Huge trendy open concept living room photo in Las Vegas with white walls
Huge trendy open concept living room photo in Las Vegas with white walls

 Lark Interiors

Casual dining area in a Dallas home featuring a round table, black spindle-back chairs, and abstract artwork, creating a light-filled, relaxed space for everyday meals and gathering.
1