
Search results for "Everyday games" in Home Design Ideas
 Endless Ideas Interiors Inc.
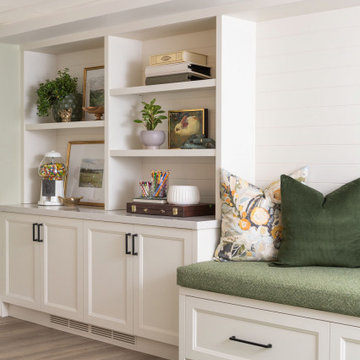
This inviting lower level was designed as the ultimate gathering space—where family comes together to play, relax, and reconnect. Thoughtfully planned with both function and style in mind, the space balances warmth and sophistication with a rich palette of natural greens and layered textures.
A standout feature of the design is the seamless integration of storage solutions, ensuring that games, media, and everyday essentials are neatly tucked away yet always within reach. Custom built-ins and hidden compartments maintain a clean, organized aesthetic while maximizing usability.
 smartSPACE - Home Theatre and Automation
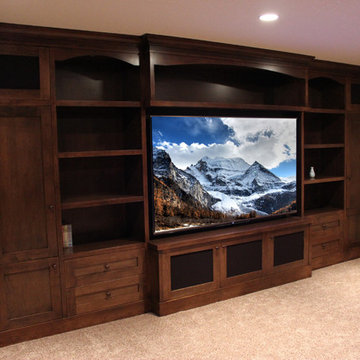
We installed a 75" UHD TV in this home theater cabinet and think it looks great. All of the equipment is located in the mechanical room 50ft away. Plug-in's for a game system in the room keep everyday use convenient. Control of the system is through either an iPad/iPhone or from a dedicated touch screen remote.
 Envisioning Green
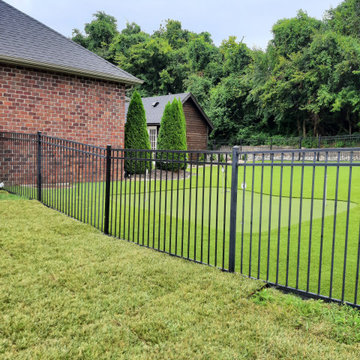
This Glen Carbon backyard was designed to feel like a private resort, where every detail invites relaxation and connection. At the heart of the space is a custom-built cedar pavilion that anchors the outdoor living area and provides shade and shelter for year-round enjoyment. Beneath the pavilion, a fully integrated outdoor kitchen with stone masonry, granite countertops, built-in grill, bar seating, and entertainment features creates a natural gathering place for guests.
A custom gas firepit seating area extends the experience beyond the kitchen, offering a warm and inviting spot to unwind on cool evenings. Surrounding the pool, the paver patio was designed with flowing curves and contrasting borders to visually connect the outdoor kitchen, pool, and lounge spaces into one cohesive backyard environment. Synthetic turf and low-maintenance landscaping were incorporated to keep the space clean, functional, and visually striking throughout the year.
This project was built to maximize entertainment, comfort, and property value, turning a standard backyard into a luxury outdoor living destination tailored for everyday enjoyment and unforgettable gatherings.
Project Overview
• Custom cedar pavilion
• Outdoor kitchen with grill and bar
• Gas firepit seating area
• Paver patio and pool integration
• Synthetic turf and landscaping
• Landscape lighting
Find the right local pro for your project
 KCBR Design | Remodel
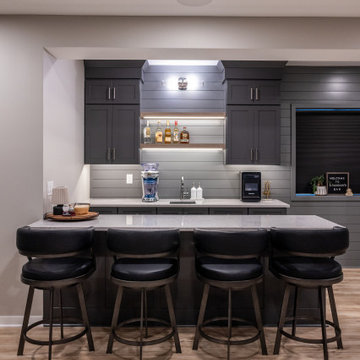
This Shawnee basement remodel transformed an underused lower level into a functional and inviting space designed for relaxation, entertainment, and spending time with family and friends. The finished basement features a custom bar, golf simulator, shiplap accent walls, and a full bathroom for added convenience. Thoughtfully designed around the homeowners' lifestyle, the space provides the perfect setting for game nights, hosting guests, family gatherings, and everyday enjoyment. Warm finishes and purposeful design details create a basement that feels both comfortable and elevated.
 Rochelle Cote Interior Design
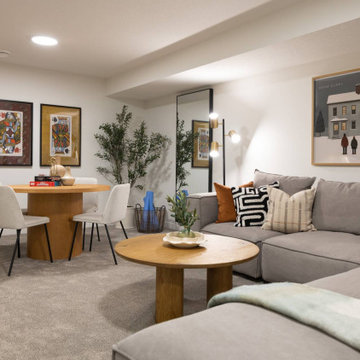
This residence embraces a light, open, and contemporary aesthetic, defined by warmth, simplicity, and a sense of effortless sophistication. A soft, neutral palette is layered with natural materials, subtle textures, and thoughtfully considered accents, creating an interior that feels fresh, inviting, and refined. The home's modern exterior transitions seamlessly into bright, airy interiors, where clean lines, generous natural light, and carefully selected furnishings create a sense of openness and calm. Intentional spatial planning, understated lighting, and a balance of form and function allow each space to feel cohesive, comfortable, and elevated while remaining warm and approachable.
Designed with a modern young family in mind, the home balances contemporary refinement with the ease and energy of everyday life. Open, flexible spaces encourage connection, creativity, and togetherness, while a natural relationship between the interior and exterior creates a seamless flow throughout the home. Thoughtful transitions between shared living areas and outdoor spaces invite family gatherings, quiet moments, and everyday activities to unfold naturally. The result is a home that feels bright, welcoming, and timeless—designed to support connection, comfort, and the evolving rhythms of family life.
 Above And Beyond Builders
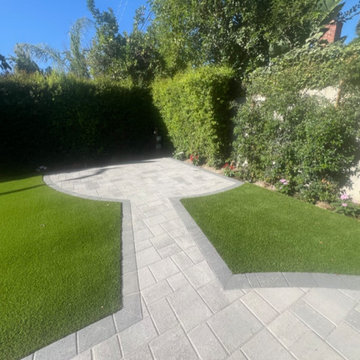
This North Hollywood landscape renovation highlights a structured paver walkway with charcoal border accents, seamlessly dividing two precision-cut artificial turf sections. The symmetrical layout enhances visual flow while maintaining a low-maintenance, drought-conscious outdoor environment. Designed and built in North Hollywood, this backyard upgrade blends modern hardscape craftsmanship with functional green space for everyday living and entertaining.
 LBK Design Build
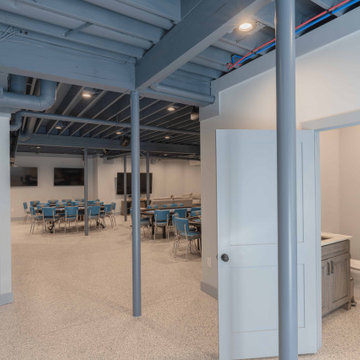
The goal was to transform an unfinished basement into a fully functional lower level designed for entertaining and everyday use. The space was planned to include a large open game area, a lounge for viewing, a kitchenette for hosting, a dedicated wine room, and a full bathroom with laundry. The design keeps the structure exposed where possible while organizing the layout with defined zones, improved circulation, and integrated storage.

Sponsored
Columbus, OH

Wannemacher Interiors
Customized Award-Winning Interior Design Solutions in Franklin Cnty OH
 KCBR Design | Remodel
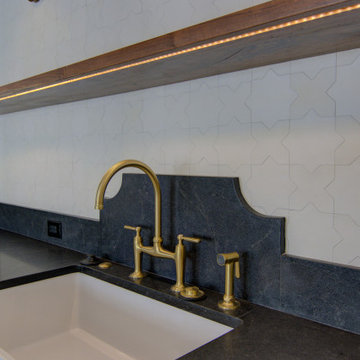
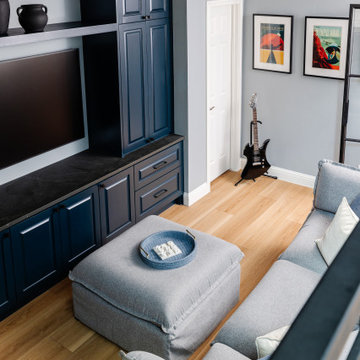
This Kansas City basement remodel transformed an unfinished space into a warm, welcoming extension of the home, designed for both entertaining and everyday living. A custom bar features paneled appliances, including a beverage fridge, ice maker, and dishwasher, while the cozy family room sets the scene for game days and gatherings. Additional highlights include a new bedroom with egress, a full bathroom, a custom playhouse for the homeowners’ daughter, and woodwork handcrafted by a close family friend. Thoughtful, personalized details throughout make this basement a true reflection of the family’s lifestyle.
 Mae Reedy Build + Design
This custom home addition was designed to give a growing family the flexibility, organization, and functional living space they were missing. The project includes a multi-purpose downstairs family lounge with custom built-ins and a three-person workstation, an upstairs flex room featuring a custom Murphy bed and tailored storage, and a moody mid-century modern bathroom with a curbless shower and integrated storage. Every space was thoughtfully designed to serve multiple functions while maintaining a cohesive aesthetic, creating a home that adapts effortlessly to work, hobbies, guests, and everyday family life.
 Sandra Hambley
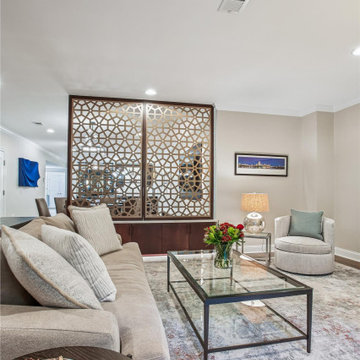
Our clients’ fully customized lower-level remodel is ready for all the family fun they love—games, ping pong, watching tv, wine tasting, or just hanging out. With the bar prepped, the wine room waiting, and every corner designed for entertaining, this space is set to create unforgettable memories.
The TV viewing was created with a custom room division that subtly separates the TV lounge from the game and bar area—maintaining flow while offering just the right amount of privacy. A beautiful privacy screen sits atop a sleek quartz countertop, paired with floating base cabinetry and integrated under-cabinet lighting to add warmth and dimension. The result is a space that feels intentional, refined, and perfectly tailored for entertaining and everyday living.
The wet bar and wine tasting room creates features so many fabulous customized details - from a sleek quartz waterfall island for gathering, to the glass-enclosed wine wall that leads you into the intimate tasting room—every element was designed for the ultimate experience. Whether it’s cocktail hour at the bar or a quiet glass of red at the live-edge table, this basement has officially been leveled up.
 7B Design, LLC
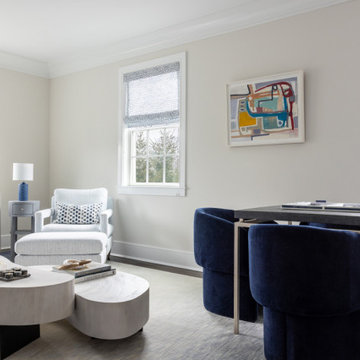
This family-friendly formal living room in the Heathcote Project by 7B Design in Scarsdale, New York blends modern style with everyday comfort. The space features a light blue striped armchair and ottoman, a navy blue sofa, and navy upholstered game table chairs surrounding a contemporary game table—perfect for entertaining and play. A sculptural two-level light gray coffee table, custom blue Roman shades, and an ombré area rug layered over rich dark hardwood floors add texture and depth. Contemporary artwork and curated décor complete this polished, livable space.
 KCBR Design | Remodel
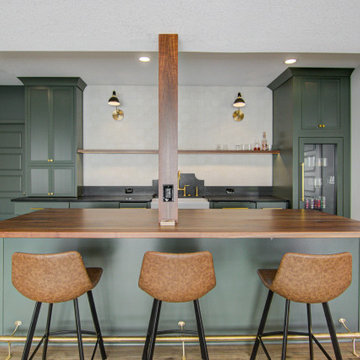
This Kansas City basement remodel transformed an unfinished space into a warm, welcoming extension of the home, designed for both entertaining and everyday living. A custom bar features paneled appliances, including a beverage fridge, ice maker, and dishwasher, while the cozy family room sets the scene for game days and gatherings. Additional highlights include a new bedroom with egress, a full bathroom, a custom playhouse for the homeowners’ daughter, and woodwork handcrafted by a close family friend. Thoughtful, personalized details throughout make this basement a true reflection of the family’s lifestyle.
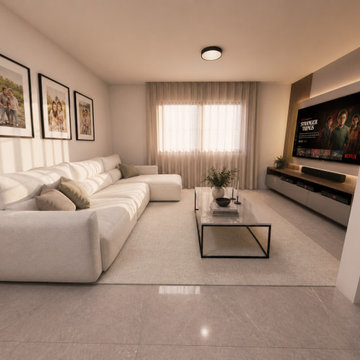
 Barreto Studio
Minimalist family living room designed with a warm contemporary aesthetic, soft neutral palette, and clean architectural lines. This space combines comfort and elegance through a custom TV feature wall with ambient LED lighting, oversized textured sectional sofa, sheer floor-to-ceiling curtains, and curated family photography. Natural light enhances the calm atmosphere while layered textures and modern finishes create a cozy yet sophisticated environment perfect for everyday living and entertainment.

Sponsored
Delaware, OH

Buckeye Basements, Inc.
Central Ohio's Basement Finishing ExpertsBest Of Houzz '13-'21
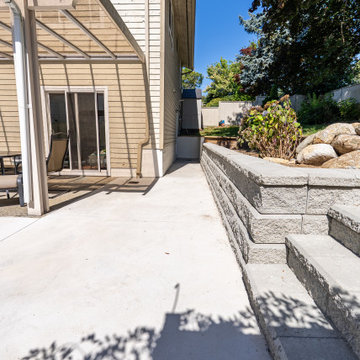
 Arani Construction
This backyard renovation project in Coquitlam involved the construction of a large concrete patio paired with an Allen Block retaining wall system to create a functional transition between the lower outdoor living area and the elevated garden space. The patio surface was installed over properly compacted road base to provide a durable and low-maintenance outdoor surface suitable for everyday use and entertaining.
The retaining wall and integrated landscape stairs were built using Allen Block units with gravel drainage installed behind the wall to ensure proper water management and long-term stability. This design allows safe and convenient movement between the patio and upper yard while preventing soil movement and erosion.
The completed layout creates a structured outdoor environment that connects the pergola seating area with the landscaped upper yard, improving both the functionality and visual balance of the backyard.
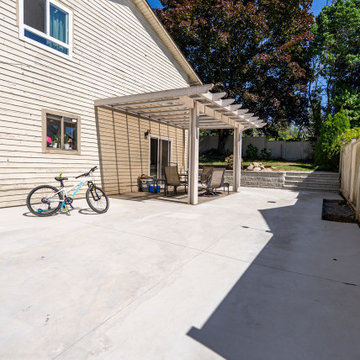 Arani Construction
This exterior renovation in Coquitlam focused on transforming the backyard into a functional outdoor living space through the installation of a large concrete patio and covered pergola seating area. The project involved excavation, grading, and preparation with compacted road base to ensure a stable foundation for the new concrete surface.
The spacious patio provides a durable and low-maintenance surface for outdoor gatherings, while the pergola structure creates a comfortable shaded area for seating and relaxation. The patio connects seamlessly to the landscape stairs and Allen Block retaining wall, allowing smooth access to the elevated backyard lawn.
This upgrade was designed to improve both usability and visual appeal while creating a clean and organized outdoor environment for everyday use and entertaining.
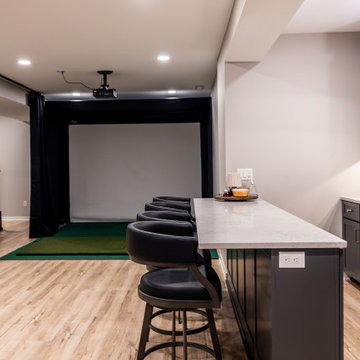 KCBR Design | Remodel
This Shawnee basement remodel transformed an underused lower level into a functional and inviting space designed for relaxation, entertainment, and spending time with family and friends. The finished basement features a custom bar, golf simulator, shiplap accent walls, and a full bathroom for added convenience. Thoughtfully designed around the homeowners' lifestyle, the space provides the perfect setting for game nights, hosting guests, family gatherings, and everyday enjoyment. Warm finishes and purposeful design details create a basement that feels both comfortable and elevated.
 Above And Beyond Builders
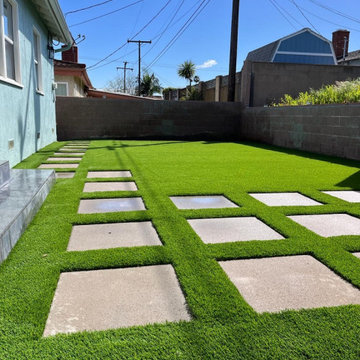
This Lomita backyard remodel showcases a clean, modern layout featuring concrete pavers installed in a precise grid pattern over premium artificial turf. Designed for low maintenance and drought-conscious Southern California living, the space offers year-round greenery, improved drainage, and a functional outdoor area ideal for relaxing, entertaining, and everyday use.

Sponsored
Columbus, OH

Hope Restoration & General Contracting
Columbus Design-Build, Kitchen & Bath Remodeling, Historic Renovations
 KCBR Design | Remodel
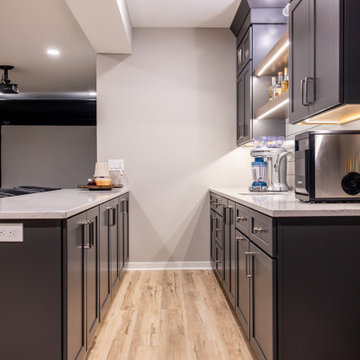
This Shawnee basement remodel transformed an underused lower level into a functional and inviting space designed for relaxation, entertainment, and spending time with family and friends. The finished basement features a custom bar, golf simulator, shiplap accent walls, and a full bathroom for added convenience. Thoughtfully designed around the homeowners' lifestyle, the space provides the perfect setting for game nights, hosting guests, family gatherings, and everyday enjoyment. Warm finishes and purposeful design details create a basement that feels both comfortable and elevated.
 KCBR Design | Remodel
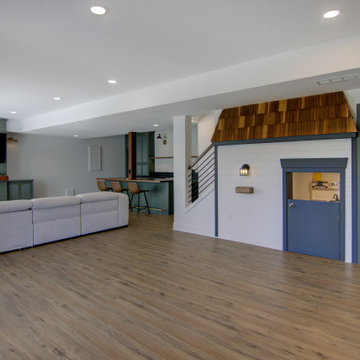
This Kansas City basement remodel transformed an unfinished space into a warm, welcoming extension of the home, designed for both entertaining and everyday living. A custom bar features paneled appliances, including a beverage fridge, ice maker, and dishwasher, while the cozy family room sets the scene for game days and gatherings. Additional highlights include a new bedroom with egress, a full bathroom, a custom playhouse for the homeowners’ daughter, and woodwork handcrafted by a close family friend. Thoughtful, personalized details throughout make this basement a true reflection of the family’s lifestyle.
 Envisioning Green
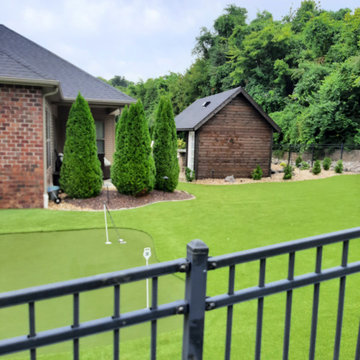
This Glen Carbon backyard was designed to feel like a private resort, where every detail invites relaxation and connection. At the heart of the space is a custom-built cedar pavilion that anchors the outdoor living area and provides shade and shelter for year-round enjoyment. Beneath the pavilion, a fully integrated outdoor kitchen with stone masonry, granite countertops, built-in grill, bar seating, and entertainment features creates a natural gathering place for guests.
A custom gas firepit seating area extends the experience beyond the kitchen, offering a warm and inviting spot to unwind on cool evenings. Surrounding the pool, the paver patio was designed with flowing curves and contrasting borders to visually connect the outdoor kitchen, pool, and lounge spaces into one cohesive backyard environment. Synthetic turf and low-maintenance landscaping were incorporated to keep the space clean, functional, and visually striking throughout the year.
This project was built to maximize entertainment, comfort, and property value, turning a standard backyard into a luxury outdoor living destination tailored for everyday enjoyment and unforgettable gatherings.
Project Overview
• Custom cedar pavilion
• Outdoor kitchen with grill and bar
• Gas firepit seating area
• Paver patio and pool integration
• Synthetic turf and landscaping
• Landscape lighting
8