
Search results for "Everyday accessory" in Home Design Ideas
 ASR DESIGN STUDIO

Our mission was to gift Bellevue with classic, natural and timeless style while setting it up with impressive functionality so that it was ready to be an entertaining-friendly home they needed it to be. Mission accepted!
Our clients’ vision was clear: They wanted the focal point of every space to be the view of Oakland while making it cozy and infusing the space with color.
We carefully selected a neutral color palette and balanced it with pops of color, unique greenery and personal touches to bring our clients’ vision of a stylish modern and casual vibes to life.
An open floor concept was created by combing the Kitchen, Dining Room, Living Room, + Seating Nook with lots of open space.
We sourced low furniture to ensure we maximized the views and had enough space for everyday living and throwing dinner parties.
 Inspired Remodels
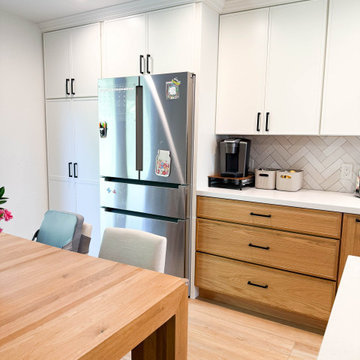
Modern-meets-organic in this Mission Viejo kitchen, balancing clean lines with natural warmth to create a functional yet inviting space. A two-tone cabinet scheme - crisp matte white uppers paired with slim Shaker-style white oak lowers and island - embracing one of today's biggest kitchen trends: Scandinavian-inspired minimalism with organic modern flair.
The island, topped with sleek white marble-look quartz, offers ample prep space and casual seating, making it the perfect for both everyday living and entertaining. Matte black accessories and lighting with stainless appliances add visual interest while maintaining a cohesive aesthetic.
A classic herringbone-patterned tile backsplash provides timeless texture and soft contrast against the simple cabinetry. The statement pro-style range and chimney hood elevate the cooking experience.
Warm-toned porcelain tile wood-look flooring and cane-back barstools tie the look together with an earthy, coastal-modern vibe.
Ready to blend 2025's kitchen trends with timeless style? Let's collaborate on a kitchen that's uniquely yours. Get in touch with Inspired Remodels to start your own design journey!
 E+E Design Consulting
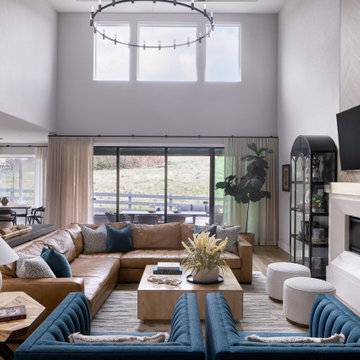
This dramatic two-story great room was designed to be the centerpiece of the home, seamlessly connecting the kitchen, dining area, and outdoor living spaces. Soaring ceilings, expansive windows, and an open-concept floor plan maximize natural light while creating an inviting environment for both everyday living and entertaining.
A custom fireplace feature wall anchors the space with a white plaster surround, floating wood mantel, and a herringbone white oak accent wall that adds warmth and architectural interest. Flanking arched display cabinets showcase the homeowners' collected artwork, books, and meaningful travel pieces, making the space feel personal and curated.
Rich cognac leather seating is paired with bold blue lounge chairs to create a sophisticated color palette, while layered textiles, natural wood, and sculptural accessories soften the room and add depth. Floor-to-ceiling drapery enhances the home's grand scale while maintaining a warm, approachable feel. Every design decision was made to balance timeless elegance, family-friendly comfort, and effortless entertaining in a space designed to be lived in and enjoyed for years to come.
Design Style
Refined Organic Contemporary
Warm Contemporary
Organic Modern
Contemporary Luxury
Modern Transitional
Great room, luxury great room, open concept living, open concept design, two-story great room, vaulted living room, double-height ceiling, luxury living room, contemporary living room, family room, custom fireplace, fireplace feature wall, plaster fireplace, herringbone wood accent wall, white oak feature wall, floating wood mantel, custom millwork, built-in display cabinets, arched cabinets, luxury home, custom home, new construction, whole home design, organic modern, warm contemporary, refined contemporary, modern transitional, cognac leather sectional, blue accent chairs, layered textures, natural materials, floor-to-ceiling drapery, luxury interiors, designer living room, entertaining space, residential interior design, Colorado interior designer, Denver interior designer, Castle Pines interior design, high-end interior design, timeless interiors
Find the right local pro for your project
 Schloegel Design Remodel
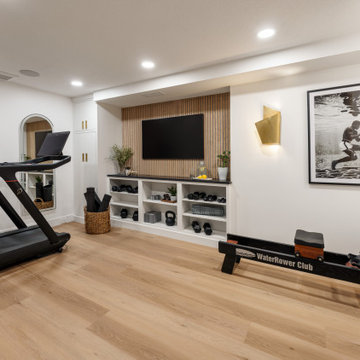
This view captures the full experience of the luxury basement gym as you step down from the adjacent lower-level living area. Designed to feel like a private boutique fitness studio, the space blends high-performance function with elevated residential design.
Straight ahead, a custom media wall featuring warm wood slat detailing creates a sophisticated focal point, while creamy built-in cabinetry and open shelving provide stylish storage for fitness equipment and accessories. Full-length arched mirrors with integrated dimmable lighting reflect natural and artificial light throughout the room, making the space feel larger and brighter while supporting a variety of workout routines.
The thoughtfully planned layout accommodates cardio equipment, strength-training machines, and dedicated open floor space for stretching, yoga, and functional fitness. Layered lighting, black granite countertops, custom storage solutions, and carefully curated finishes create a modern home gym that feels more like a luxury wellness retreat than a traditional basement workout room. The result is a refined, organized, and highly functional fitness space designed for everyday use.
 Castle Building & Remodeling

This NE Minneapolis whole-level remodel started with the existing kitchen/dining area being cramped and a rear sunken entrance to the home that did not fit the family’s everyday needs. The homeowners also wanted an open floor plan with plenty of counter space, base cabinetry, natural light, and generous walking spaces for traffic flow for a busy family of 5. A mudroom was also key to allow for a daily drop spot for coats, shoes, and sports equipment.
The sunken area in the kitchen was framed in to be level with the rest of the floor, and three walls were removed to create a flexible space for their current and future needs. Natural light drove the cabinet design and resulted in primarily base cabinets instead of a standard upper cabinet/base cabinet layout. Deep drawers, accessories, and tall storage replaced what would be wall cabinets to allow for the empty wall space to capture as much natural light as we could. The double sliding door and large window were important factors in maximizing light. The island and peninsula create a multi-functioning space for two prep areas, guests to sit, a homework/work spot, etc.
Come see this project in person, September 29 – 30 on the 2018 Castle Home Tour!
 Talon Construction Inc.
Design-Build Bathroom & Walk-In Closet Remodel in Frederick, Maryland
By Talon Construction Inc.
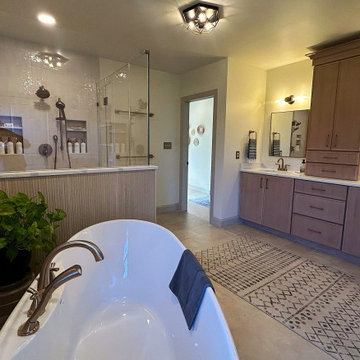
Talon Construction Inc. recently completed a full design-build primary bathroom and walk-in closet remodel in Frederick, Maryland, transforming the space into a functional, spa-inspired retreat with custom storage solutions and timeless finishes. This renovation was thoughtfully designed to enhance daily comfort, organization, and long-term value while maintaining a clean, modern aesthetic.
Custom Bathroom Remodel – Frederick, MD
The remodeled bathroom features a luxury freestanding soaking tub as a focal point, paired with brushed brass fixtures for a warm, elegant touch. A custom glass-enclosed walk-in shower includes classic white tile, built-in shower niches for organized storage, and modern plumbing fixtures that balance style with functionality. There is also a large custom bench in the shower that is perfect for shaving. The half-wall with beadboard detailing adds architectural interest while maintaining an open, airy feel.
The double vanity offers ample storage with custom cabinetry in a soft, neutral finish, topped with a durable and refined countertop. Updated mirrors, wall-mounted lighting, and a statement ceiling fixture provide layered illumination, enhancing both functionality and ambiance. Large-format tile flooring and a neutral color palette create a calming, spa-like environment ideal for everyday use.
Walk-In Closet Design & Build
Connected seamlessly to the bathroom, the custom walk-in closet remodel maximizes storage and organization with built-in shelving, drawers, and hanging areas. Natural wood finishes bring warmth and continuity to the space, while thoughtful layout planning allows for easy access to clothing, shoes, and accessories. Dedicated shoe shelving, folded storage, and integrated drawers ensure everything has its place, reducing clutter and improving daily routines.
To complete the functionality of the closet there is a stackable washer and dryer to provide easy laundry care close to the main bedroom.
Recessed lighting and natural light from nearby windows brighten the space, creating a clean, welcoming atmosphere. The result is a highly functional walk-in closet designed specifically to fit the homeowners’ lifestyle.
Expert Design-Build Services in Frederick, Maryland
This project showcases Talon Construction Inc.’s expertise in design-build remodeling, managing every phase from concept and layout to construction and finishing details. By combining custom craftsmanship with high-quality materials, this bathroom and walk-in closet remodel delivers both beauty and practicality.
If you’re searching for a bathroom remodel contractor in Frederick MD, a custom walk-in closet, or a full design-build renovation, Talon Construction Inc. delivers tailored solutions built to last.
 Made by Patchi
The starting point of the overall design plan was to change one of the entry points in this kitchen from a narrow doorway to a beautiful archway. Because the existing breakfast nook featured an archway, we decided to mimic that architectural element to create a cohesive look.

We paired the white cabinetry with a white quartz countertop that features pretty gray veins. And to complement the design, we added a counter-to-ceiling classic subway tile for the backsplash.
The gorgeous Café appliances in matte white help elevate the aesthetics of this room. While the white color helps the appliances blend with the white cabinets, the brass handles and details make them stand out. There is a harmonious tension between the black and brass accessories that bring so much energy into this space.
We added open shelving to create a visual interest right above the farmhouse-style sink. The black metal shelves from Cascade Iron filled the gap between the two windows and help in creating an instant focal point. We’ve styled the bottom shelves with everyday items while keeping the pretty decorative items on the top shelf.

Sponsored
Sunbury, OH

J.Holderby - Renovations
Franklin County's Leading General Contractors - 2X Best of Houzz!
 ADU Specialist Bay Area
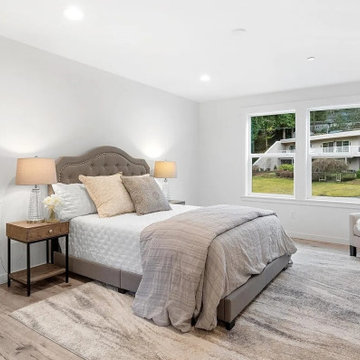
A stylish hub for modern living, this San Lorenzo ADU construction project was all about creating a refined, comfortable space that maximizes every square foot. Our team focused on quality craftsmanship and smart design from concept to completion, blending open-concept flow with private, cozy areas. This San Lorenzo ADU design and build emphasizes seamless transitions, natural light, and high-end finishes to elevate the everyday. Our goal was to deliver a space that feels both expansive and intimate, tailored to meet the unique needs of modern ADU living.
San Lorenzo ADU Builders - https://www.aduspecialistbayarea.com/locations/san-lorenzo/
San Lorenzo ADU Floor Plan - https://www.aduspecialistbayarea.com/adu-floor-plans/san-lorenzo/1-bed-1-bath/
San Lorenzo ADU Regulations - https://www.aduspecialistbayarea.com/adu-regulations/san-lorenzo/
ADU Project in San Lorenzo - https://www.aduspecialistbayarea.com/projects/san-lorenzo/henn-family-adu/
 Patio Lane
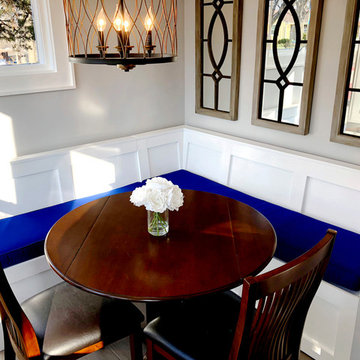
These custom breakfast nook cushions add comfort and color to this stunning dining area. The Sunbrella Canvas True Blue really pops against the white banquette, neutral accessories, and darker wood tones.
Patio Lane's breakfast nook cushions don't just look good, but they also perform well in high-traffic areas. They are durable for everyday use by families, children, and pets!
"Cushions fit perfect and look great on custom made banquette."
 Room to Bloom
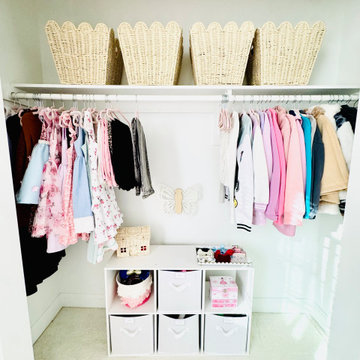
Create a closet that makes it easier for kids—and parents—to find what they need and put things away. We’ll edit outgrown or unused items, organize clothing and accessories by category, and create simple, age-appropriate systems designed to grow with your child and make everyday routines easier.

 highland
Creating the perfect fall home design, Pedrovazpaulo Real Estate and floorplan is one of the best ways to make your living space warm, functional, and visually attractive during the cozy autumn season. Fall is the time when families spend more time indoors, enjoy warm colors, and focus on comfort. A well-planned home layout not only improves beauty but also increases convenience for everyday living. A smart fall home design and floorplan should include open spaces, natural lighting, warm textures, and practical room arrangements. Whether you are building a new home or renovating your current one, choosing the right layout is essential. Modern homeowners also look for stylish house design plan options that combine beauty with efficiency. In this article, we will explore how to create the perfect fall home design and floorplan, discuss modern layout trends, and explain how house plan design, home architecture design, home design plans, and home plan design work together to build a dream home.
Why Fall Home Design Matters
A good fall home design and floorplan helps your house feel welcoming and peaceful. During autumn, people prefer warm interiors, comfortable seating areas, and rooms that allow better natural light. A thoughtful layout supports these needs while improving the overall value of the property. Fall-inspired homes often include earthy tones like brown, beige, orange, and cream. Large windows are also common because they allow sunlight to brighten indoor spaces. Open kitchens connected to dining and living rooms are another popular feature in modern house design plan ideas. When your fall home design and floorplan is properly planned, every room serves a purpose while maintaining visual harmony.
Key Features of a Perfect Floorplan
1. Open Living Spaces
One major part of a strong fall home design and floorplan is an open-concept living area. Combining the kitchen, dining room, and living room creates a spacious feeling and improves family interaction. Modern house plan design focuses on flexibility. Open spaces make entertaining guests easier and allow better furniture arrangement for seasonal decorations.
2. Functional Entryway
Your entrance should feel warm and organized. A good mudroom or foyer is essential in any fall home design and floorplan because it helps manage shoes, coats, and seasonal accessories. This practical idea is often included in professional home design plans for families who want both beauty and convenience.
3. Cozy Bedrooms
Bedrooms should provide comfort and privacy. Soft lighting, warm colors, and smart furniture placement improve relaxation. A strong home plan design ensures bedrooms are away from noisy areas for better peace.
4. Outdoor Connection
Fall is perfect for enjoying patios, balconies, and garden views. Many experts in home architecture design recommend adding sliding glass doors or covered patios to connect indoor and outdoor spaces. This improves both beauty and property value.
Importance of House Design Planning
A successful fall home design and floorplan starts with a detailed house design plan. Without proper planning, homes may look attractive but fail in functionality. A professional house design plan includes room sizes, traffic flow, ventilation, and furniture placement. It also ensures your budget is used wisely. Many homeowners regret skipping this step because poor layouts create long-term inconvenience. Good planning also supports future needs such as children, guests, or work-from-home spaces.
Role of Home Architecture Design
Strong home architecture design gives personality to your house. It combines exterior beauty with interior efficiency. The roof style, wall structure, windows, and natural light all affect the success of your fall home design and floorplan. For example, homes with high ceilings and large windows feel brighter and more open during fall. Natural materials like wood and stone also add warmth and seasonal charm. Professional home architecture design creates a balance between modern trends and personal lifestyle needs.
Choosing the Right Home Design Plans
Selecting the right home design plans helps avoid expensive mistakes. Your plan should match your land size, family size, and future goals. Single-story homes are ideal for small families and elderly residents, while double-story layouts work better for growing families. Your fall home design and floorplan should also include storage spaces, laundry areas, and practical bathroom locations. Customized home design plans are often better than copied layouts because they reflect your exact needs.
Modern Trends in Home Plan Design
Today’s home plan design focuses on simplicity, energy efficiency, and natural comfort. Some popular trends include:
- Minimalist kitchens with hidden storage
- Multi-purpose rooms for office and guest use
- Energy-saving windows and insulation
- Smart lighting systems
- Indoor plants and natural decoration
Conclusion
A well-planned fall home design and floorplan creates a home that feels warm, beautiful, and highly functional. From open living spaces to cozy bedrooms and outdoor connections, every detail matters when designing a seasonal home. Using a smart house design plan, strong house plan design, creative home architecture design, detailed home design plans, and practical home plan design helps you achieve the perfect balance of style and comfort. Whether you are building from scratch or improving your current house, investing in the right fall home design and floorplan will bring long-term satisfaction and better living quality. A thoughtful home is not just a place to live—it becomes a place to truly enjoy every season. Also you can read in homemaxe website for Pedrovazpaulo Real Estate
FAQs
1. What is a fall home design and floorplan?
A fall home design and floorplan is a home layout designed to create warmth, comfort, and functionality during the autumn season using cozy interiors and smart room arrangements.
2. Why is a house design plan important?
A house design plan helps organize room sizes, movement flow, lighting, and budget management before construction begins.
3. How does home architecture design improve a house?
Home architecture design improves both exterior appearance and interior comfort by balancing beauty, structure, and natural lighting.
4. What should be included in home design plans?
Good home design plans should include bedrooms, bathrooms, kitchen layout, storage spaces, outdoor areas, and future family needs.
5. What makes a modern home plan design successful?
A successful home plan design focuses on comfort, energy efficiency
 Brendan McHugh, Architect, Manasquan, NJ
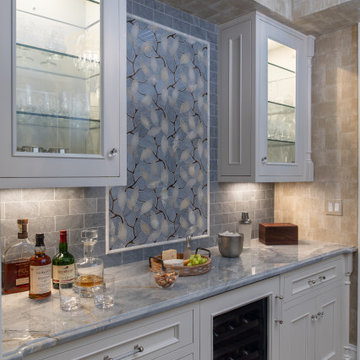
This custom butler’s pantry was created to support our client’s hosting needs with a balance of beauty and performance.
From the quartzite work surface, under cabinet lighting, illuminated glass cabinetry to the integrated wine refrigeration, every detail is intentionally placed to streamline service and preparation. The mosaic feature wall adds a refined focal point, while the surrounding cabinetry provides organized storage for glassware, bar essentials, and small entertaining accessories.
As gatherings move from casual to elevated throughout the season, this space works quietly behind the scenes, keeping countertops clear, refreshments accessible, and the overall flow of the home uninterrupted. High-function design doesn’t just make holidays easier; it enhances the entire hosting experience.
a warm, functional pantry now elevates everyday living & makes hosting to your choice of two spaces feel effortless. How perfectly convenient for this pantry to connect to the dining room on one side & the living room on the other.
This thoughtfully designed space is the backbone of effortless entertaining, especially during the holiday season!
From the gorgeous tray ceiling, custom cabinetry and integrated lighting to the layered textures and timeless feel, every detail was designed to gracefully enjoy the heart of holiday entertaining.
Photography by Patricia Burke
 Bespoke Kitchens and Baths
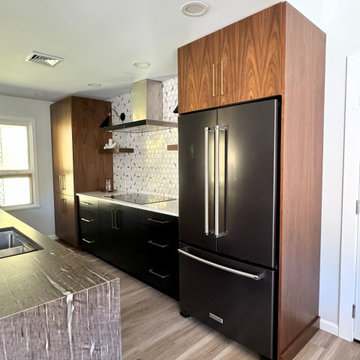
Mix of cabinet finishes, countertops and accessories create visually stunning space. We learn from our clients about their preferences in finishes, styles, everyday life to create a custom kitchen design.

Sponsored
Columbus, OH

Wannemacher Interiors
Customized Award-Winning Interior Design Solutions in Franklin Cnty OH
 Castle Building & Remodeling
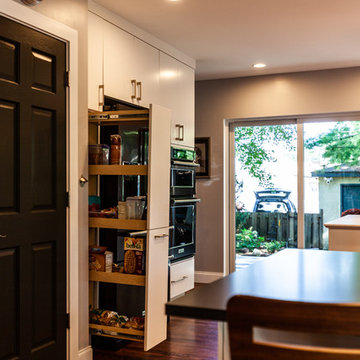
This NE Minneapolis whole-level remodel started with the existing kitchen/dining area being cramped and a rear sunken entrance to the home that did not fit the family’s everyday needs. The homeowners also wanted an open floor plan with plenty of counter space, base cabinetry, natural light, and generous walking spaces for traffic flow for a busy family of 5. A mudroom was also key to allow for a daily drop spot for coats, shoes, and sports equipment.
The sunken area in the kitchen was framed in to be level with the rest of the floor, and three walls were removed to create a flexible space for their current and future needs. Natural light drove the cabinet design and resulted in primarily base cabinets instead of a standard upper cabinet/base cabinet layout. Deep drawers, accessories, and tall storage replaced what would be wall cabinets to allow for the empty wall space to capture as much natural light as we could. The double sliding door and large window were important factors in maximizing light. The island and peninsula create a multi-functioning space for two prep areas, guests to sit, a homework/work spot, etc.
 Quality Homes
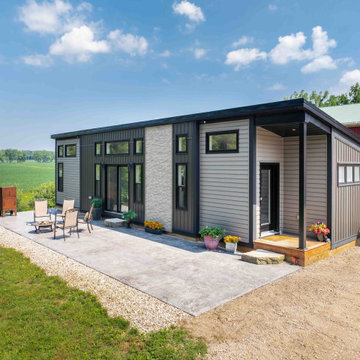
Welcome to the modern and stylish Foxboro B suite. At 636 sq. ft., this contemporary design makes the most of every inch with two bedrooms and one full bathroom. Inside, the open-concept layout features cathedral ceilings, a cozy electric fireplace, and plenty of storage, including a convenient pantry and oversized primary closet. With bedrooms located on opposite sides for added privacy, the Foxboro B blends comfort and function in a bright, inviting space that’s perfect for everyday living.
 Cornerstone Homes
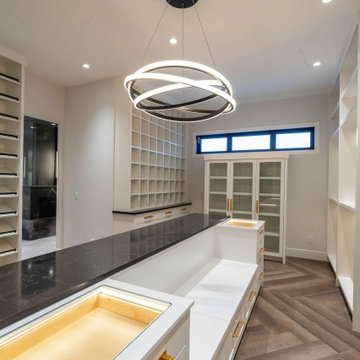
Designed to combine luxury and organization, this expansive custom walk-in closet offers abundant storage with floor-to-ceiling cabinetry, integrated shelving, and dedicated display areas for clothing, shoes, and accessories. A large central island with illuminated glass display drawers provides elegant storage for jewelry and valuables, while designer lighting and premium finishes elevate the space. Thoughtfully designed for everyday functionality, this boutique-inspired dressing room delivers both exceptional style and practicality.
 Troico

Example of a large beach style formal and open concept carpeted and gray floor living room design in Vancouver with white walls, a standard fireplace, a wall-mounted tv and a brick fireplace
Sponsored
Sunbury, OH
J.Holderby - Renovations
Franklin County's Leading General Contractors - 2X Best of Houzz!
 Quality Homes
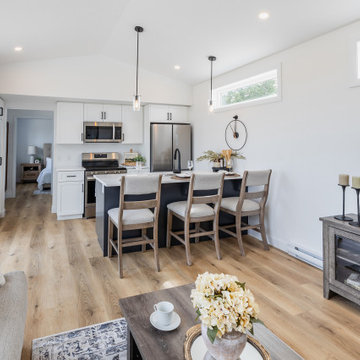
Welcome to the Bluewater B, a spacious two-bedroom suite that balances beauty and convenience. At 716 sq. ft., this home features distinctive exterior detailing with a raised roofline that adds charm and curb appeal. Inside, vaulted ceilings, bright windows, and an extra transom create a light and airy feel. An additional powder room, in-suite laundry, and open-concept living space between the two bedrooms make everyday living simple and functional. The Bluewater B offers both private and shared spaces in a thoughtfully designed, stylish layout.
 Sosna Inc
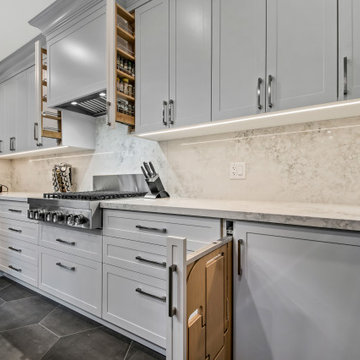
This home renovation was all about transforming a cramped and outdated space into a modern, functional haven for the family. The kitchen, once tight and dim, was expanded with a larger island, relocated windows, and a new patio door to bring in natural light and create a more inviting atmosphere. The family room also underwent a dramatic change by removing a dividing wall, resulting in an open and connected space ideal for gatherings. Special touches, like built-in stools in the kitchen and seamless flooring transitions, combined style with everyday convenience.
The master ensuite was completely reimagined, featuring an expanded layout, a luxurious custom shower with a built-in bench, and a spa-like steam feature surrounded by beautiful tiles. While challenges arose – including missing cabinetry accessories, a cracked marble slab, and a tricky steam unit fit – the team’s expertise ensured the project stayed on track. The result is a stunning, cohesive home with modern finishes, refined functionality, and minimal maintenance, ready to be enjoyed for years to come. This project showcased how teamwork, adaptability, and a commitment to quality can transform a house into a dream home.
 ARTium Design Build
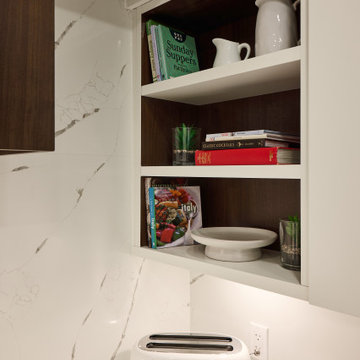
By removing the wall between the kitchen and living area, the space opened up to new possibilities. A structural concrete pillar was thoughtfully incorporated into the peninsula design, giving the impression that it had always been part of the plan. This allowed for an extended peninsula with seating and supported the relocation of both the sink and range. Functional accessories including oil & spice pull-outs, a recycling center, and adjustable shelving enhanced everyday usability while keeping clutter out of sight.
17