
Search results for "Everyday accessory" in Home Design Ideas
 Inspired Remodels
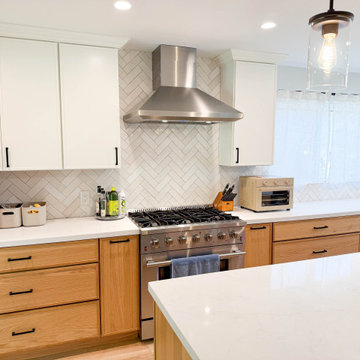
Modern-meets-organic in this Mission Viejo kitchen, balancing clean lines with natural warmth to create a functional yet inviting space. A two-tone cabinet scheme - crisp matte white uppers paired with slim Shaker-style white oak lowers and island - embracing one of today's biggest kitchen trends: Scandinavian-inspired minimalism with organic modern flair.
The island, topped with sleek white marble-look quartz, offers ample prep space and casual seating, making it the perfect for both everyday living and entertaining. Matte black accessories and lighting with stainless appliances add visual interest while maintaining a cohesive aesthetic.
A classic herringbone-patterned tile backsplash provides timeless texture and soft contrast against the simple cabinetry. The statement pro-style range and chimney hood elevate the cooking experience.
Warm-toned porcelain tile wood-look flooring and cane-back barstools tie the look together with an earthy, coastal-modern vibe.
Ready to blend 2025's kitchen trends with timeless style? Let's collaborate on a kitchen that's uniquely yours. Get in touch with Inspired Remodels to start your own design journey!
 Dura Supreme Cabinetry
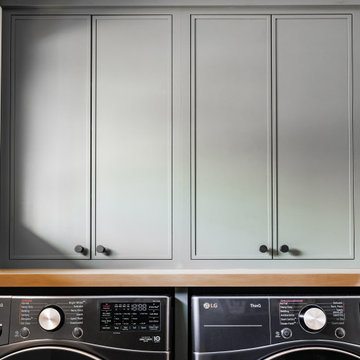
Explore this thoughtfully designed mudroom and laundry room sanctuary that is filled with both functionality and personality.
On the mudroom side, there is personalized organization for every member of the household. Thoughtfully integrated divided shoe shelves beneath a cozy boot bench, along with open storage perfectly sized for decorative baskets, and decorative coat hooks ensure every essential from seasonal accessories to everyday items (i.e. gloves, hats, scarves, shoes, jackets, etc.) has its designated place. Overhead, elegant closed storage conceals and organizes, maintaining a pristine aesthetic that endures.
On the laundry room side, experience the ultimate in ergonomic design with raised washer and dryers, seamlessly integrated for effortless access and reduced strain and bending. Below the machines, a locking roll-out shelf glides out smoothly creating a perfectly positioned platform to set a laundry basket at an easy-to-reach height for loading and unloading. All designed to transforming loading and unloading the washer and dryer into a seamless, comfortable task.
Design by Cedar Design Build, Minnesota. Architectural Design by Becky Watson of Niche Design.
Cabinetry and mudroom lockers featuring Dura Supreme Cabinetry’s Reese Inset skinny shaker door style in an Evergreen Fog painted finish with accents of Natural Cherry wood.
Request a FREE Dura Supreme Brochure Packet:
https://www.durasupreme.com/request-brochures/
Find a Dura Supreme Showroom near you today:
https://www.durasupreme.com/find-a-showroom/
Want to become a Dura Supreme Dealer? Go to:
https://www.durasupreme.com/become-a-dealer/
 Reyes Creative Concepts LLC.
This kitchen isn’t just a pretty face—it’s built to perform!
Think maxed-out storage, a massive island that does it all, bold finishes, and plenty of room to breathe.
Want your kitchen to do more?
Here are ways to get the most out of your space:
Take cabinets all the way up—more storage, less clutter.
Use your island for seating, prep, and storage.
Mix light and dark finishes for a modern, balanced look.
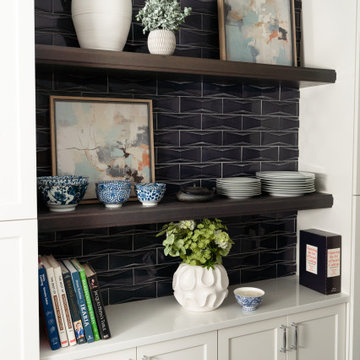
We also added open shelving.
Open shelving isn't just about storage—it’s about creating a stunning focal point that breathes life into your kitchen!
Here, we designed custom floating shelves that seamlessly integrate with the surrounding space, thanks to a striking backsplash tile that continues from the kitchen walls.
The result? A cohesive, elevated aesthetic that balances both beauty and practicality.
Maximize your open shelving with these design tips:
Curate with intention – Display a mix of functional and decorative pieces to create visual interest: cookbooks, plateware, and art.
Stick to a color palette – Keep it cohesive by coordinating dishware, frames, and accessories.
Layer textures – Combine ceramics, glass, and natural elements like wood or greenery for added depth.
Prioritize accessibility – Keep everyday essentials within reach while showcasing special pieces up top.
Find the right local pro for your project
 3SI Design
This modern luxury living room design blends clean lines, rich contrast, and layered textures to create a sophisticated yet inviting space. A custom wood slat accent wall adds architectural interest and warmth, perfectly framed by deep navy walls for a bold, high-end look. The oversized white sectional anchors the room, offering comfortable, functional seating ideal for both entertaining and everyday living.
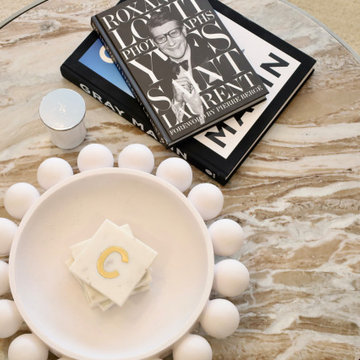
Statement lighting, including a sculptural black and brass chandelier and contemporary floor lamps, enhances the layered lighting plan and elevates the overall aesthetic. A round marble coffee table, curated accessories, and abstract artwork complete the design with a refined, modern touch.
This space showcases our approach to full-service interior design — combining custom millwork, thoughtful space planning, luxury furnishings, and cohesive color palettes to deliver a polished, timeless result. Perfect for homeowners seeking modern interior design in upscale residences, this living room highlights how contrast, texture, and lighting work together to create a balanced, designer-curated home.
 Troico

Mid-sized enclosed and formal bamboo floor, brown floor and wainscoting living room photo in Other with brown walls and a wall-mounted tv
 Revive and Renew Remodeling LLC
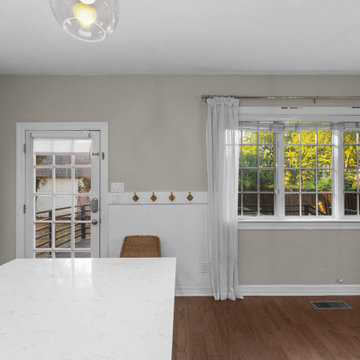
This DFW home was thoughtfully remodeled to blend timeless character with modern functionality, creating inviting spaces designed for everyday living. The heart of the home is a beautifully updated kitchen featuring crisp white cabinetry accented by rich blue cabinets, creating a fresh and sophisticated color palette. Stainless steel appliances provide both durability and contemporary style, while colonial-style windows fill the space with natural light and enhance the home's classic architectural charm.
 Nar Design Group
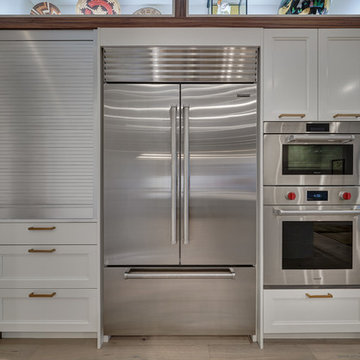
Having designed the kitchen in their previous home (see Davis Rockwell Kitchen) - which they loved for many years – this couple came back to us with one main request, to design a similar but more upscale interpretation for their new home.
As with the previous kitchen, the clients wanted an open space for entertaining and dedicated areas to showcase their large collection of art pieces. The existing builder grade kitchen didn’t fit their personal style or wish list.
Knowing that the client’s intention was for this house to be their forever home, it was vital to give them a design that worked well now as well as for future needs. Knowing they love to entertain, we recommended a 5’ Galley Workstation for its flexibility to serve a variety of tasks from everyday wash station to party central with just a quick change of accessories. Located in the heart of the home, the kitchen is visible from all angles and needed to present a clean, flush look with the cabinets and appliances.
Special features include LED strip lighting in the upper niche cabinets to highlight special art pieces. Beautiful walnut panels wrap the cabinetry and serve a dual purpose around the fold-up wall cabinets by the cooktop; they provide just enough depth for custom spice shelves. Mitered edges on counter tops and continuous vertical wood grain drawer fronts are upscale details.
Photo credit: Fred Donham of Photographerlink

Sponsored
Sunbury, OH

J.Holderby - Renovations
Franklin County's Leading General Contractors - 2X Best of Houzz!
 Quality Homes
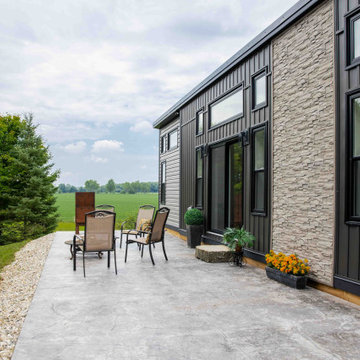
Welcome to the modern and stylish Foxboro B suite. At 636 sq. ft., this contemporary design makes the most of every inch with two bedrooms and one full bathroom. Inside, the open-concept layout features cathedral ceilings, a cozy electric fireplace, and plenty of storage, including a convenient pantry and oversized primary closet. With bedrooms located on opposite sides for added privacy, the Foxboro B blends comfort and function in a bright, inviting space that’s perfect for everyday living.
 Cabinet-S-Top
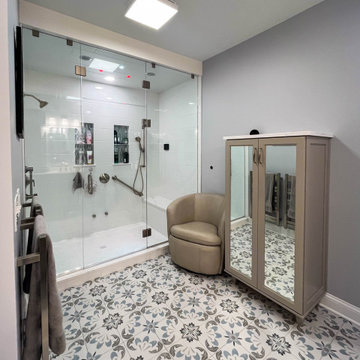
This stunning bathroom remodel combines beautiful design with high-quality products, including:
• Medallion Cabinetry – Gold Series, Wallace door style in Macchiato Classic
• Silestone Quartz – Ethereal Dusk countertops
• Daltile – Color Wheel Linear Arctic White 8" x 24" wall tile and penny-round shower floor
• Lunada Bay Tile – Agate Collection, Taiko mosaic in Bari for the shower niches
• Emser Tile – Reminisce Collection in Wynd for the main bath floor
• Schluter Systems – Complete shower waterproofing system and Ditra floor underlayment
• Moen – Brushed nickel shower and bath fixtures, grab bars, and accessories
• Kohler – Verticyl undermount sinks and bathroom exhaust fan with LED light
• Capital Lighting – Lawson 3-globe vanity lighting
• SteamSpa – Oasis 12KW steam shower system
• WarmlyYours – Grande 10 heated towel racks
• Elegant Lighting – Evermore framed mirrors
Together, these products create a sophisticated, spa-inspired bathroom designed for both beauty and everyday comfort.
 Revive and Renew Remodeling LLC
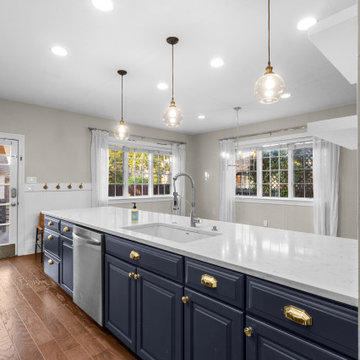
This DFW home was thoughtfully remodeled to blend timeless character with modern functionality, creating inviting spaces designed for everyday living. The heart of the home is a beautifully updated kitchen featuring crisp white cabinetry accented by rich blue cabinets, creating a fresh and sophisticated color palette. Stainless steel appliances provide both durability and contemporary style, while colonial-style windows fill the space with natural light and enhance the home's classic architectural charm.
 MAC Reno Design Build LTD ( MAC Renovations)
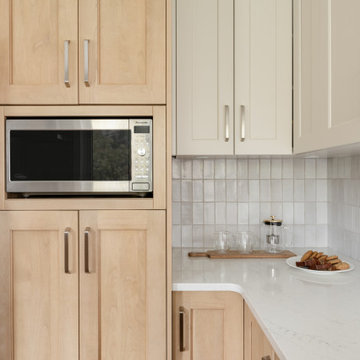
 This thoughtfully executed renovation has transformed a beloved family home into a retirement-ready haven. The design, anchored by a family heirloom—a shoji door made by the owner's father—brings a sense of history and warmth with its rich wood tones. The reimagined kitchen shines with increased space and light, becoming a baker's dream, while maintaining its functionality for everyday use. Alongside, the powder room and laundry have received functional upgrades, enhancing the home's overall efficiency. Every detail is a blend of personal legacy and modern living, ensuring this home continues to be a place of comfort and ease for years to come.
 Talon Construction Inc.
Design-Build Bathroom & Walk-In Closet Remodel in Frederick, Maryland
By Talon Construction Inc.
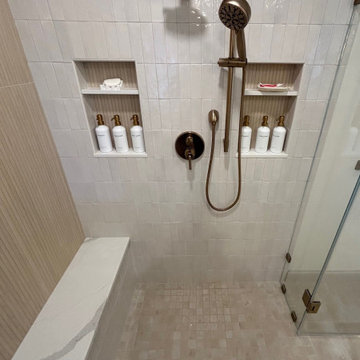
Talon Construction Inc. recently completed a full design-build primary bathroom and walk-in closet remodel in Frederick, Maryland, transforming the space into a functional, spa-inspired retreat with custom storage solutions and timeless finishes. This renovation was thoughtfully designed to enhance daily comfort, organization, and long-term value while maintaining a clean, modern aesthetic.
Custom Bathroom Remodel – Frederick, MD
The remodeled bathroom features a luxury freestanding soaking tub as a focal point, paired with brushed brass fixtures for a warm, elegant touch. A custom glass-enclosed walk-in shower includes classic white tile, built-in shower niches for organized storage, and modern plumbing fixtures that balance style with functionality. There is also a large custom bench in the shower that is perfect for shaving. The half-wall with beadboard detailing adds architectural interest while maintaining an open, airy feel.
The double vanity offers ample storage with custom cabinetry in a soft, neutral finish, topped with a durable and refined countertop. Updated mirrors, wall-mounted lighting, and a statement ceiling fixture provide layered illumination, enhancing both functionality and ambiance. Large-format tile flooring and a neutral color palette create a calming, spa-like environment ideal for everyday use.
Walk-In Closet Design & Build
Connected seamlessly to the bathroom, the custom walk-in closet remodel maximizes storage and organization with built-in shelving, drawers, and hanging areas. Natural wood finishes bring warmth and continuity to the space, while thoughtful layout planning allows for easy access to clothing, shoes, and accessories. Dedicated shoe shelving, folded storage, and integrated drawers ensure everything has its place, reducing clutter and improving daily routines.
To complete the functionality of the closet there is a stackable washer and dryer to provide easy laundry care close to the main bedroom.
Recessed lighting and natural light from nearby windows brighten the space, creating a clean, welcoming atmosphere. The result is a highly functional walk-in closet designed specifically to fit the homeowners’ lifestyle.
Expert Design-Build Services in Frederick, Maryland
This project showcases Talon Construction Inc.’s expertise in design-build remodeling, managing every phase from concept and layout to construction and finishing details. By combining custom craftsmanship with high-quality materials, this bathroom and walk-in closet remodel delivers both beauty and practicality.
If you’re searching for a bathroom remodel contractor in Frederick MD, a custom walk-in closet, or a full design-build renovation, Talon Construction Inc. delivers tailored solutions built to last.
 Quality Homes
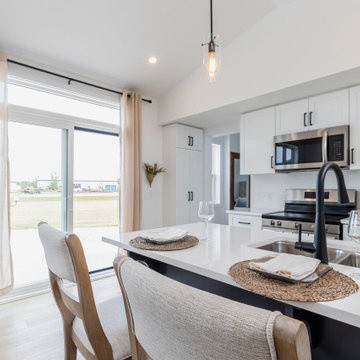
Welcome to the Bluewater B, a spacious two-bedroom suite that balances beauty and convenience. At 716 sq. ft., this home features distinctive exterior detailing with a raised roofline that adds charm and curb appeal. Inside, vaulted ceilings, bright windows, and an extra transom create a light and airy feel. An additional powder room, in-suite laundry, and open-concept living space between the two bedrooms make everyday living simple and functional. The Bluewater B offers both private and shared spaces in a thoughtfully designed, stylish layout.

Sponsored
Columbus, OH

Wannemacher Interiors
Customized Award-Winning Interior Design Solutions in Franklin Cnty OH
 Worthington Design & Remodeling
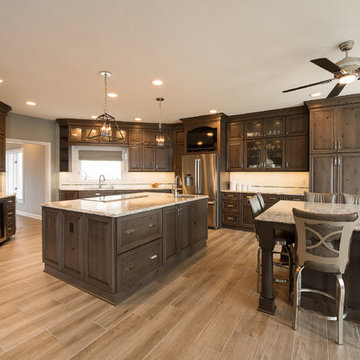
The design intent was to achieve a functional space for both everyday living and entertaining, all while enjoying the beautiful view of the water.
Example of a large transitional u-shaped ceramic tile eat-in kitchen design in Indianapolis with an undermount sink, raised-panel cabinets, medium tone wood cabinets, quartz countertops, white backsplash, porcelain backsplash, stainless steel appliances and an island
Example of a large transitional u-shaped ceramic tile eat-in kitchen design in Indianapolis with an undermount sink, raised-panel cabinets, medium tone wood cabinets, quartz countertops, white backsplash, porcelain backsplash, stainless steel appliances and an island
 Troico

Large beach style formal and open concept carpeted and gray floor living room photo in Vancouver with white walls, a wall-mounted tv, a standard fireplace and a brick fireplace
 DJK Custom Homes
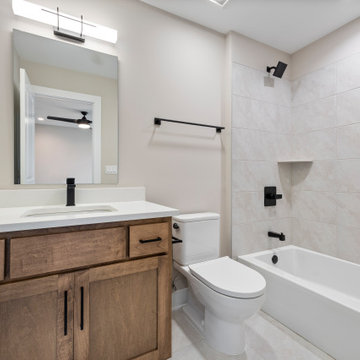
This secondary bathroom offers a refined blend of practicality and modern style, highlighted by a classic alcove tub-shower combination with full-height porcelain wall tiles in a soft beige tone. A warm wood vanity with shaker-style doors anchors the space, topped with a durable quartz countertop and undermount sink for everyday functionality. Matte black fixtures, hardware, and accessories bring bold contrast against the neutral palette, while porcelain floor tiles extend durability and elegance underfoot. Designed for versatility, this bathroom serves equally well as a guest bath or kids’ bath, balancing modern finishes with timeless appeal.
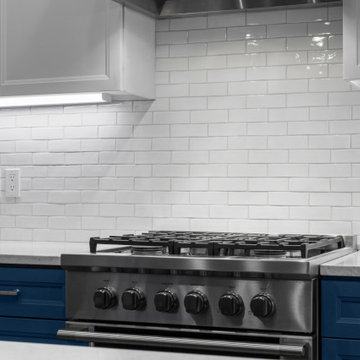 Revive and Renew Remodeling LLC
This DFW home was thoughtfully remodeled to blend timeless character with modern functionality, creating inviting spaces designed for everyday living. The heart of the home is a beautifully updated kitchen featuring crisp white cabinetry accented by rich blue cabinets, creating a fresh and sophisticated color palette. Stainless steel appliances provide both durability and contemporary style, while colonial-style windows fill the space with natural light and enhance the home's classic architectural charm.
Sponsored
Sunbury, OH
J.Holderby - Renovations
Franklin County's Leading General Contractors - 2X Best of Houzz!
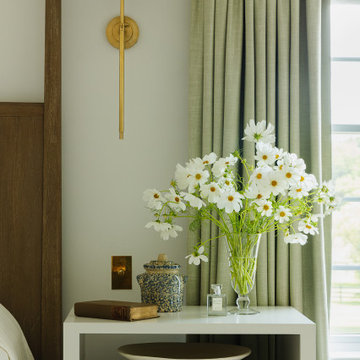
 Kate Kelly Interiors
The Matthews Project is a timeless retreat designed to celebrate comfort, craftsmanship, and understated elegance. A soothing palette of warm wood tones, soft greens, and layered neutrals creates an atmosphere of quiet luxury throughout the home. The primary suite features a custom walnut canopy bed, tailored linen drapery, bespoke furnishings, and thoughtfully curated accessories that bring warmth and refinement to every detail. Natural light, rich textures, and handcrafted elements work together to create spaces that feel both sophisticated and inviting. The result is a home that balances enduring beauty with everyday livability, offering a serene sanctuary designed to be enjoyed for years to come.
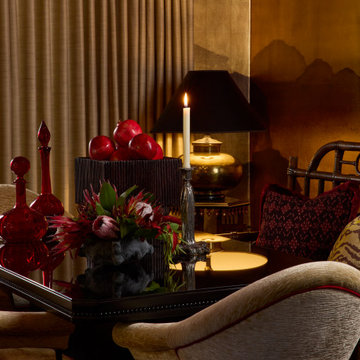
 Rivington Marx Interiors
A study in opulence and detail, this dining room vignette captures the essence of bold sophistication. Deep red glass decanters, sculptural florals, and a dramatic candle centerpiece sit atop a high-gloss black table, reflecting the layered textures around them. A bamboo-inspired bench with rich patterned pillows adds warmth and global flair, while a vintage brass lamp glows softly against papered gold-toned walls. Earthy drapery grounds the glamour with quiet luxury. This space balances drama and intimacy, where every object is chosen for its ability to spark conversation and elevate the everyday.
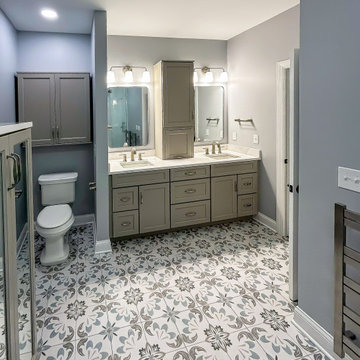 Cabinet-S-Top
This stunning bathroom remodel combines beautiful design with high-quality products, including:
• Medallion Cabinetry – Gold Series, Wallace door style in Macchiato Classic
• Silestone Quartz – Ethereal Dusk countertops
• Daltile – Color Wheel Linear Arctic White 8" x 24" wall tile and penny-round shower floor
• Lunada Bay Tile – Agate Collection, Taiko mosaic in Bari for the shower niches
• Emser Tile – Reminisce Collection in Wynd for the main bath floor
• Schluter Systems – Complete shower waterproofing system and Ditra floor underlayment
• Moen – Brushed nickel shower and bath fixtures, grab bars, and accessories
• Kohler – Verticyl undermount sinks and bathroom exhaust fan with LED light
• Capital Lighting – Lawson 3-globe vanity lighting
• SteamSpa – Oasis 12KW steam shower system
• WarmlyYours – Grande 10 heated towel racks
• Elegant Lighting – Evermore framed mirrors
Together, these products create a sophisticated, spa-inspired bathroom designed for both beauty and everyday comfort.
21