
Search results for "Everyday accessory" in Home Design Ideas
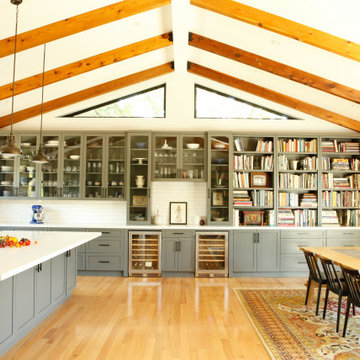
 Studio Nish Interior Design
Large island. Quartz countertops. White backsplash tile. Painted cabinets. Cabinets with glass doors and painted interiors. Wine fridges. Counter cabinets. Integrated bookshelves and sideboard. Kitchen remodel for active cook and baker.
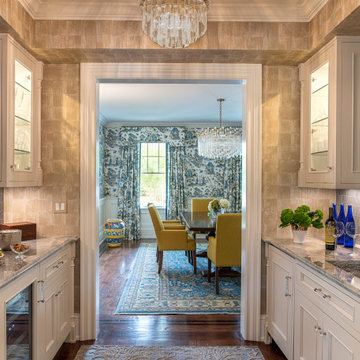
 Brendan McHugh, Architect, Manasquan, NJ
This custom butler’s pantry was created to support our client’s hosting needs with a balance of beauty and performance.
From the quartzite work surface, under cabinet lighting, illuminated glass cabinetry to the integrated wine refrigeration, every detail is intentionally placed to streamline service and preparation. The mosaic feature wall adds a refined focal point, while the surrounding cabinetry provides organized storage for glassware, bar essentials, and small entertaining accessories.
As gatherings move from casual to elevated throughout the season, this space works quietly behind the scenes, keeping countertops clear, refreshments accessible, and the overall flow of the home uninterrupted. High-function design doesn’t just make holidays easier; it enhances the entire hosting experience.
a warm, functional pantry now elevates everyday living & makes hosting to your choice of two spaces feel effortless. How perfectly convenient for this pantry to connect to the dining room on one side & the living room on the other.
This thoughtfully designed space is the backbone of effortless entertaining, especially during the holiday season!
From the gorgeous tray ceiling, custom cabinetry and integrated lighting to the layered textures and timeless feel, every detail was designed to gracefully enjoy the heart of holiday entertaining.
There’s a certain kind of magic that happens when you walk through your remodeled home for the first time – you experience the wonder of the previously unimagined now dazzling your senses.
From once unused space, a warm, functional pantry now elevates everyday living & makes hosting to your choice of two spaces feel effortless. How perfectly convenient for this pantry to connect to the dining room on one side & the living room on the other.
This thoughtfully designed space is the backbone of effortless entertaining, especially during the holiday season!
From the gorgeous tray ceiling, custom cabinetry and integrated lighting to the layered textures and timeless feel, every detail was designed to gracefully enjoy the heart of holiday entertaining.
And nothing compares to that moment our clients walked through this space for the first time… that pause, that smile, that this is really ours feeling. Those moments are why we do what we do!
Photography by Patricia Burke
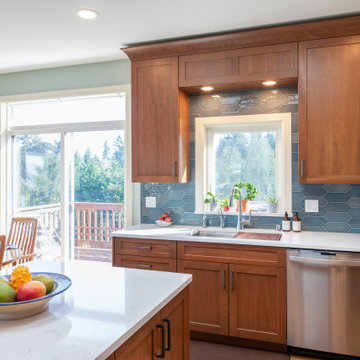
 McCabe By Design LLC
A new window adds natural light to the Kitchen, making it feel lighter and brighter, and provides a view to the outside from the sink. The valance above the sink provides targeted task lighting at the sink.
Find the right local pro for your project
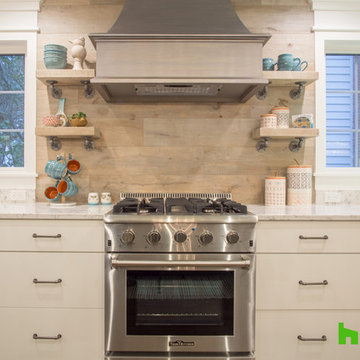

 Schroeder Design/Build, Inc.
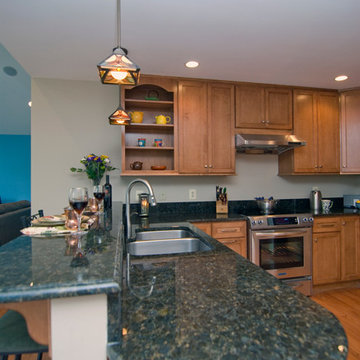
As part of a whole house remodel, Schroeder Design/Build created this fabulous open concept kitchen. With the kitchen positioned next to the expansive great room, it's in the perfect spot for everyday family use and entertaining large groups. There's also an eat-in space and bar seating. Maple cabinets are accented with peacock green granite.
 Blackband Design
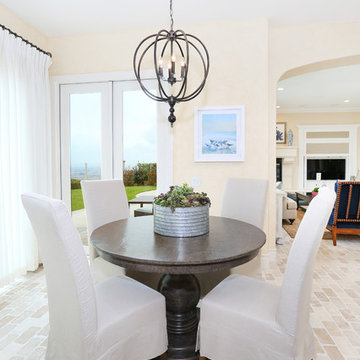
The everyday dining area punctuated by an ethereal metal orb chandelier.
Renovation and Interior Design:
Blackband Design. Phone: 949.872.2234
Dining room - coastal dining room idea in Orange County
Dining room - coastal dining room idea in Orange County
 Elkay

ElkayA winning combination, this stainless steel kitchen sink brings timeless beauty, a seamless drain and a resilient finish to your favorite gathering place. The modern shape is perfect for every kitchen. Lustertone Iconix delivers style for today, tomorrow and every day. Sink: ETRU30179PD Faucet: LKAV1031NK

Sponsored
Sunbury, OH

J.Holderby - Renovations
Franklin County's Leading General Contractors - 2X Best of Houzz!
 Mansfield + O'Neil
Photographer: Paul Dyer
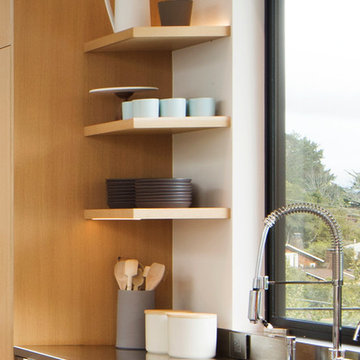
Open concept kitchen - mid-sized contemporary l-shaped medium tone wood floor open concept kitchen idea in San Francisco with an undermount sink, flat-panel cabinets, light wood cabinets, stainless steel countertops, stainless steel appliances and an island
Open concept kitchen - mid-sized contemporary l-shaped medium tone wood floor open concept kitchen idea in San Francisco with an undermount sink, flat-panel cabinets, light wood cabinets, stainless steel countertops, stainless steel appliances and an island
 Woodmaster Kitchens

This contemporary kitchen design is a dream come true, full of stylish, practical, and one-of-a-kind features. The large kitchen is part of a great room that includes a living area with built in display shelves for artwork. The kitchen features two separate islands, one for entertaining and one for casual dining and food preparation. A 5' Galley Workstation, pop up knife block, and specialized storage accessories complete one island, along with the fabric wrapped banquette and personalized stainless steel corner wrap designed by Woodmaster Kitchens. The second island includes seating and an undercounter refrigerator allowing guests easy access to beverages. Every detail of this kitchen including the waterfall countertop ends, lighting design, tile features, and hardware work together to create a kitchen design that is a masterpiece at the center of this home.
 Tracey Stephens Design, LLC

The in-law suite kitchen could only be in a small corner of the basement. The kitchen design started with the question: how small can this kitchen be? The compact layout was designed to provide generous counter space, comfortable walking clearances, and abundant storage. The bold colors and fun patterns anchored by the warmth of the dark wood flooring create a happy and invigorating space.
SQUARE FEET: 140
 Valentini Kids Furniture Brooklyn NY
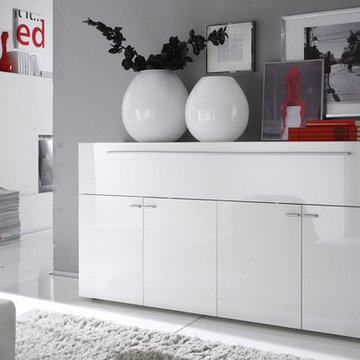
Primo Modern Italian Sideboard by LC Mobili
Made in Italy by LC Mobili
Primo by LC Mobili is a modern italian sideboard entirely made in White High Gloss lacquered finish. The buffet is very spacious and provides with an abundance of storage space. The sideboard can be a perfect solution for keeping either the dinnerware in your modern dining room or different everyday items in your living room as well as clothes and accessories in the hallway. The sideboard has two pair of doors, behind which you will find a spacious internal compartment, organized with a wooden shelf. There is also a drop down door cabinet that can be also used as a bar. Sideboard Primo, being modern and functional, will be a perfect match for your modern or contemporary styled interior.
Features:
High Gloss White Lacquered finish
E1-Class ecological panels, which are made exclusively through a wood recycling process
The lacquered structures and front are made of REAL POLISH SCRATCH PROOF LACQUERING, which is both non toxic and non allergenic
The starting price is for the Primo Sideboard.
Dimensions:
Sideboard: W63" x D17" x H33"

 Décor Aid
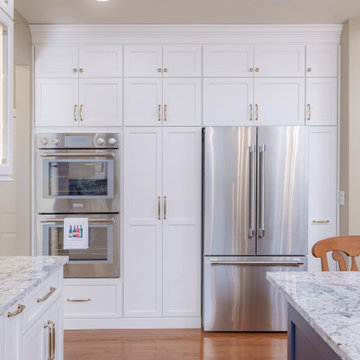
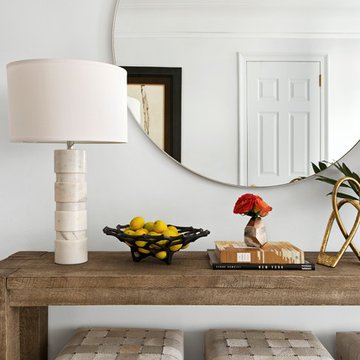
Having an eye for great interior design yet no clue on where to start or how to narrow down their aesthetic vision, a young family turned to Décor Aid to bring their drab pre-war Upper West Side apartment to life. With two young daughters in tow, our clients were looking for high style décor grounded in practicality and function – namely for their foyer, living room, dining room, and den.
Armed with a variety of inspiration from traditional to ultra-modern, they knew that they wanted their apartment’s interior design to look put together and thought through, but were short on a concise design direction.
In comes Décor Aid interior designer Gabrielle G. to revive their stark home with inspired design. After their initial in-home consultation, Gabrielle honed in on key decorative touchstones the couple had interest in and compiled a list of must-haves as an aesthetic foundation for the home.
Starting with fresh coats of pure white paint to liven up and brighten each room, Gabrielle took advantage of the apartments closed floor plan and gave each room it’s own design signature rather than having to ensure that everything flowed together – in turn, giving her more freedom.
Save for a china cabinet and formal dining table, Gabrielle was tasked with sourcing furnishings and accessories and went for clean simplicity as the couple also expressed that they’d like to have pieces that can move with them as their family grows while also being conducive for family life.
As you can see, the space is grounded with soothing neutrals so Gabrielle brought in pops of color and texture through accessories and abstract art for a sophisticated yet casual vibe.
The end result boasts concise design and pulled together everyday glamor for this modern family home that our clients adore, and so do we.
Sponsored
Sunbury, OH
J.Holderby - Renovations
Franklin County's Leading General Contractors - 2X Best of Houzz!
 Maykke
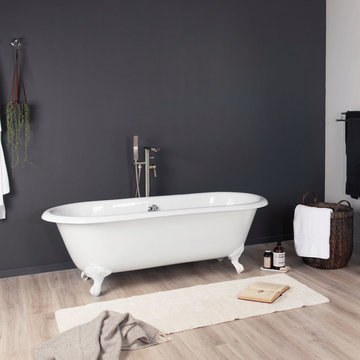
The classic design of the Shirley cast iron clawfoot tub in white will transport you back to a simpler time. Perfect for your traditional bathroom, the classic look and feel of our high-quality cast iron construction will allow your bath to stay warmer longer. The included drain allows for fast and easy drainage. The double ended tub allows you to recline on either end. Set upon chrome feet. Finish the look with a freestanding faucet.
* White enamel cast iron great for everyday use
* Traditional clawfoot design
* Smooth, easy to clean interior and exterior porcelain finish
* Overall Dimensions: 66-15/16" W x 30-9/16" D x 22-1/16" H
* Drain with flexible hose and overflow assembly with polished chrome trim included
* White enamel cast iron great for everyday use
* Traditional clawfoot design made of cast iron
* Smooth, easy to clean interior and exterior porcelain finish
* Full 53 gallons of bathtub water capacity
* Drain and overflow assembly with polished chrome trim included
* Overall Dimensions: 66.94" W x 30.56" D x 22.06" H
Additional Information:
Weight: 357.15lbs
Dimension: 66.94" W x 30.56" D x 22.06" H
Tub Interior Width: 61-13/16"
Tub Interior Height: 18-1/2"
Water Depth: 11-13/16"
Tub Style: Clawfoot
Material: Cast Iron
Finish: White
Interior Treatment: Smooth
Shape: Oval
Water Depth(in): 15-3/8
Water Capacity(gallons): 53.63
Tub Rim(in): 3-3/16
Tub Feet Material: Cast Iron
Tub Feet Finish: White
Drain Placement: Center
Faucet Drillings: No Drillings
Overflow Hole: Yes
Included Accessories: Drain Assembly and Tub Feet
Design: Traditional
About Maykke:
Maykke provides high quality, stylish home furnishings from around the world to your home at affordable prices. We work tirelessly to ensure that every product offered on our store has been manufactured to meet our high standards and your expectations. We save you time, money, and hassle so you can relax while we do the heavy lifting.
 KraftMaster Renovations

Her side of the custom master closet that was transformed from the old master bath. With pull out racks for storing scarves and everyday items that need organization!
Photos by Chris Veith
 California Closets Connecticut
7. Sight lines Visibility in your home is important, and a sight line is essentially what you can see from a given vantage point. While this term is often used when talking about an open concept floor plan, it can apply to how you organize your home, as well. When you’re creating a closet, for instance, you might consider accessories like translucent drawer fronts, wire bins, specialty racks and drawer dividers to create sight lines for everyday items. This would allow you to easily find and grab any item you need.
 Two Navy Lane
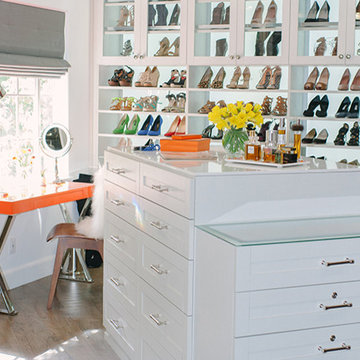
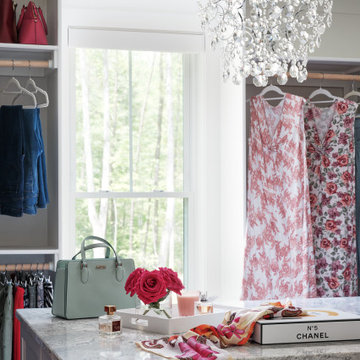
This luxury walk-in closet was designed with both beauty and function in mind. A sparkling crystal chandelier makes a glamorous statement overhead, while natural light floods the space through a large window. Custom cabinetry offers organized storage for clothing, handbags, and accessories, with a central island topped in polished stone providing extra surface space for styling. Thoughtful details like hanging rods, shelving, and drawers maximize function, while elegant touches; such as fresh flowers, designer accessories, and a Chanel box that creates the feel of a boutique. This closet balances everyday practicality with the indulgence of a private dressing room retreat.

Sponsored
Columbus, OH

Wannemacher Interiors
Customized Award-Winning Interior Design Solutions in Franklin Cnty OH
 Che Bella Interiors Design + Remodeling

This couple has his-and-her built in vanities. White recessed panel doors and drawers. Cambria quartz countertop with undermount sinks. Here is a close up of the "her" vanity to showcase the accessories and the potential use of everyday items.
Photos by Spacecrafting Photography
 NextGen Home Builders
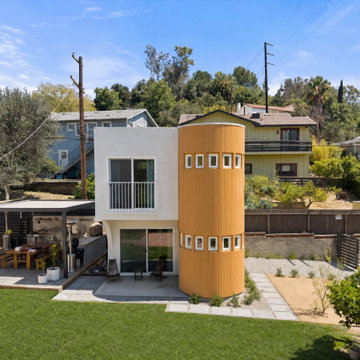
This aerial view showcases the complete two-story ADU from above, highlighting its distinctive curved façade clad in vertical wood siding alongside a clean white stucco exterior. From this elevated perspective, the home's modern architectural form, private patio, manicured lawn, and low-maintenance landscape design come together to create a cohesive outdoor environment that balances bold design with everyday functionality.
by NextGen Home Builders
 STUDIO NINE & CO.
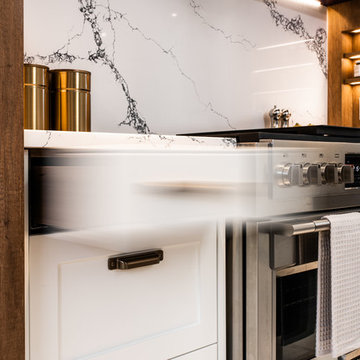
When this family of 7 bought their home, they came to us and said "We want a purple kitchen!". Naturally we jumped at the opportunity to create something outside of the box. With 5 young children, functionality and storage was imperative. We designed the kitchen to accommodate our client's lifestyle and busy household. It houses, 3 floor to ceiling storage compartments, each with its own individual function. First, the "Chef's Pantry", complete with top to bottom pullouts. Secondly, the "Breakfast Pantry", that houses everyday appliances, dinner ware, breakfast cereals and spreads. Finally, the once closet, converted 'Walk In Pantry". The oak frame around the range was specifically designed to allow for quick & easy access to everyday cooking essentials, and serve as a focal point in the space. Additional accessories included in the design were a double garbage pull out bin, retractable shelf for smaller, yet heavy appliances, Tupperware organizer, 2 spice pulls, and 2 Le Mans corner organizers. We opted for bespoke cabinetry, with an HDF painted & and oak construction, paired with purple and champagne bronze accents to tie it all together. Overall, this once dull and poorly organized kitchen is now the embodiment of bright, bold and beautiful, offering this colorful family comfort and convenience as they live life as an expression of their values.
14